
Search results for "Print m" in Home Design Ideas

 TKS Design Group
Free ebook, Creating the Ideal Kitchen. DOWNLOAD NOW
This large open concept kitchen and dining space was created by removing a load bearing wall between the old kitchen and a porch area. The new porch was insulated and incorporated into the overall space. The kitchen remodel was part of a whole house remodel so new quarter sawn oak flooring, a vaulted ceiling, windows and skylights were added.
A large calcutta marble topped island takes center stage. It houses a 5’ galley workstation - a sink that provides a convenient spot for prepping, serving, entertaining and clean up. A 36” induction cooktop is located directly across from the island for easy access. Two appliance garages on either side of the cooktop house small appliances that are used on a daily basis.
Honeycomb tile by Ann Sacks and open shelving along the cooktop wall add an interesting focal point to the room. Antique mirrored glass faces the storage unit housing dry goods and a beverage center. “I chose details for the space that had a bit of a mid-century vibe that would work well with what was originally a 1950s ranch. Along the way a previous owner added a 2nd floor making it more of a Cape Cod style home, a few eclectic details felt appropriate”, adds Klimala.
The wall opposite the cooktop houses a full size fridge, freezer, double oven, coffee machine and microwave. “There is a lot of functionality going on along that wall”, adds Klimala. A small pull out countertop below the coffee machine provides a spot for hot items coming out of the ovens.
The rooms creamy cabinetry is accented by quartersawn white oak at the island and wrapped ceiling beam. The golden tones are repeated in the antique brass light fixtures.
“This is the second kitchen I’ve had the opportunity to design for myself. My taste has gotten a little less traditional over the years, and although I’m still a traditionalist at heart, I had some fun with this kitchen and took some chances. The kitchen is super functional, easy to keep clean and has lots of storage to tuck things away when I’m done using them. The casual dining room is fabulous and is proving to be a great spot to linger after dinner. We love it!”
Designed by: Susan Klimala, CKD, CBD
For more information on kitchen and bath design ideas go to: www.kitchenstudio-ge.com

 Inspired Interiors - Design. Build. Furnish.
This classically designed Breakfast Area is well balanced with a round table and square rug. The geometric print rug stands out against the crisp white window treatments, and the natural lighting really makes this the perfect space to enjoy breakfast with the family!

 MICHELLE M CHU INTERIORS
Example of an eclectic 3/4 blue tile marble floor, gray floor and single-sink bathroom design in San Francisco with flat-panel cabinets, blue cabinets, blue walls, an undermount sink, marble countertops, white countertops and a freestanding vanity
Find the right local pro for your project


 M Design Studio
Custom vanity chair is covered in a plush Manuel Canovas animal print velvet. The luxe feel repeats in the coordinating shiny wall sconces and hanging fixture.

 Kingon Homes
© Photography by M.E. Parker Productions, LLC
Inspiration for a transitional open concept living room remodel in Tampa with beige walls
Inspiration for a transitional open concept living room remodel in Tampa with beige walls
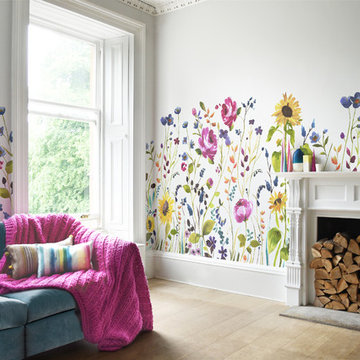
 Bluebellgray
The bluebellgray wallpaper collection has arrived! Each original watercolour design is created in the Scottish studio and printed in the UK using digital technology to perfectly capture the colours of every brushstroke.
The Anya mural features oversized, watercolour roses and sun flowers painted in Fi’s signature style. These super sized florals grow and sway transporting you to a British country garden. The uncoated paper has allowed us to achieve a natural matt finish.
This wallpaper is sold as a single roll comprising 4 x 3m lengths (panel A, panel B, panel C, panel D) which have been created to sit together to provide a large scale mural. Each roll is 70cm wide.
We can also create 4m lengths on request.

Sponsored
Columbus, OH

Hope Restoration & General Contracting
Columbus Design-Build, Kitchen & Bath Remodeling, Historic Renovations

 M-Gray Architecture
Architecture Design by M-Gray Architecture, Styling by Wendy Teague, Photography by Shayna Fontana
Bedroom - mid-sized mid-century modern guest dark wood floor and brown floor bedroom idea in Dallas with gray walls
Bedroom - mid-sized mid-century modern guest dark wood floor and brown floor bedroom idea in Dallas with gray walls

 ibi designs
Ed Butera
Enclosed dining room - contemporary enclosed dining room idea in Miami with no fireplace
Enclosed dining room - contemporary enclosed dining room idea in Miami with no fireplace

 Lyn's Design Style
Photo: Radion Photography
Mid-sized minimalist guest carpeted bedroom photo in Boise with white walls
Mid-sized minimalist guest carpeted bedroom photo in Boise with white walls

 Taylor Jacobson Interior Design
Amy Bartlam
Example of a mid-sized transitional dark wood floor kitchen/dining room combo design in Los Angeles with blue walls
Example of a mid-sized transitional dark wood floor kitchen/dining room combo design in Los Angeles with blue walls

 Lita Dirks & Co.
The built in head board and floor to ceiling windows exude character in this master bedroom, but it has a touch of elegance with the soft purple, green and yellow accents colors.

 Whipple | Callender Architects
View of sunlit living room fireplace, which has built-in storage on both sides.
Photo by John Whipple
Living room - mid-sized coastal open concept medium tone wood floor living room idea in Portland Maine with gray walls, a tile fireplace and a standard fireplace
Living room - mid-sized coastal open concept medium tone wood floor living room idea in Portland Maine with gray walls, a tile fireplace and a standard fireplace

Sponsored
Delaware, OH

Buckeye Basements, Inc.
Central Ohio's Basement Finishing ExpertsBest Of Houzz '13-'21

Example of a mid-sized beach style master white tile and subway tile beige floor freestanding bathtub design in Kansas City with white walls and a hinged shower door

 Brenda M. Miller Designer of Interior Spaces
Homeowner wanted traditional, yet elegant feel in her home. The combination of metal and contrasts with colors make this area classy. The red and gold fringe on the pillow brings out the overall animal print on the pillows.
In this small area, the glass top table is the perfect option to create a openness. The brass lamp with the black shade stands out against the lighter colors of the sofa and the contrast pillow. Notice the legs on the sofa? They are black.

 Shaw Floors
Cutting Edge in Sand Dollar by Shaw Floors. This nylon patterned carpet is both kid and pet friendly and perfect for any space in the home!
Inspiration for a mid-sized transitional formal and open concept medium tone wood floor and brown floor living room remodel in Orange County with gray walls, no fireplace and no tv
Inspiration for a mid-sized transitional formal and open concept medium tone wood floor and brown floor living room remodel in Orange County with gray walls, no fireplace and no tv
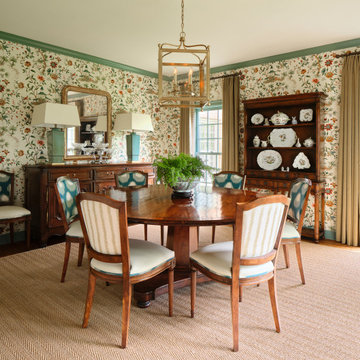
 Paper Moon Painting
Designer Maria Beck of M.E. Designs expertly combines fun wallpaper patterns and sophisticated colors in this lovely Alamo Heights home.
Dining Room Paper Moon Painting wallpaper installation

Sponsored
Sunbury, OH

J.Holderby - Renovations
Franklin County's Leading General Contractors - 2X Best of Houzz!

 Van Metre Homes
Mid-sized country formal and enclosed dark wood floor and brown floor living room photo with multicolored walls, no tv and no fireplace
 M Design Studio
A dead corner was reclaimed for a bar area. The oversized mirror takes advantage of the high ceiling, creates drama and draws guests to the bar.
Adriana Eisele

 Meredith Heron Design
New Build - Custom Furniture - Interior Decoration
Asa Weinstein
Example of a large transitional open concept light wood floor living room design in Toronto with gray walls, no fireplace and no tv
Example of a large transitional open concept light wood floor living room design in Toronto with gray walls, no fireplace and no tv
77