
Search results for "Print m" in Home Design Ideas

 Adrienne DeRosa
Rather than placing the dining room table traditionally into the center of the room, the Mohrman's opted to push it to one side. While this orientation allows for direct passage into the kitchen and rooms beyond, it also increases the spaciousness of the dining room overall.
The house originally sported popcorn-textured ceilings until recently when Kiel designed and constructed the beams and paneling for the ceiling. "It was the best way we could think to deal with wiring issues in the ceiling", explains Chelsea. "The new wiring runs through the beams, and it all adds to the charm of the home." The same ceiling treatment runs throughout other rooms downstairs, unifying the first floor.
Dining Table, MidWest Woods Furniture Co.
Photo: Adrienne DeRosa Photography © 2014 Houzz

 B. Chic Interiors
Owners Bath
Photos by J.M. Giordano
Small beach style master gray tile and glass tile marble floor and white floor freestanding bathtub photo in Baltimore with flat-panel cabinets, white cabinets, a one-piece toilet, gray walls, an undermount sink, quartzite countertops and a hinged shower door
Small beach style master gray tile and glass tile marble floor and white floor freestanding bathtub photo in Baltimore with flat-panel cabinets, white cabinets, a one-piece toilet, gray walls, an undermount sink, quartzite countertops and a hinged shower door

 Janckila Construction, Inc.
Mountain style open concept medium tone wood floor family room photo in Denver with a bar, beige walls and a standard fireplace
Find the right local pro for your project
 B. Chic Interiors
Sun Room
Photos by J.M. Giordano
Example of a huge beach style ceramic tile and blue floor sunroom design in Baltimore
Example of a huge beach style ceramic tile and blue floor sunroom design in Baltimore

 Tailored Living featuring Premier Garage of OC
A murphy bed brings dual purpose versatility to your home office by allowing it to also serve as a guest bedroom when family and friends are visiting.


 Raychel Wade Design
Living room - transitional formal and enclosed living room idea in New York with white walls and a standard fireplace

Sponsored
Sunbury, OH

J.Holderby - Renovations
Franklin County's Leading General Contractors - 2X Best of Houzz!

 Green Line Architects
Steven A. Novy, AIA
Mid-sized cottage u-shaped light wood floor eat-in kitchen photo in Denver with a single-bowl sink, recessed-panel cabinets, white cabinets, granite countertops, blue backsplash, ceramic backsplash, stainless steel appliances and white walls
Mid-sized cottage u-shaped light wood floor eat-in kitchen photo in Denver with a single-bowl sink, recessed-panel cabinets, white cabinets, granite countertops, blue backsplash, ceramic backsplash, stainless steel appliances and white walls


 Rockwood Custom Homes
Example of a trendy powder room design in Calgary with flat-panel cabinets, dark wood cabinets, blue walls, a vessel sink and black countertops



Sponsored
Columbus, OH

Hope Restoration & General Contracting
Columbus Design-Build, Kitchen & Bath Remodeling, Historic Renovations
 B. Chic Interiors
Basment Fireplace
Photos by J.M. Giordano
Example of a huge beach style walk-out porcelain tile and brown floor basement design in Baltimore with gray walls, a standard fireplace and a stone fireplace
Example of a huge beach style walk-out porcelain tile and brown floor basement design in Baltimore with gray walls, a standard fireplace and a stone fireplace
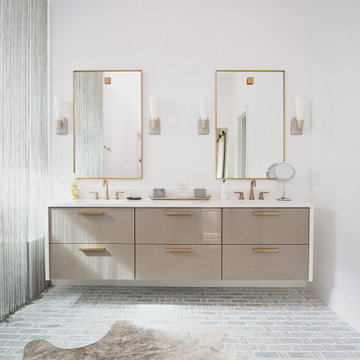
 Marquis Fine Cabinetry
Project Number: M1229
Design/Manufacturer/Installer: Marquis Fine Cabinetry
Collection: Milano
Finishes: High Gloss Tortota
Features: Soft Close (Standard)
Cabinet/Drawer Extra Options: Floating Vanity

 Julie Coppa Designs, Inc.
photography by Jennifer Hughes
Inspiration for a mid-sized country guest dark wood floor and brown floor bedroom remodel in DC Metro with gray walls
Inspiration for a mid-sized country guest dark wood floor and brown floor bedroom remodel in DC Metro with gray walls

 S&K Interiors LLC
Builder: Tim McGowan – McGowan Brothers Development
Architect: Amy Scherer – M2 Architecture Studio
Electrician: Rick Marshall & Matt Ellison – Marshall Electric, Inc.
Photographer: Matt Harrer



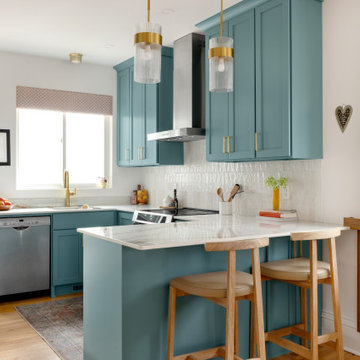
 Zimmer Design LLC
Vibrant kitchen upgrade, removing wall to open up this dated bungalow kitchen allowing east/west sun to drench the home.
Inspiration for a coastal kitchen remodel in Minneapolis
Inspiration for a coastal kitchen remodel in Minneapolis

 M. Swabb Interior Design
Halli Aldous
Example of a mid-sized transitional light wood floor living room design in San Diego with white walls
Example of a mid-sized transitional light wood floor living room design in San Diego with white walls
86