
Search results for "Print m" in Home Design Ideas


 Belle Design + Build
Mid-sized 1960s single-wall light wood floor and beige floor open concept kitchen photo in Orange County with an undermount sink, flat-panel cabinets, dark wood cabinets, marble countertops, white backsplash, marble backsplash, stainless steel appliances and an island

 Studio M Interiors
Mid-sized transitional powder room photo in Dallas with furniture-like cabinets, white cabinets, multicolored walls, an undermount sink, marble countertops and white countertops
Find the right local pro for your project

 baukultur / ca
Alex Lukey
Example of a mid-sized trendy master light wood floor bedroom design in Toronto with white walls
Example of a mid-sized trendy master light wood floor bedroom design in Toronto with white walls

 User
Deborah Scannell - Saint Simons Island, GA
Living room - coastal dark wood floor and brown floor living room idea with white walls
Living room - coastal dark wood floor and brown floor living room idea with white walls
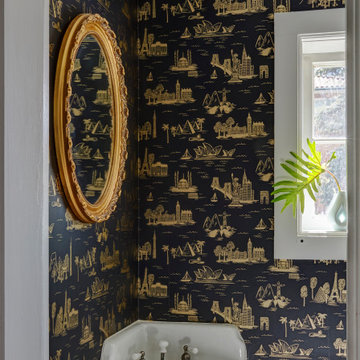
 KitchenLab Interiors
Hygge and West wallpaper in the powder room
Powder room - craftsman dark wood floor and wallpaper powder room idea in Chicago
Powder room - craftsman dark wood floor and wallpaper powder room idea in Chicago



Sponsored
Columbus, OH

Wannemacher Interiors
Customized Award-Winning Interior Design Solutions in Franklin Cnty OH

 A.S.D. Interiors - Shirry Dolgin, Owner
Erika Bierman
blue and white ceiling blue and white rug blue tufted sofa chandelier gray drapes silver coffee table wall mount mirror
Transitional formal dark wood floor living room photo in Los Angeles with white walls, a standard fireplace, a stone fireplace and no tv
Transitional formal dark wood floor living room photo in Los Angeles with white walls, a standard fireplace, a stone fireplace and no tv

 Jodi Fleming Design
jeri koegel
Example of a mid-sized tuscan freestanding desk carpeted study room design in Orange County with beige walls
Example of a mid-sized tuscan freestanding desk carpeted study room design in Orange County with beige walls

 Serena & Lily
A beautiful bedroom begins with beautiful bedding. Our Lune Duvet in Washed Indigo Linen brings new depth to Lune's intricate hand-drawn medallion design.

 Sater Design Collection, Inc.
Rear Elevation. The Sater Design Collection's luxury, Craftsman home plan "Prairie Pine Court" (Plan #7083). saterdesign.com
Large craftsman gray one-story mixed siding exterior home idea in Miami
Large craftsman gray one-story mixed siding exterior home idea in Miami

 Architectural Designs
The vaulted great room measures 21'6" x 22'10" and opens to the covered porch with lake views.
The plans are available for construction in PDF, CAD and prints.
Where do you want build?
Plan 26600GG Link: http://www.architecturaldesigns.com/house-plan-26600GG.asp
TWITTER: @adhouseplans

 Oopsy Daisy, Fine Art for Kids
Charming girls room decorating ideas are endless with Oopsy Daisy's vast collection of bright and enriching artwork for kids. Look no further for the largest selection of canvas wall art for girls, night lights, lamps, and growth charts that inspire creativity and fun for your little one.

Sponsored
Columbus, OH

Hope Restoration & General Contracting
Columbus Design-Build, Kitchen & Bath Remodeling, Historic Renovations

 M K Star Designs
Relaxing reading corner off the kitchen . Pair of Donghia arm chairs & custom round ottoman to use as a table or to prop their feet on. Wonderful view of backyard or of food preparation in the kitchen.
Photo by Dan Piassic
Photo Dan Piassic

 M. Swabb Interior Design
Example of a mid-sized transitional master light wood floor bedroom design in San Diego with white walls

 Collaborative Designworks
The Binary House was conceived as part of Hometta's premier collection. It explores several dualities of modern living.
Photo Credit: Ben Hill
Small minimalist living room photo in Houston with white walls
Small minimalist living room photo in Houston with white walls

Sponsored
Columbus, OH
Hope Restoration & General Contracting
Columbus Design-Build, Kitchen & Bath Remodeling, Historic Renovations

 Clifford M. Scholz Architects, LLC
Photo credit to Ryan Gamma Photography
Inspiration for a large mediterranean enclosed living room remodel in Tampa with blue walls and no fireplace
Inspiration for a large mediterranean enclosed living room remodel in Tampa with blue walls and no fireplace


 Architectural Designs
This Craftsman home gives you 5,292 square feet of heated living space spread across its three levels as follows:
1,964 sq. ft. Main Floor
1,824 sq. ft. Upper Floor
1,504 sq. ft. Lower Level
Higlights include the 2 story great room on the main floor.
Laundry on upper floor.
An indoor sports court so you can practice your 3-point shot.
The plans are available in print, PDF and CAD. And we can modify them to suit your needs.
Where do YOU want to build?
Plan Link: http://www.architecturaldesigns.com/house-plan-73333HS.asp
89