
Search results for "Printer activation" in Home Design Ideas

 Talianko Design Group, LLC
The patios are open from the living room, guest bedroom and master bedroom and overlook a gorgeous pool below. Contemporary metal furniture continues the contemporary style from inside and complements the architecture of the building. Two loveseats with granite top tables are the perfect place for lounging in the afternoon. Pillows and an outdoor rug bring interesting textures to the patio. Behind the loveseats is a pub table for dining and entertaining. Off of the Guest Bedroom and Master Bedroom are more private seating areas for a quite morning cup of coffee or a reading in the afternoons. Plants were added to the space for extra privacy and color. Photography by Erika Bierman


 Wilsonville Carpet & Tile
Mid-sized transitional open concept vinyl floor and brown floor living room photo in Portland with white walls
Find the right local pro for your project

 Gonyea Transformations
Starting from a blank canvas with a completely empty shell, the Gonyea Transformations team transformed this spacious garage into a sleek, luxurious personal retreat. The garage now boasts ample space for our client to showcase their cars, as well as entertain friends in the loft with a full bar and lounge. Some stunning details include a beautiful cable railing that leads to the loft, a walnut accent wall that adds additional architectural interest and works as a privacy barrier and entertainment center, and a notable bar with diamond plate details, thoughtful lighting, and the clients’ own “Lamborghini” sign to create a cohesive look within the whole garage condo. Explore more of this unique space below.
About the AutoMotorPlex
The Medina AutoMotorPlex is a 160-unit garage condominium complex just off of Highway 55 and Arrowhead Drive. This unique concept provides an opportunity for car enthusiasts and like-minded individuals to own a private garage which they can personalize and showcase their collector cars or luxury vehicles. It also provides a unique community for people who share a passion for motorsports—or anything that has an engine—with hosted events throughout the year. With a variety of garage sizes within the AutoMotorPlex, the garage condos have one thing in common, they start out as empty shells, waiting for new owners to envision a space to showcase their prized possessions and entertain family, friends, and clients.

 W.C. Meek Design and Construction Ltd.
Inspiration for a mid-sized contemporary l-shaped ceramic tile open concept kitchen remodel in Toronto with a double-bowl sink, shaker cabinets, white cabinets, marble countertops, beige backsplash, stone slab backsplash, stainless steel appliances and an island

 MaestroBath
Rhythmic and aesthetically pleasing, The Midas Ceramic vessel- sink, original and well-crafted into an organic-oval universal design. This vessel-sink is a timeless creative expression and evokes a strong presence with its beauty and strength. Classically inspired to fit most design styles, Midas will compliment a contemporary or transitional design-flawlessly.

 Valet Custom Cabinets & Closets
 https://karineweillerphotography.smugmug.com/
Inspiration for a large timeless built-in desk medium tone wood floor study room remodel in San Francisco with blue walls and no fireplace
Inspiration for a large timeless built-in desk medium tone wood floor study room remodel in San Francisco with blue walls and no fireplace



 The Flooring Group Ltd
Client: Private Residence In West London
Brief: To supply & install black and white striped stair carpet to stairs
Staircase - eclectic carpeted u-shaped staircase idea in London with carpeted risers
Staircase - eclectic carpeted u-shaped staircase idea in London with carpeted risers

 Bars and Booths
Buttercup Yellow Big Chill Kitchen
Inspiration for a contemporary kitchen remodel in DC Metro
Inspiration for a contemporary kitchen remodel in DC Metro

 Carolina Closets Plus
This is a 12 foot deep by 7 foot wide walk in closet. The idea was to give the client clean lines without anything sticking out from the frame. The right side is 24" deep and the left side is 16" deep. White shaker doors/drawers done in white melamine.
Tilt out 24" wide laundry hamper.

 Custom Surface Solutions
Custom Surface Solutions (www.css-tile.com) - Owner Craig Thompson (512) 430-1215. This project shows the remodel of a small 1950's vintage home master bathroom. 8"" x 18" Calcutta gold marble tile was used on the shower walls and floor wall base and ceramic gray penny tile on the floor. Shower includes curbless pan / floor, dual shower boxes, frameless glass slider, trough duel fixture sink and chrome fixtures.


 Heritage Construction Companies, LLC.
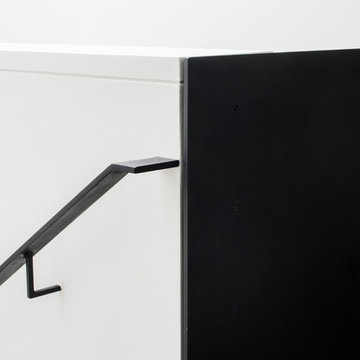
Staircase - silver and huge contemporary novelty and metal 4- to 6-light and floating open staircase idea in Minneapolis

 User
UserThese cherry cabinets go straight up to the ceiling and make a big impact to the room. The amber edison exposed bulbs really do a nice pass thru light.

 Vision Design
Craft room - small transitional built-in desk medium tone wood floor craft room idea in San Francisco with green walls
 Hannah Dee Interiors
Julia Staples Photography
Example of a mid-sized country master multicolored tile and cement tile concrete floor home design design in Philadelphia with an undermount sink, shaker cabinets, white cabinets, quartz countertops, a two-piece toilet and yellow walls
Example of a mid-sized country master multicolored tile and cement tile concrete floor home design design in Philadelphia with an undermount sink, shaker cabinets, white cabinets, quartz countertops, a two-piece toilet and yellow walls

 Pamela Pennington Studios
Interior Design: Pamela Pennington Studios. Photo Credit: Eric Zepeda
Inspiration for a contemporary hallway remodel in San Francisco
Inspiration for a contemporary hallway remodel in San Francisco

 Flawless Painting Southeast Texas
Close-up View of painted Kitchen Island in a deep Chestnut Brown
Example of a classic l-shaped eat-in kitchen design in Houston with a double-bowl sink, raised-panel cabinets, white cabinets, granite countertops, white backsplash, ceramic backsplash and stainless steel appliances
Example of a classic l-shaped eat-in kitchen design in Houston with a double-bowl sink, raised-panel cabinets, white cabinets, granite countertops, white backsplash, ceramic backsplash and stainless steel appliances
5