
Search results for "Printer activation" in Home Design Ideas

 Cronos Design
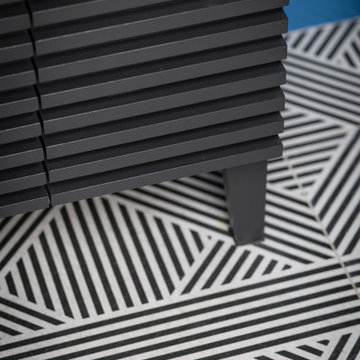
The combination of black and white cabinetry gives this kitchen a sleek contemporary feel.
Inspiration for a modern kitchen remodel in Portland Maine
Inspiration for a modern kitchen remodel in Portland Maine



Find the right local pro for your project

 Attics to Basements Building & Renovations, Inc.
Attics to Basements Building and Renovations, Inc
Walk-in closet - small traditional gender-neutral walk-in closet idea in Minneapolis
Walk-in closet - small traditional gender-neutral walk-in closet idea in Minneapolis


 Designs by Vincenza Interiors, Inc
Designs by Vincenza, Inc.
Bedroom - large coastal master carpeted bedroom idea in Tampa with blue walls and no fireplace
Bedroom - large coastal master carpeted bedroom idea in Tampa with blue walls and no fireplace

 Leicht Westchester-Greenwich
Large minimalist single-wall dark wood floor open concept kitchen photo in New York with a drop-in sink, flat-panel cabinets, blue cabinets, solid surface countertops, stainless steel appliances and an island




 The Flooring Group Ltd
Client: Private Residence In Knightsbridge
Brief: To supply & install Marmoleum Granada to premises
Inspiration for a contemporary living room remodel in London
Inspiration for a contemporary living room remodel in London

 User
UserFor this project we added 300 sqft to an undersized Master Bedroom by building a single story Addition. Arched top winds by Simonton give this project a decorative accent in this compact addition. We built a trey ceiling on the interior with 4" recessed LED lights. We used rounded drywall corners on all outside corners as well as the window arches. Homeowners are now very satisfied with their new appropriately sized Master Bedroom Suite.

 Soda Pop Design Inc.
Custom design by Cynthia Soda of Soda Pop Design Inc. in Toronto, Canada. Photography by Stephani Buchman Photography.
Construction by: Master Edge Homes Markham


 Oak Hills Woodcraft
Kitchen - contemporary u-shaped light wood floor kitchen idea in Vancouver with an undermount sink, flat-panel cabinets, white cabinets, quartzite countertops, white backsplash and two islands

 J&S Painting Contractors And Home Improvement
Example of a large classic carpeted and gray floor basement design in DC Metro with gray walls and no fireplace

 Ambiance Doors, Inc.
The door and glass are both made here in the USA, using high quality materials. Shown here in Primed Poplar. Sold in unfinished pine, primed poplar or custom hardwood.
1-3/8" Thick -
6"8, 7' x 8' Heights -
24", 28", 30", 32", 36"
Red & White Oak, Cherry, Maple, Knotty & Clear Alder, Hickory, Mahogany and many other species.
Our decorative glass doors are visually exciting alternatives to standard interior doors.

 Superior Crafters LLC
Inspiration for a small timeless carpeted and gray floor hallway remodel in Indianapolis

 Steve Lopes, Custom Metalwork Design & Fabrication
Detail of mesh screen.
Example of an eclectic closet design in Sacramento
Example of an eclectic closet design in Sacramento

 Delpino Custom Homes
Photography by Colin Grey Voigt
Inspiration for a contemporary bathroom remodel in Charleston
Inspiration for a contemporary bathroom remodel in Charleston
 bspetro
The raised island tabletop is supported by a custom steel frame that I designed and welded, eliminating the need for corbels, and providing a clean, open, hovering appearance with no obstructions for legs.
8