
Search results for "Printer" in Home Design Ideas
 Scott Arthur Millwork & Cabinetry Ltd
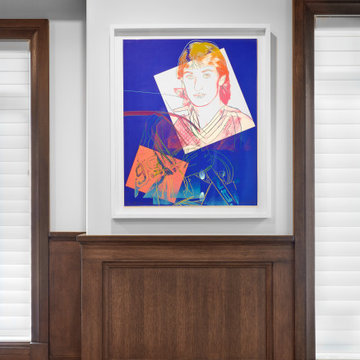
This beautiful home office & library features Rift Cut White Oak coffered ceilings, wall panelling, wainscotting and built-in wall units.
Complimented by TopKnobs cabinet pulls, custom file storage drawers, a hidden safe and a printer cabinet pullout.

 Pacific Coast Cabinetry
Beautiful traditional home office in Cherry. Cabinetry is stained a custom dark walnut with additional glaze for depth. One wall is lower to allow for large picture window. Full wall to wall cabinetry has mega storage capacity with 6 legal size file drawers, adjustable shelving and two tambours to hide clutter. Pull out for large printer and another space for shredder to be out of the way. Custom cherry desk with hourglass legs.

 Carrie Hayward Design
I designed the hutch to conceal all the less glamorous functions of the office, including a drop-down work surface, slide-out printer and scanner trays, and two drawers for hanging files.
Photo © Bethany Nauert
Find the right local pro for your project

 StoneWorks, Inc.
Home office. The nice clean lines here must contribute to the neatness of this space...which seems very clean and neat! Covering the file cabinets is Caesarstone's Jet Black Quartz countertop - clean and functional. The wood look porcelain tile floor is the same flooring we have throughout the downstairs - again a very clean, durable and contemporary look.
 Limitless Walls
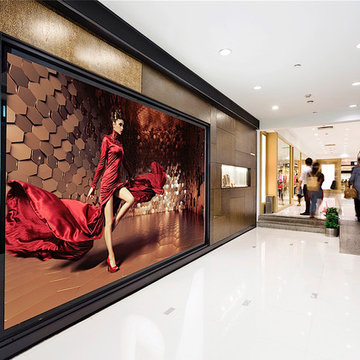
Spruce up any retail interior design with a wallpaper of your choice. High-fashion, active, and artistic wall murals are popular wall mural choices in the retail industry, and the best part is that our wallcoverings are removable which makes it easy to change a store’s look throughout the year.
LimitLess Walls is a manufacturer and printer of high-quality, custom wallcoverings. As a leading luxury wall mural producer, they provide the best materials and technologies available, as well as the option to upload your own custom art or photograph to be printed on your custom wallpaper.
LimitLess Wall coverings are the perfect medium for your accent walls, wallpaper, or wall mural.
 LauraLee Kavanagh • California Closets
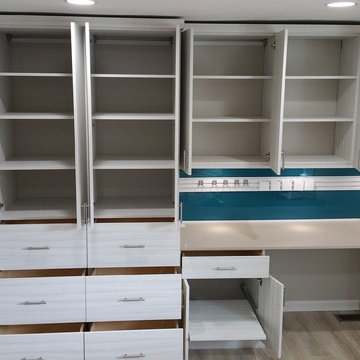
Tesoro Tuscan Moon with Tesoro Stone countertop, Fusion track system included white framing with custom back-painted glass and multiple accessories to keep tools handy. Plenty of cabinets provide lots of storage options for fabrics, ironing board, printer, thread, and projects in process. Task lighting makes this the perfect space to get creative!
#ccbeforeafter

 By Design ltd.
This entry area needed to many things - good storage, welcoming entry for guests and a work space. Custom cabinets conceal everything from printers and files to coats and fishing gear.
Photo: Ann Spurling
 Ronna Bogart Rosenberg
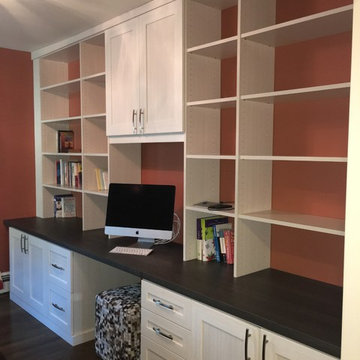
Shaker Shake up! Classic Shaker Cabinets in Tafisa White Chocolate Melamine.
Terra Cotta Walls
Custom designed for this NW DC home.
Space for printer and files

 Liz Williams Design
Beyond Virtual Photography
Inspiration for a large eclectic u-shaped medium tone wood floor eat-in kitchen remodel in San Francisco with an undermount sink, shaker cabinets, dark wood cabinets, quartzite countertops, gray backsplash, ceramic backsplash, stainless steel appliances and an island
Inspiration for a large eclectic u-shaped medium tone wood floor eat-in kitchen remodel in San Francisco with an undermount sink, shaker cabinets, dark wood cabinets, quartzite countertops, gray backsplash, ceramic backsplash, stainless steel appliances and an island
 Liz Williams Design
Beyond Virtual Photography
Eat-in kitchen - large eclectic u-shaped medium tone wood floor eat-in kitchen idea in San Francisco with an undermount sink, shaker cabinets, dark wood cabinets, quartzite countertops, gray backsplash, ceramic backsplash, stainless steel appliances and an island
Eat-in kitchen - large eclectic u-shaped medium tone wood floor eat-in kitchen idea in San Francisco with an undermount sink, shaker cabinets, dark wood cabinets, quartzite countertops, gray backsplash, ceramic backsplash, stainless steel appliances and an island
 Limitless Walls
A custom made, self-adhesive wall mural of a Chinese symbol.
LimitLess Walls is a manufacturer and printer of high-quality, custom wallcoverings. As a leading luxury wall mural producer, they provide the best materials and technologies available, as well as the option to upload your own custom art or photograph to be printed on your custom wallpaper.
LimitLess Wall coverings are the perfect medium for your accent walls, wallpaper, or wall mural.

 Prime Design Cabinetry LLC
 specializes in hand-crafted, built-in custom cabinetry. Customize with adjustable shelving, choose your door style, create deep drawers with electrical connections to hold printers, paper-shredders, filing systems, and charging stations. Crown-molding, specialty countertops, and hardware also add variety and uniqueness. We excel in maximizing space for form and function. See our website for more information.
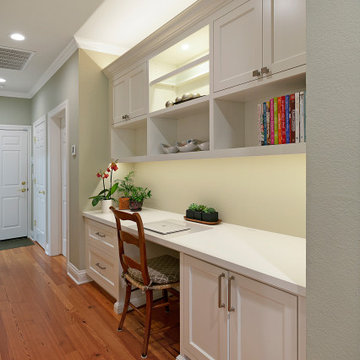
 Gayler Design Build
 maximized this family's work station by expanding the surface area to 92". Functional cubby hole cabinets were installed above the desk along with undercabinet lighting to transform this area into a bright, organized, and inviting workspace. A built-in file unit and a custom cabinet made especially for the printer complete this home office space.
 Prime Design Cabinetry LLC
 specializes in hand-crafted, built-in custom cabinetry. Customize with adjustable shelving, choose your door style, create deep drawers with electrical connections to hold printers, paper-shredders, filing systems, and charging stations. Crown-molding, specialty countertops, and hardware also add variety and uniqueness. We excel in maximizing space for form and function. See our website for more information.

 Marlene & Co
Photography by Daniela Goncalves
Inspiration for a mid-sized transitional light wood floor kitchen pantry remodel in Boston with a single-bowl sink, shaker cabinets, white cabinets, concrete countertops, beige backsplash, mosaic tile backsplash, stainless steel appliances and an island
Inspiration for a mid-sized transitional light wood floor kitchen pantry remodel in Boston with a single-bowl sink, shaker cabinets, white cabinets, concrete countertops, beige backsplash, mosaic tile backsplash, stainless steel appliances and an island

 Millbrook Cabinetry and Design
Robert P Campbell
Large elegant medium tone wood floor kitchen pantry photo in New York with an undermount sink, flat-panel cabinets, white cabinets, quartz countertops, white backsplash, subway tile backsplash, stainless steel appliances and an island
Large elegant medium tone wood floor kitchen pantry photo in New York with an undermount sink, flat-panel cabinets, white cabinets, quartz countertops, white backsplash, subway tile backsplash, stainless steel appliances and an island

 Tranquil Designs LLC
John Brown, Brown Boy Photography & Graphics
Home office - transitional home office idea in Raleigh
Home office - transitional home office idea in Raleigh

 Colton Rosman
- 30″ W x 50″ L x 32″ H
- Two 30″ deep storage shelves
- White painted X base
- Poly finished tabletop
This desk provides a spacious tabletop that offers plenty of space to stay organized while working. It also has two storage shelves that are easily accessible. This rustic, yet elegant desk would compliment any home office or workspace.
In addition to the desk, this project included a matching side-table for a printer or extra storage. It really helps to complete the space with a cohesive look.

 Ocean Bottega
The room gets divided into three zones: a lounge area for clients, a working area for my Client and a studio space/beveridge bar as a secondary work station.
Frequently used office supplies are artfully displayed where they are most accessible. The highly lacquerd storage cabinet gives the room a modern touch. It keeps the working aspects of the room, (printer, shredder, paper, garbage, files, etc.) behind closed doors to maintain the relaxed feeling we are trying to establish.
This beautiful and ethereal piece of art, Silver Essence, is by local artist Supria Karmakar.

 Cummings Architecture + Interiors
An open house lot is like a blank canvas. When Mathew first visited the wooded lot where this home would ultimately be built, the landscape spoke to him clearly. Standing with the homeowner, it took Mathew only twenty minutes to produce an initial color sketch that captured his vision - a long, circular driveway and a home with many gables set at a picturesque angle that complemented the contours of the lot perfectly.
The interior was designed using a modern mix of architectural styles – a dash of craftsman combined with some colonial elements – to create a sophisticated yet truly comfortable home that would never look or feel ostentatious.
Features include a bright, open study off the entry. This office space is flanked on two sides by walls of expansive windows and provides a view out to the driveway and the woods beyond. There is also a contemporary, two-story great room with a see-through fireplace. This space is the heart of the home and provides a gracious transition, through two sets of double French doors, to a four-season porch located in the landscape of the rear yard.
This home offers the best in modern amenities and design sensibilities while still maintaining an approachable sense of warmth and ease.
Photo by Eric Roth
107