
Search results for "Printer" in Home Design Ideas

 Tobi Brockway Interiors Inc.
Brian Yungblut Photography, St. Catharines
Inspiration for a mid-sized transitional freestanding desk dark wood floor study room remodel in Toronto with gray walls and no fireplace
Inspiration for a mid-sized transitional freestanding desk dark wood floor study room remodel in Toronto with gray walls and no fireplace

 Diana Bastone Designs
Mid-sized transitional freestanding desk medium tone wood floor and brown floor study room photo in Toronto with gray walls, a two-sided fireplace and a stone fireplace

 AWM Carpentry LLC
Built-in Storage with Walnut top
Example of a mid-sized classic built-in desk medium tone wood floor and brown floor study room design in Philadelphia with gray walls and no fireplace
Example of a mid-sized classic built-in desk medium tone wood floor and brown floor study room design in Philadelphia with gray walls and no fireplace
Find the right local pro for your project

Study room - contemporary built-in desk medium tone wood floor study room idea in Portland with gray walls

 Leicht Westchester-Greenwich
Trendy freestanding desk light wood floor home office photo in New York with black walls
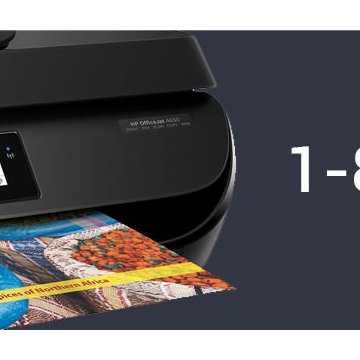
 123hpcomoj4650
HP OfficeJet 4650 printer is an all-in-one multi-function printer. The printer has great office-centric features. The printer enables printing, make copies, scan and fax documents instantly.

 Blackfish Homes Ltd.
Ema Peter | www.emapeter.com
Inspiration for a coastal home office remodel in Vancouver
Inspiration for a coastal home office remodel in Vancouver

 Kipling House Interiors
Susan Gilmore
Small elegant built-in desk dark wood floor study room photo in Minneapolis with beige walls
Small elegant built-in desk dark wood floor study room photo in Minneapolis with beige walls

 California Closets, Santa Barbara
Craft Room with Lighted Countertop
Mid-sized trendy built-in desk dark wood floor craft room photo in Santa Barbara with beige walls and no fireplace
Mid-sized trendy built-in desk dark wood floor craft room photo in Santa Barbara with beige walls and no fireplace

 C&C Woodworking
Custom Home Office
Inspiration for a timeless freestanding desk medium tone wood floor study room remodel in Miami with brown walls
Inspiration for a timeless freestanding desk medium tone wood floor study room remodel in Miami with brown walls

 Design Matters
Crisp, clean, lines of this beautiful black and white kitchen with a gray and warm wood twist~
Example of a mid-sized transitional u-shaped light wood floor kitchen pantry design in San Francisco with white cabinets, quartz countertops, ceramic backsplash, stainless steel appliances, an island, an undermount sink, open cabinets and white backsplash
Example of a mid-sized transitional u-shaped light wood floor kitchen pantry design in San Francisco with white cabinets, quartz countertops, ceramic backsplash, stainless steel appliances, an island, an undermount sink, open cabinets and white backsplash

 Gloria Carlson - Harrell Design + Build
Printer pull-out at planning desk
Open concept kitchen - contemporary open concept kitchen idea in San Francisco with an undermount sink, recessed-panel cabinets, quartz countertops, blue backsplash, glass tile backsplash, stainless steel appliances and an island
Open concept kitchen - contemporary open concept kitchen idea in San Francisco with an undermount sink, recessed-panel cabinets, quartz countertops, blue backsplash, glass tile backsplash, stainless steel appliances and an island

 building Lab, inc.
Walnut Accent Wall: built-in storage with bookcases and flip-down desk.
Scott Hargis Photography.
building Lab is a design build firm specialized in modern architecture.
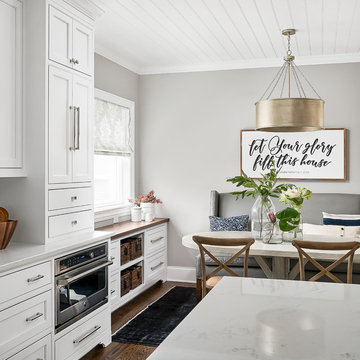
 Amy Storm & Company
The picture perfect home
Inspiration for a transitional home design remodel in Chicago
Inspiration for a transitional home design remodel in Chicago
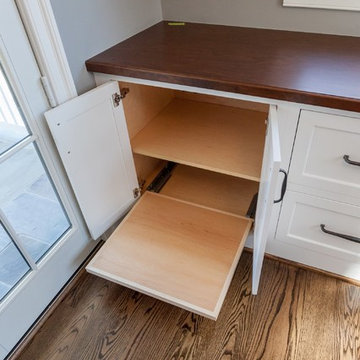
 BCN Homes
Example of a transitional freestanding desk medium tone wood floor and brown floor home design design in DC Metro with beige walls

 All About Home Design
Inspiration for a cottage u-shaped dark wood floor and brown floor utility room remodel in Denver with shaker cabinets, beige cabinets, a stacked washer/dryer and gray walls

 Visbeen Architects
The Cicero is a modern styled home for today’s contemporary lifestyle. It features sweeping facades with deep overhangs, tall windows, and grand outdoor patio. The contemporary lifestyle is reinforced through a visually connected array of communal spaces. The kitchen features a symmetrical plan with large island and is connected to the dining room through a wide opening flanked by custom cabinetry. Adjacent to the kitchen, the living and sitting rooms are connected to one another by a see-through fireplace. The communal nature of this plan is reinforced downstairs with a lavish wet-bar and roomy living space, perfect for entertaining guests. Lastly, with vaulted ceilings and grand vistas, the master suite serves as a cozy retreat from today’s busy lifestyle.
Photographer: Brad Gillette
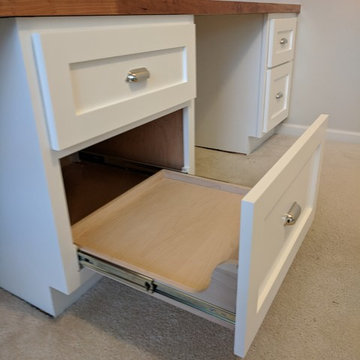
 Dreamwork Home Improvements
Pull out printer drawer to avoid having a big bulky printer on the desk top
Home design - craftsman home design idea in Philadelphia
Home design - craftsman home design idea in Philadelphia

 Charles Debbas Architecture
Trendy built-in desk light wood floor and brown floor study room photo in San Francisco with white walls


33