
Search results for "Printers" in Home Design Ideas

 Besch Architecture
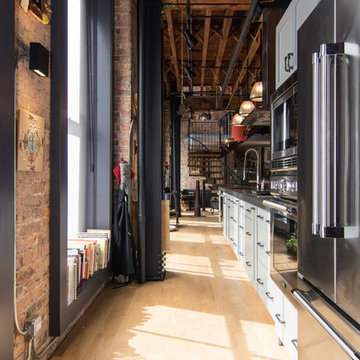
Since one wall of the loft was all windows, it was decided to create a kitchen that floats in the middle of the unit. The unit is on the second floor of the building so the view out the windows is a very urban view of a parking garage, so there was no issue turning the kitchen to face inward and have the natural light flood in behind the user
 TZS Design
Home office with hidden craft table. The craft table doors open and close to full conceal the area via sliding pocket doors. The desk is built-in with tons of functionality. Hidden printer with locking file cabinets, pull-out printer drawer, hidden paper and printer ink storage, desk top power unit for easy gadget plug-in, all wires are concealed inside the desk. If you look behind the desk no wires are visible. The top is walnut wood veneer. The desk had to be designed so the operable windows on could open and close.
Find the right local pro for your project
 Charmean Neithart Interiors
Photos by Erika Bierman www.erikabiermanphotography.com
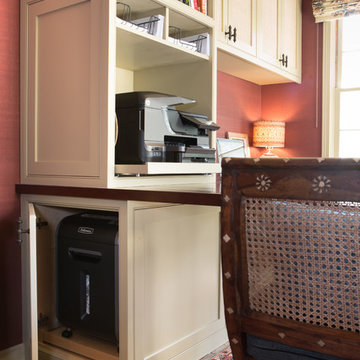
Home design - mid-sized eclectic built-in desk travertine floor home design idea in Los Angeles with red walls and no fireplace
Home design - mid-sized eclectic built-in desk travertine floor home design idea in Los Angeles with red walls and no fireplace
 Besch Architecture
Staircase - eclectic wooden floating open and metal railing staircase idea in Chicago


 Marty Paoletta Photography
Bedroom - large contemporary loft-style medium tone wood floor bedroom idea in Nashville with black walls
 Besch Architecture
Example of an eclectic wooden floating open and metal railing staircase design in Chicago
 Besch Architecture
Staircase - eclectic wooden floating open and metal railing staircase idea in Chicago
 Metke Remodeling & Luxury Homes
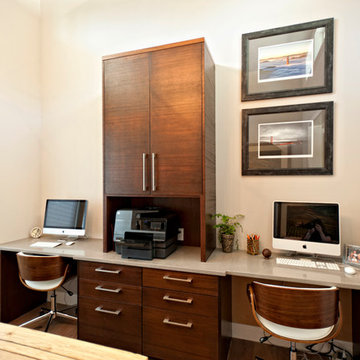
Contemporary home office with custom cabinetry from Dewils.
Inspiration for a contemporary home office remodel in Portland
Inspiration for a contemporary home office remodel in Portland
 Inspired Closets Delmarva
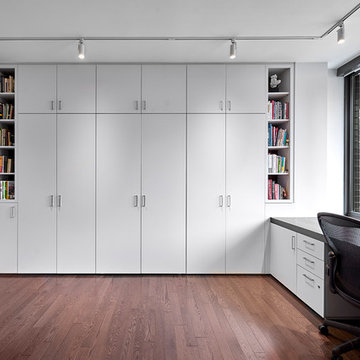
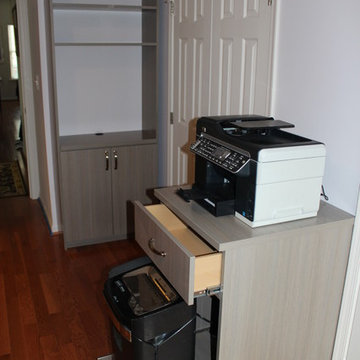
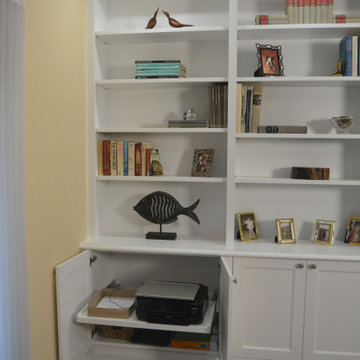
Clean lines and Driftwood finish lend a calming presence to this home office. Additional matching cabinetry provides a uniform appearance while holding additional storage capacity. Special cabinet unit created holds printer, printer supplies, and paper shredder with ease.
 Besch Architecture

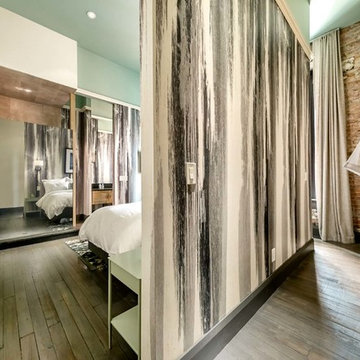
The master bedroom opens up to the grand staircase. When privacy is needed the owners can close the theater style curtains along the railing.
Eclectic master medium tone wood floor and brown floor bedroom photo in Chicago with purple walls and no fireplace
Eclectic master medium tone wood floor and brown floor bedroom photo in Chicago with purple walls and no fireplace
 Besch Architecture
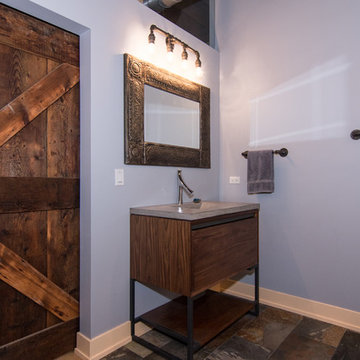
The his and her sinks flank the opening to the master bathroom which is accented by a reclaimed wood barn door.
Inspiration for an eclectic master white tile and ceramic tile ceramic tile and brown floor freestanding bathtub remodel in Chicago with flat-panel cabinets, dark wood cabinets, a one-piece toilet, white walls, an integrated sink, granite countertops and a hinged shower door
Inspiration for an eclectic master white tile and ceramic tile ceramic tile and brown floor freestanding bathtub remodel in Chicago with flat-panel cabinets, dark wood cabinets, a one-piece toilet, white walls, an integrated sink, granite countertops and a hinged shower door
 Marty Paoletta Photography
Inspiration for a large contemporary gender-neutral medium tone wood floor dressing room remodel in Nashville
 Southern Closet Systems Inc.
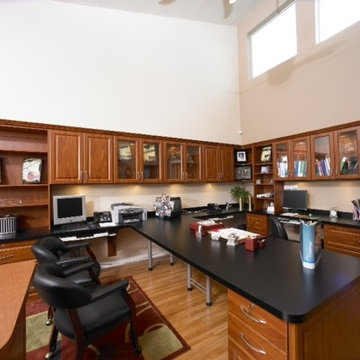
Large elegant built-in desk light wood floor study room photo in Tampa with beige walls
 Kari Skoog Design
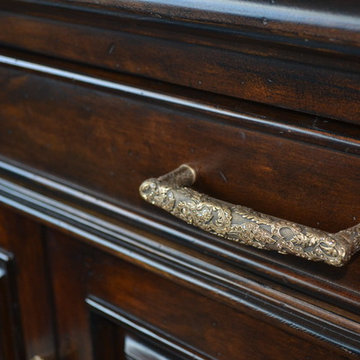
Example of a mid-sized classic freestanding desk carpeted home design design in Seattle with gray walls and no fireplace


 Besch Architecture
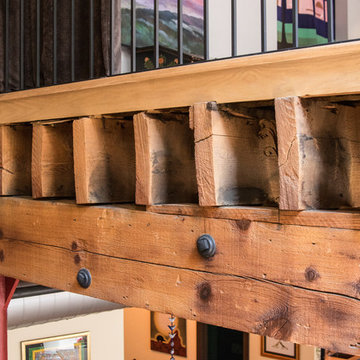
These are the ends of the joist that were cut back when the new two story opening was created for the new staircase. A new level floor was installed over the existing sub-floor on the original joist. This also shows the exposed through bolt connections that held the existing timber beams together.
 Matrix Basement Finishing
Houselens

Inspiration for a mid-sized modern freestanding desk light wood floor and beige floor study room remodel in Chicago with green walls and no fireplace
Inspiration for a mid-sized modern freestanding desk light wood floor and beige floor study room remodel in Chicago with green walls and no fireplace
22