
Search results for "Printing publication" in Home Design Ideas

 Moderne Builders
Gorgeous master bath with dramatic retro "wave" tile. Peak Photography
Example of a 1950s bathroom design in Los Angeles
Example of a 1950s bathroom design in Los Angeles

 CITYDESKSTUDIO, Inc.
Project Team:
Ben Awes, AIA, Principal-In-Charge, Bob Ganser AIA, Nate Dodge
Photographer: Alyssa Lee
www.alyssaleephotography.com
Trendy l-shaped kitchen photo in Minneapolis with flat-panel cabinets, red cabinets, white backsplash, glass sheet backsplash and stainless steel appliances
Trendy l-shaped kitchen photo in Minneapolis with flat-panel cabinets, red cabinets, white backsplash, glass sheet backsplash and stainless steel appliances

 RTH Building Company
Example of a trendy gray tile and pebble tile powder room design in New York with a console sink
Find the right local pro for your project
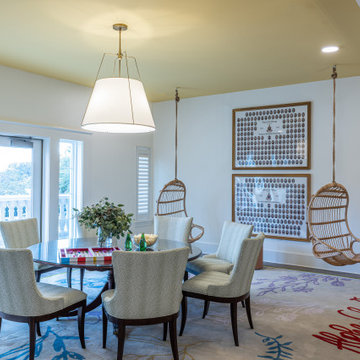
 Paxton Place Design
Enclosed dining room - transitional medium tone wood floor, brown floor and coffered ceiling enclosed dining room idea in Dallas with white walls and no fireplace
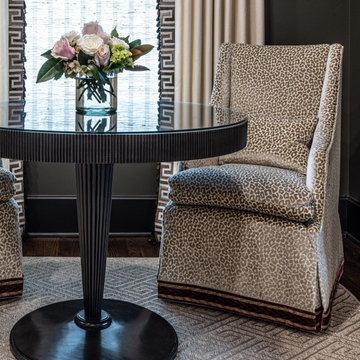 Paxton Place Design
Example of a transitional formal and enclosed medium tone wood floor, brown floor and coffered ceiling living room design in Dallas with gray walls and no tv
 Paxton Place Design
Inspiration for a transitional formal and enclosed medium tone wood floor, brown floor and coffered ceiling living room remodel in Dallas with gray walls and no tv

 Besch Architecture
An open loft hallway defined by the columns and the curved wall on the one side that separates the public space from the private bedrooms. The curved wall is a nod to the history of the building when it was used to print books. It represents the flowing paper as it is run through a printing press.

Sponsored
Columbus, OH

Wannemacher Interiors
Customized Award-Winning Interior Design Solutions in Franklin Cnty OH
 Paxton Place Design
Transitional medium tone wood floor, brown floor and coffered ceiling enclosed dining room photo in Dallas with white walls and no fireplace

 CONTENT Architecture
This project encompasses the renovation of two aging metal warehouses located on an acre just North of the 610 loop. The larger warehouse, previously an auto body shop, measures 6000 square feet and will contain a residence, art studio, and garage. A light well puncturing the middle of the main residence brightens the core of the deep building. The over-sized roof opening washes light down three masonry walls that define the light well and divide the public and private realms of the residence. The interior of the light well is conceived as a serene place of reflection while providing ample natural light into the Master Bedroom. Large windows infill the previous garage door openings and are shaded by a generous steel canopy as well as a new evergreen tree court to the west. Adjacent, a 1200 sf building is reconfigured for a guest or visiting artist residence and studio with a shared outdoor patio for entertaining. Photo by Peter Molick, Art by Karin Broker

 Fredman Design Group
Much consideration was given to views that surround the home. The home sits on a reservoir and has breathtaking views from almost every room that the designers wanted to honor.
The home is infused with natural and earthy elements throughout, but the application is decidedly more contemporary. A stacked stone wall becomes the “spine” of the home, linking the exterior to the interior, and suggests a line of separation between the public and private spaces in the home.


 Susan Nelson Interiors
Small transitional ceramic tile bathroom photo in DC Metro with flat-panel cabinets, green cabinets and a one-piece toilet

 Eileen Gordon Design
An imposing heritage oak and fountain frame a strong central axis leading from the motor court to the front door, through a grand stair hall into the public spaces of this Italianate home designed for entertaining, out to the gardens and finally terminating at the pool and semi-circular columned cabana. Gracious terraces and formal interiors characterize this stately home.

 Lisa Fromartz
OLEXAR - Panoramic Limited Edition Print - 30Hx90W $9500
OLEXAR is one of ten images from the AMAZU series. Printed with archival pigments on synthetic silk and mounted on dibond aluminum, no glass is required. Ready to hang, a recessed wood frame backing with hanging wire allows the piece to float 1.25 inch off the wall.
AMAZU is a mixed media, collage-based series of ten pieces by Lisa Fromartz. They are done in large panoramic format with painting, drawing, scissor cut forms, and fragments of mass media images (two sizes, editions of 20). The series title, AMAZU, comes from the Ibo of Nigeria and means "no one knows everything." With work in MoMA, the Brooklyn Museum, and public and private collections, Fromartz lives and works in New York City.

 Echelon Custom Homes
Living room - huge coastal medium tone wood floor living room idea in Philadelphia with a standard fireplace, a stone fireplace and a wall-mounted tv

 La Casa Builders Inc.
Dino Tonn Photography, Inc.
Inspiration for a mid-sized mediterranean gender-neutral carpeted playroom remodel in Phoenix with beige walls
Inspiration for a mid-sized mediterranean gender-neutral carpeted playroom remodel in Phoenix with beige walls

 Lisa Houck Art
A Friendly Flock Touches Down
The inspiration for the mosaic murals in Frieda Garcia Park in Boston came from children’s artwork. I held art classes with children from the community at Ellis Memorial and United South End Settlements. The young students created beautiful prints, drawings and collages of birds that I used to populate the magical landscapes for the park. The final design was translated into a glass mosaic by Unicorn Art Studio.
 Lisa Houck Art
A Friendly Flock Touches Down
The inspiration for the mosaic murals in Frieda Garcia Park in Boston came from children’s artwork. I held art classes with children from the community at Ellis Memorial and United South End Settlements. The young students created beautiful prints, drawings and collages of birds that I used to populate the magical landscapes for the park. The final design was translated into a glass mosaic by Unicorn Art Studio.
 Lisa Houck Art
A Friendly Flock Touches Down
The inspiration for the mosaic murals in Frieda Garcia Park in Boston came from children’s artwork. I held art classes with children from the community at Ellis Memorial and United South End Settlements. The young students created beautiful prints, drawings and collages of birds that I used to populate the magical landscapes for the park. The final design was translated into a glass mosaic by Unicorn Art Studio.
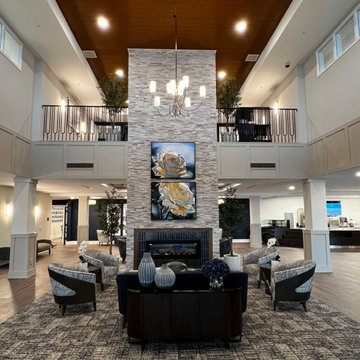
 Embrace Creatives, LLC
This custom diptych painting, acrylic on canvas was beautifully crafted in Canada by a new Embrace Creatives artist partner. Delivered un-stretched, Bruce White Gallery stretched and framed these over sized artworks.
Embrace Creatives is the art consultancy firm for the Edward Rose and Sons Farmington Hills, MI senior living facility, collaborating with their interior designer to curate over 150 works, many original in their public-facing rooms.
4