
Search results for "Printing" in Home Design Ideas


 Holly Phillips @ The English Room
Mekenzie France
Family room - eclectic open concept carpeted family room idea in Charlotte with white walls and a media wall
Family room - eclectic open concept carpeted family room idea in Charlotte with white walls and a media wall

 T.S. Adams Studio, Architects
Elegant formal dark wood floor living room photo in Atlanta with beige walls, a standard fireplace and no tv
Find the right local pro for your project

 Dalrymple | Sallis Architecture
Greg Reigler
Wet bar - mid-sized coastal single-wall medium tone wood floor wet bar idea in Atlanta with a drop-in sink and medium tone wood cabinets
Wet bar - mid-sized coastal single-wall medium tone wood floor wet bar idea in Atlanta with a drop-in sink and medium tone wood cabinets

 GIL WALSH INTERIORS
This cheerful living room with its vibrant prints has ample seating for guests, and looks out through bahamian white shutters upon ocean views.
Inspiration for a large tropical open concept and formal living room remodel in Miami with blue walls
Inspiration for a large tropical open concept and formal living room remodel in Miami with blue walls

 apartmentjeanie
Bedroom is also home office so it couldn't be too sleep inducing. Featured in ' My Houzz'. photo: Rikki Synder
Mid-sized eclectic girl medium tone wood floor and brown floor kids' room photo in New York with multicolored walls
Mid-sized eclectic girl medium tone wood floor and brown floor kids' room photo in New York with multicolored walls

 Robert Passal Interior & Architectural Design
Inspiration for a mid-sized eclectic carpeted living room remodel in New York with beige walls and no fireplace

Sponsored
Columbus, OH

Wannemacher Interiors
Customized Award-Winning Interior Design Solutions in Franklin Cnty OH

 User
UserExample of a mid-sized ornate stone slab freestanding bathtub design in Houston with raised-panel cabinets, white cabinets, green walls and marble countertops
 Eco Choice Interiors

Large elegant gender-neutral walk-in closet photo in Atlanta with beige cabinets
 Hansen Restoration & Remodeling

Sunroom - mid-sized traditional sunroom idea in Cleveland with a standard ceiling
 User

UserExample of a mid-sized trendy gender-neutral dark wood floor kids' room design in Los Angeles with gray walls

 Significant Homes LLC
Charles Hilton Architects, Robert Benson Photography
From grand estates, to exquisite country homes, to whole house renovations, the quality and attention to detail of a "Significant Homes" custom home is immediately apparent. Full time on-site supervision, a dedicated office staff and hand picked professional craftsmen are the team that take you from groundbreaking to occupancy. Every "Significant Homes" project represents 45 years of luxury homebuilding experience, and a commitment to quality widely recognized by architects, the press and, most of all....thoroughly satisfied homeowners. Our projects have been published in Architectural Digest 6 times along with many other publications and books. Though the lion share of our work has been in Fairfield and Westchester counties, we have built homes in Palm Beach, Aspen, Maine, Nantucket and Long Island.
 Soko Design
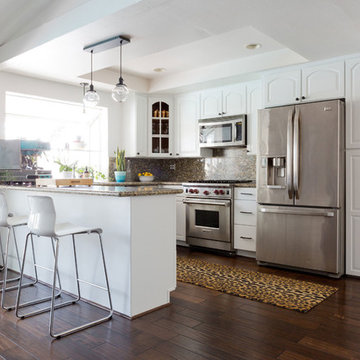
Inspiration for a mid-sized mid-century modern u-shaped dark wood floor eat-in kitchen remodel in Los Angeles with white cabinets, granite countertops, multicolored backsplash, stone slab backsplash, stainless steel appliances and a peninsula

 Kermans Flooring
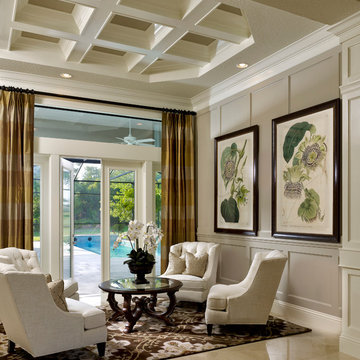

Example of a mid-sized minimalist formal and enclosed dark wood floor living room design in Indianapolis with beige walls and no tv
 Aneka Interiors Inc.

Example of a huge mountain style master carpeted bedroom design in Denver with beige walls and no fireplace

 Ke Design Collective Inc.
Inspiration for a small modern 3/4 multicolored tile and porcelain tile porcelain tile and gray floor alcove shower remodel in Toronto with flat-panel cabinets, light wood cabinets, a one-piece toilet, white walls, an undermount sink, quartz countertops, a hinged shower door, white countertops and a built-in vanity
 House of Beatniks

'Photographer' print 30x40
'Moln' print 70x100
Wall art / Prints by Pernilla Algede
Alvhem Mäkleri & Interiör
Photo: Fredrik J karlsson
Styling by Team Sarah Widman
 Rikki Snyder
J Cohler Mason, Master Sitting Room
Holiday: New Year's Day
Photo: Rikki Snyder © 2013 Houzz
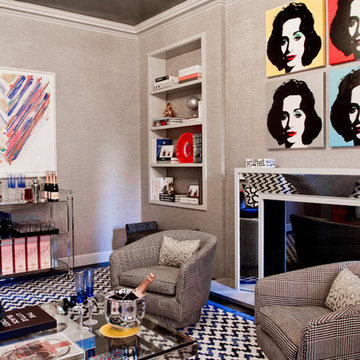
Inspiration for an eclectic living room remodel in New York with gray walls and a standard fireplace
Inspiration for an eclectic living room remodel in New York with gray walls and a standard fireplace
 OLSON LEWIS + Architects

OL + expanded this North Shore waterfront bungalow to include a new library, two sleeping porches, a third floor billiard and game room, and added a conservatory. The design is influenced by the Arts and Crafts style of the existing house. A two-story gatehouse with similar architectural details, was designed to include a garage and second floor loft-style living quarters. The late landscape architect, Dale Wagner, developed the site to create picturesque views throughout the property as well as from every room.
Contractor: Fanning Builders- Jamie Fanning
Millwork & Carpentry: Slim Larson Design
Photographer: Peter Vanderwarker Photography
34