
Search results for "Printing" in Home Design Ideas

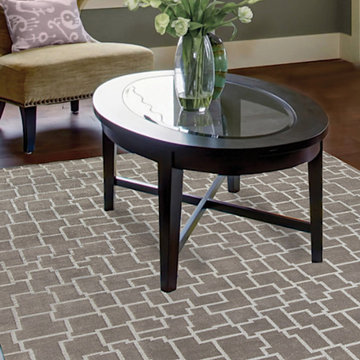
 Taba Rug Gallery
Example of a small trendy formal and enclosed dark wood floor and brown floor living room design in San Diego with gray walls, no fireplace and no tv

Find the right local pro for your project
 Mohawk Flooring
Fox Broadcasting 2016
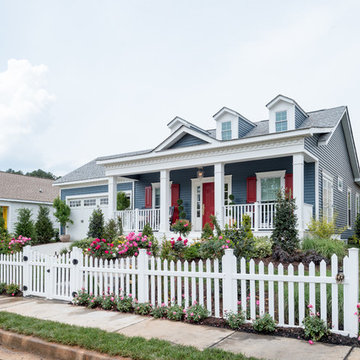
Inspiration for a large timeless blue one-story wood exterior home remodel in Atlanta with a shingle roof
Inspiration for a large timeless blue one-story wood exterior home remodel in Atlanta with a shingle roof
 Shannon Murray Interiors
Cristina Coco
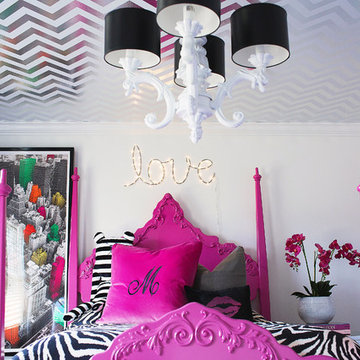
Inspiration for a mid-sized eclectic girl carpeted kids' room remodel in New York with white walls
Inspiration for a mid-sized eclectic girl carpeted kids' room remodel in New York with white walls
 Holly Phillips @ The English Room
Mekenzie France

Example of an eclectic open concept carpeted family room design in Charlotte with white walls
Example of an eclectic open concept carpeted family room design in Charlotte with white walls
 Sharon Kory Interiors

Example of a mid-sized trendy medium tone wood floor and brown floor powder room design in Detroit with gray walls, a vessel sink and gray countertops

Sponsored
Columbus, OH

Wannemacher Interiors
Customized Award-Winning Interior Design Solutions in Franklin Cnty OH
 Eco Choice Interiors
BAC Photography
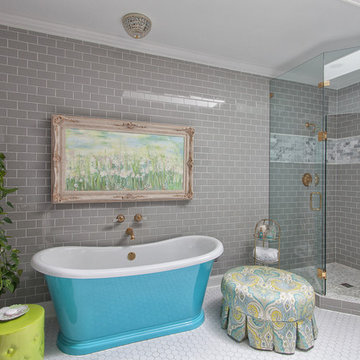
Bathroom - mid-sized traditional master gray tile and subway tile porcelain tile bathroom idea in Atlanta with shaker cabinets, distressed cabinets, gray walls, an undermount sink and marble countertops
Bathroom - mid-sized traditional master gray tile and subway tile porcelain tile bathroom idea in Atlanta with shaker cabinets, distressed cabinets, gray walls, an undermount sink and marble countertops
 Alice Lane Home Collection
Nicole Hill Gerulat

Example of a classic women's carpeted dressing room design in Salt Lake City with open cabinets and white cabinets
Example of a classic women's carpeted dressing room design in Salt Lake City with open cabinets and white cabinets
 Lauren Nicole Designs

Eclectic blue tile and glass tile powder room photo in Charlotte with an undermount sink, quartzite countertops and white countertops
 Blue Print Store
Art work from Blue Print.
Interiors by Tracy Hardenburg Designs.

Inspiration for a transitional dark wood floor foyer remodel in Dallas with white walls and a medium wood front door
Inspiration for a transitional dark wood floor foyer remodel in Dallas with white walls and a medium wood front door
 Carolina V. Gentry, RID

Timeless Palm Springs glamour meets modern in Pulp Design Studios' bathroom design created for the DXV Design Panel 2016. The design is one of four created by an elite group of celebrated designers for DXV's national ad campaign. Faced with the challenge of creating a beautiful space from nothing but an empty stage, Beth and Carolina paired mid-century touches with bursts of colors and organic patterns. The result is glamorous with touches of quirky fun -- the definition of splendid living.

 Axiom Design Build
Walk-in closet - contemporary women's marble floor walk-in closet idea in Seattle with open cabinets and white cabinets

Mid-sized eclectic freestanding desk carpeted and gray floor study room photo with multicolored walls
 Hayley McCormick Photographs

Bathroom - transitional white floor bathroom idea in Milwaukee with shaker cabinets, blue cabinets, multicolored walls, an undermount sink and white countertops
 Life Well Lived
 http://www.reganwood.com/index
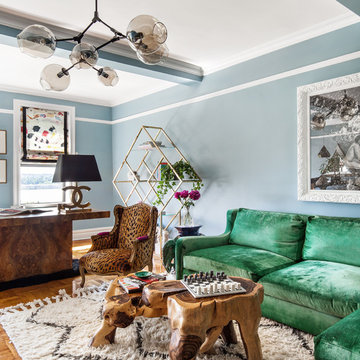
Living room - mid-sized eclectic formal and enclosed medium tone wood floor and brown floor living room idea in New York with blue walls and no tv
Living room - mid-sized eclectic formal and enclosed medium tone wood floor and brown floor living room idea in New York with blue walls and no tv

 Reiko Feng Shui Design
Yorgos Efthymiadis
Family room - coastal carpeted family room idea in New York with white walls and a wall-mounted tv
Family room - coastal carpeted family room idea in New York with white walls and a wall-mounted tv
 John Cannon Homes

The Caaren model home designed and built by John Cannon Homes, located in Sarasota, Florida. This one-story, 3 bedroom, 3 bath home also offers a study, and family room open to the lanai and pool and spa area. Total square footage under roof is 4, 272 sq. ft. Living space under air is 2,895 sq. ft.
Elegant and open, luxurious yet relaxed, the Caaren offers a variety of amenities to perfectly suit your lifestyle. From the grand pillar-framed entrance to the sliding glass walls that open to reveal an outdoor entertaining paradise, this is a home sure to be enjoyed by generations of family and friends for years to come.
Gene Pollux Photography
 G. Fried Carpet & Design

Custom made Hall Runner, with rope inset and border attached, by G. Fried Carpet & Design, Paramus, NJ
Hallway - mid-sized modern medium tone wood floor hallway idea in New York with beige walls
Hallway - mid-sized modern medium tone wood floor hallway idea in New York with beige walls
33