
Search results for "Prints over bed" in Home Design Ideas

 Taylor Design Studio
Asher's Aviation Room, this room is ready for take off! This custom room was designed for a toddler boy with plenty of years to grow. The large airplane poster was the start of the inspiration for this fun, primary color, clean line space. Photography by David Berlekamp

 Julia Mack Design, LLC


Upon stepping into this master bedroom for the first time a few design issues immediately struck me. One being the bed placement against what was the original fireplace in the room. The second was the wall and area rug color and the general blandness of the yellow especially against the white of the original paneled door and window moldings. Thirdly, the general fussiness and extensive amount of stuff everywhere. There needed to a more organized way to stay on top of the day to day clutter that accumulates regularly. Photo: Ward Roberts
Find the right local pro for your project

 Turbo Beds

This Romantic bed features sophisticated elegant curves and Victorian details. Fluted legs with ornate feet enhance the vintage finish. Hide-away is perfect for sleep overs.

 Wall Bed Place

Do you have a small apartment or studio and need space saving furniture ideas? Do you have a den or office that needs to double as a guestroom? A Murphy Bed system might be just what you’re looking for! This style looks like a glossy lacquered wall in your room and when closed takes up very little space. When you want to study or work on your computer, just open the cabinet and drop down a desk! There’s plenty of room for office work, study books or even craft projects to fit on this roomy desk. When you’re tired and want to get some sleep, just open it all the way and the desk drops down, instantly giving you a twin bed ready to crawl into! In the morning, it all closes up, giving you an uncluttered, open area for your studio or apartment. If you’re using it in a study, you can keep the desk open and just open the bed for guests when they sleep over. This Murphy Bed system is constructed from the highest quality materials and the mechanism is technologically new gas springs, that open and close with no effort. Having a Murphy Bed System is like having a room in a box.

Sponsored
Columbus, OH

Hope Restoration & General Contracting
Columbus Design-Build, Kitchen & Bath Remodeling, Historic Renovations
 Architectural Designs
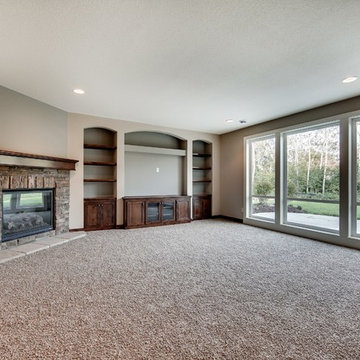
Exclusive House Plan 73330HS is a beautiful Craftsman home with 3,634 sq. ft. of living space spread across 2 floors. And the optional lower level - with family room, game room, bar and more - adds just over 1,500 sq. ft. more. 4 beds and 3.5 baths (with an extra bed and bath if you build out the lower level) can be yours when you buy the plans in print, PDF or CAD formats.
Where do YOU want to build?
Plan Link: http://www.architecturaldesigns.com/house-plan-73330HS.asp

 Interiors by Just Design
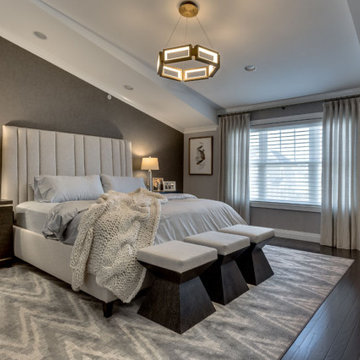
Now, this is a space to relax in! Warm, neutral colors are calming. Lots of soft textiles make it inviting with custom pinch pleated drapes, a giant upholstered platform bed, dark wood chests and dressers with crisp nickel hardware. The artwork is subtle and pleasing. The area rug is plush and with its chevron print adds some interest. The three custom hourglass shaped ottomans mimic the area rugs print. Also, the angled ceiling fits right into this angular motif. The chandelier floats over the bed with its soft lighting like a cloud on a sunny day.

 All in the Details
Northpeak Design
Bedroom - rustic guest medium tone wood floor bedroom idea in Manchester with beige walls
Bedroom - rustic guest medium tone wood floor bedroom idea in Manchester with beige walls

 User
UserTo create a stately Master Bedroom NSD began with finding the perfect emerald green wall colour. From there we layered in grandiose furnishings and rich textures. The result was a polished space suitable for both the husband and his lovely wife.
 W Design Interiors

All white bedroom with a vintage dresser and patterned bed
Example of a mid-sized transitional guest medium tone wood floor and brown floor bedroom design in Miami with white walls and no fireplace
Example of a mid-sized transitional guest medium tone wood floor and brown floor bedroom design in Miami with white walls and no fireplace

Sponsored
Columbus, OH
Free consultation for landscape design!

Peabody Landscape Group
Franklin County's Reliable Landscape Design & Contracting

 Randolph Design + Build
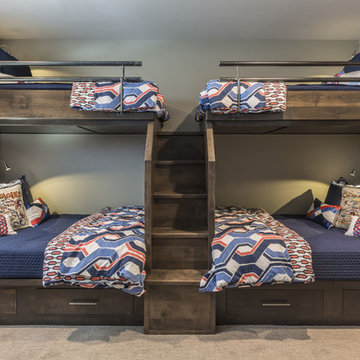
Custom built in bunk beds accommodate many children while providing space needed.
OK Real Estate Photography
Kids' bedroom - bedroom contemporary loft-style and gender-neutral concrete floor and gray floor kids' bedroom idea in Oklahoma City with gray walls
Kids' bedroom - bedroom contemporary loft-style and gender-neutral concrete floor and gray floor kids' bedroom idea in Oklahoma City with gray walls

 Laura Manchee Designs
Iron beds brings together fun and femininity with gauzy coverlets. From the accent wall to the bedding, purple was the color of choice. A custom lamp shade and monogrammed pillows brings a little whimsy to the room. Photo Credit: Miro Dvorscak

 building Lab, inc.
Eichler in Marinwood - In conjunction to the porous programmatic kitchen block as a connective element, the walls along the main corridor add to the sense of bringing outside in. The fin wall adjacent to the entry has been detailed to have the siding slip past the glass, while the living, kitchen and dining room are all connected by a walnut veneer feature wall running the length of the house. This wall also echoes the lush surroundings of lucas valley as well as the original mahogany plywood panels used within eichlers.
photo: scott hargis


Sponsored
Sunbury, OH

J.Holderby - Renovations
Franklin County's Leading General Contractors - 2X Best of Houzz!
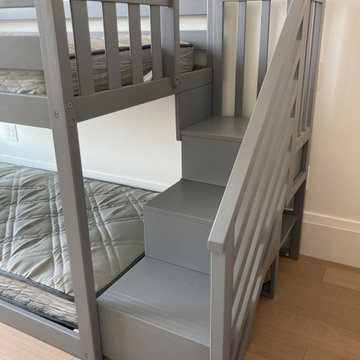
 IKEA Furniture Assembly Toronto - ASSEMBLYman.ca
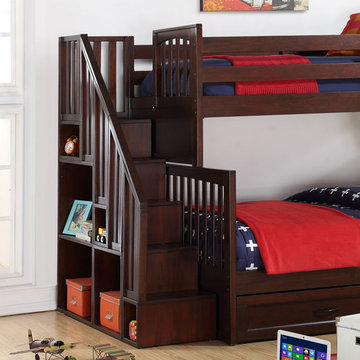
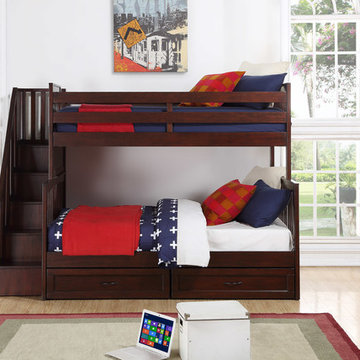
From Flat-Pack to Fabulous: Watch as this Kean Twin Over Twin Bunk Bed comes to life! ✨ Our skilled team assembles every piece to perfection, so you can rest easy knowing your little ones are safe and sound. Quality meets comfort in every step of the way. ?? #BunkBedMagic #ExpertAssembly #SweetDreams
38