
Search results for "Prioritize building" in Home Design Ideas
 DGI Design x Build
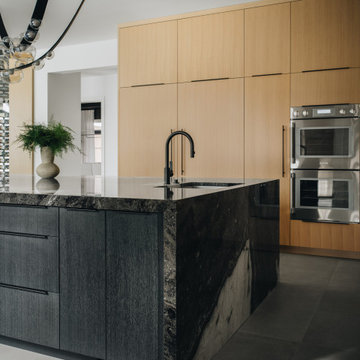
At the center of this home, the kitchen isn’t just a place to cook—it’s where the family comes together. Designed with an open-concept layout, it flows effortlessly into the surrounding spaces, making it as inviting as it is functional. Since the homeowners are passionate about cooking, we prioritized thoughtful details, like a waterfall edge at the end of the island closest to the range to make meal prep an easy clean up. The oversized island acts as both a workspace and a gathering spot, providing ample room for everything. To enhance its overall impact, we selected an Orca stone for its continuous pattern and installed it with a book-matched pattern, ensuring a flawless, uninterrupted look across this showstopping centerpiece.
 Laurel Wreath Homes
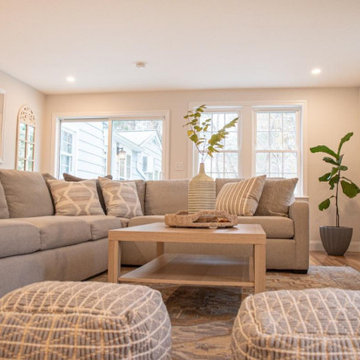
This project started out as a brand new Great Room addition. The design started with the sectional couch and quickly moved to the rug; the focal points of the space. Both are kid friendly yet bring a laid back California sophistication to the room; perfect for both everyday living and entertaining guests. With lots of privacy outside, we decided to forgo any drapery, and as such, the space exudes freshness and openness. Experimenting with different textures, poofs and lamps add a level of warmth to balance out and add depth to the Southern California coolness. With a focus on a welcoming aesthetic, this mini oasis reflects the family's unique style while prioritizing comfort and practicality.
 Stearns Design Build

To enhance the kitchen’s aesthetic appeal, we prioritized updating these elements. We replaced the laminate countertops with sleek, pristine white quartz countertops and swapped out the backsplash with classic white subway tiles, which perfectly complement the farmhouse style of the home. Additionally, we installed a modern sink and faucet to complete the updated look.
We also refreshed all the kitchen cabinets with a new coat of paint and updated the knobs and pulls. During our discussions about their desired ambiance, the clients preferred a “comfortable and casual” feel. Inspired by a pair of well-worn jeans and a mason jar displayed in the space, we chose a soft, faded navy blue for the cabinets to introduce a striking splash of color.
Find the right local pro for your project
 Stearns Design Build

To enhance the kitchen’s aesthetic appeal, we prioritized updating these elements. We replaced the laminate countertops with sleek, pristine white quartz countertops and swapped out the backsplash with classic white subway tiles, which perfectly complement the farmhouse style of the home. Additionally, we installed a modern sink and faucet to complete the updated look.
We also refreshed all the kitchen cabinets with a new coat of paint and updated the knobs and pulls. During our discussions about their desired ambiance, the clients preferred a “comfortable and casual” feel. Inspired by a pair of well-worn jeans and a mason jar displayed in the space, we chose a soft, faded navy blue for the cabinets to introduce a striking splash of color.
 Laurel Wreath Homes
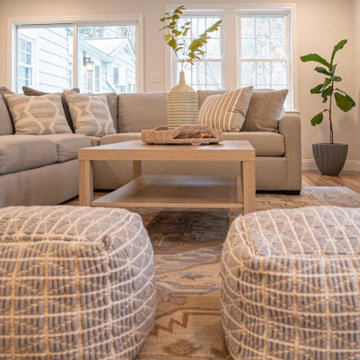
This project started out as a brand new Great Room addition. The design started with the sectional couch and quickly moved to the rug; the focal points of the space. Both are kid friendly yet bring a laid back California sophistication to the room; perfect for both everyday living and entertaining guests. With lots of privacy outside, we decided to forgo any drapery, and as such, the space exudes freshness and openness. Experimenting with different textures, poofs and lamps add a level of warmth to balance out and add depth to the Southern California coolness. With a focus on a welcoming aesthetic, this mini oasis reflects the family's unique style while prioritizing comfort and practicality.
 Laurel Wreath Homes
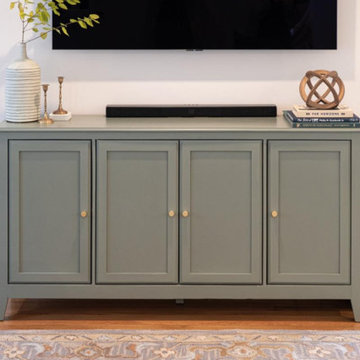
This project started out as a brand new Great Room addition. The design started with the sectional couch and quickly moved to the rug; the focal points of the space. Both are kid friendly yet bring a laid back California sophistication to the room; perfect for both everyday living and entertaining guests. With lots of privacy outside, we decided to forgo any drapery, and as such, the space exudes freshness and openness. Experimenting with different textures, poofs and lamps add a level of warmth to balance out and add depth to the Southern California coolness. With a focus on a welcoming aesthetic, this mini oasis reflects the family's unique style while prioritizing comfort and practicality.
 Laurel Wreath Homes
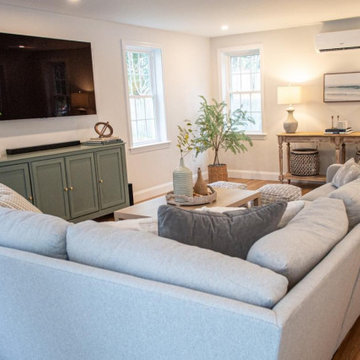
This project started out as a brand new Great Room addition. The design started with the sectional couch and quickly moved to the rug; the focal points of the space. Both are kid friendly yet bring a laid back California sophistication to the room; perfect for both everyday living and entertaining guests. With lots of privacy outside, we decided to forgo any drapery, and as such, the space exudes freshness and openness. Experimenting with different textures, poofs and lamps add a level of warmth to balance out and add depth to the Southern California coolness. With a focus on a welcoming aesthetic, this mini oasis reflects the family's unique style while prioritizing comfort and practicality.

Sponsored
Westerville, OH

Custom Home Works
Franklin County's Award-Winning Design, Build and Remodeling Expert
 DGI Design x Build
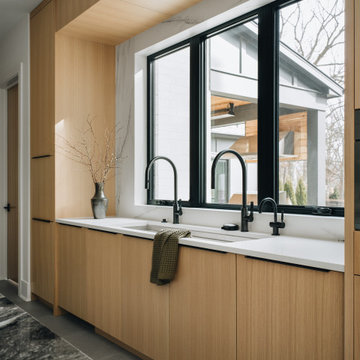
At the center of this home, the kitchen isn’t just a place to cook—it’s where the family comes together. Designed with an open-concept layout, it flows effortlessly into the surrounding spaces, making it as inviting as it is functional. Since the homeowners are passionate about cooking, we prioritized thoughtful details, like a waterfall edge at the end of the island closest to the range to make meal prep an easy clean up. The oversized island acts as both a workspace and a gathering spot, providing ample room for everything. To enhance its overall impact, we selected an Orca stone for its continuous pattern and installed it with a book-matched pattern, ensuring a flawless, uninterrupted look across this showstopping centerpiece.
 Laurel Wreath Homes
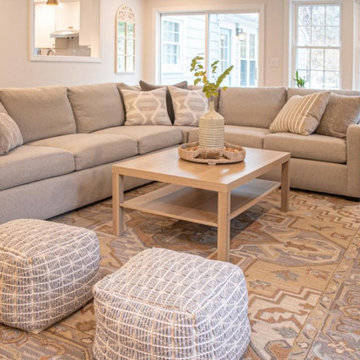
This project started out as a brand new Great Room addition. The design started with the sectional couch and quickly moved to the rug; the focal points of the space. Both are kid friendly yet bring a laid back California sophistication to the room; perfect for both everyday living and entertaining guests. With lots of privacy outside, we decided to forgo any drapery, and as such, the space exudes freshness and openness. Experimenting with different textures, poofs and lamps add a level of warmth to balance out and add depth to the Southern California coolness. With a focus on a welcoming aesthetic, this mini oasis reflects the family's unique style while prioritizing comfort and practicality.
 Laurel Wreath Homes
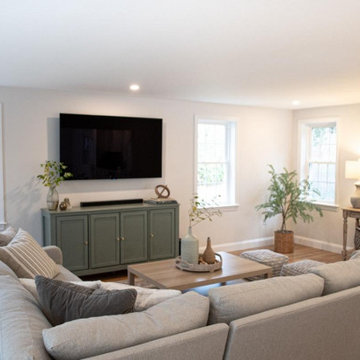
This project started out as a brand new Great Room addition. The design started with the sectional couch and quickly moved to the rug; the focal points of the space. Both are kid friendly yet bring a laid back California sophistication to the room; perfect for both everyday living and entertaining guests. With lots of privacy outside, we decided to forgo any drapery, and as such, the space exudes freshness and openness. Experimenting with different textures, poofs and lamps add a level of warmth to balance out and add depth to the Southern California coolness. With a focus on a welcoming aesthetic, this mini oasis reflects the family's unique style while prioritizing comfort and practicality.
 HAUS+
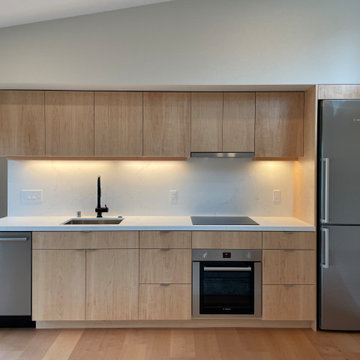
HAUS+We use only the finest components in our units, prioritizing your convenience and health. Chefs rave about induction cooktops like the one here, which allow for faster and more precise cooking, while avoiding the harmful carbon emissions and toxic fumes of a gas stove.
 Intentional Architecture, LLC

Located in the historic district of Superior, Colorado, the homeowners wanted a home with a Victorian exterior and understated contemporary interior. The design blends elements of a traditional American Foursquare with modern elements to create a contemporary home. Well-considered daylighting strategies capture daylight to evenly light spaces for a bright and comfortable interior. A centrally located two-story vaulted space creates drama and introduces natural daylight to the entire home throughout the year.
Prioritizing sustainability and comfort, the high-performance design enhances climate resiliency and indoor air quality. The net-zero energy home is designed to the stringent Energy Star Next Gen program.
 Laurel Wreath Homes
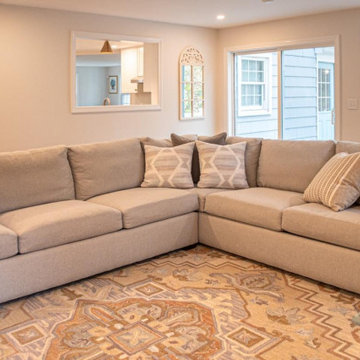
This project started out as a brand new Great Room addition. The design started with the sectional couch and quickly moved to the rug; the focal points of the space. Both are kid friendly yet bring a laid back California sophistication to the room; perfect for both everyday living and entertaining guests. With lots of privacy outside, we decided to forgo any drapery, and as such, the space exudes freshness and openness. Experimenting with different textures, poofs and lamps add a level of warmth to balance out and add depth to the Southern California coolness. With a focus on a welcoming aesthetic, this mini oasis reflects the family's unique style while prioritizing comfort and practicality.


 Rebel Builders

Industrial transitional English style kitchen. The addition and remodeling were designed to keep the outdoors inside. Replaced the uppers and prioritized windows connected to key parts of the backyard and having open shelvings with walnut and brass details.
Custom dark cabinets made locally. Designed to maximize the storage and performance of a growing family and host big gatherings. The large island was a key goal of the homeowners with the abundant seating and the custom booth opposite to the range area. The booth was custom built to match the client's favorite dinner spot. In addition, we created a more New England style mudroom in connection with the patio. And also a full pantry with a coffee station and pocket doors.
 Lumar Interiors

This stunning custom build home is nestled on a picturesque tree-lined street in Oakville. We met the clients at the beginning stages of designing their dream home. Their objective was to design and furnish a home that would suit their lifestyle and family needs. They love to entertain and often host large family gatherings.
Clients wanted a more transitional look and feel for this house. Their previous house was very traditional in style and décor. They wanted to move away from that to a much more transitional style, and they wanted a different colour palette from the previous house. They wanted a lighter and fresher colour scheme for this new house.
Collaborating with Dina Mati, we crafted spaces that prioritize both functionality and timeless aesthetics.
For more about Lumar Interiors, see here: https://www.lumarinteriors.com/
To learn more about this project, see here: https://www.lumarinteriors.com/portfolio/oakville-transitional-home-design
 Lumar Interiors

This stunning custom build home is nestled on a picturesque tree-lined street in Oakville. We met the clients at the beginning stages of designing their dream home. Their objective was to design and furnish a home that would suit their lifestyle and family needs. They love to entertain and often host large family gatherings.
Clients wanted a more transitional look and feel for this house. Their previous house was very traditional in style and décor. They wanted to move away from that to a much more transitional style, and they wanted a different colour palette from the previous house. They wanted a lighter and fresher colour scheme for this new house.
Collaborating with Dina Mati, we crafted spaces that prioritize both functionality and timeless aesthetics.
For more about Lumar Interiors, see here: https://www.lumarinteriors.com/
To learn more about this project, see here: https://www.lumarinteriors.com/portfolio/oakville-transitional-home-design
 Mom's Design Build
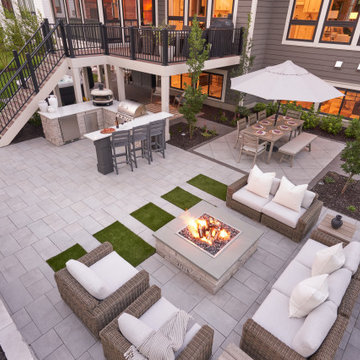
Two neighboring families in the same community transformed their backyards into connected retreats, each with its own flair yet designed to flow seamlessly together. One inspired by the other, Neighborhood Commons are versatile landscape designs both complete with a hot tub, outdoor kitchen station, dining area, wood-burning firepit, and TV lounge for game nights. Both families prioritized open lawn space between their homes for their kids to play, blending their yards into one shared destination for the neighborhood to come relax and make memories together.

 Mom's Design Build
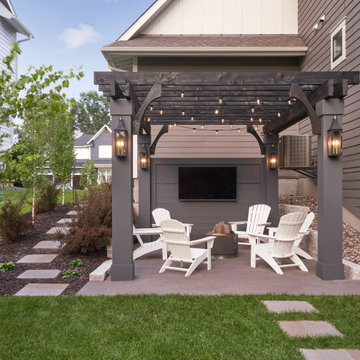
Two neighboring families in the same community transformed their backyards into connected retreats, each with its own flair yet designed to flow seamlessly together. One inspired by the other, Neighborhood Commons are versatile landscape designs both complete with a hot tub, outdoor kitchen station, dining area, wood-burning firepit, and TV lounge for game nights. Both families prioritized open lawn space between their homes for their kids to play, blending their yards into one shared destination for the neighborhood to come relax and make memories together.
 Mom's Design Build
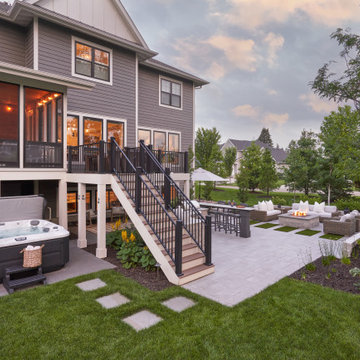
Two neighboring families in the same community transformed their backyards into connected retreats, each with its own flair yet designed to flow seamlessly together. One inspired by the other, Neighborhood Commons are versatile landscape designs both complete with a hot tub, outdoor kitchen station, dining area, wood-burning firepit, and TV lounge for game nights. Both families prioritized open lawn space between their homes for their kids to play, blending their yards into one shared destination for the neighborhood to come relax and make memories together.
 Lumar Interiors
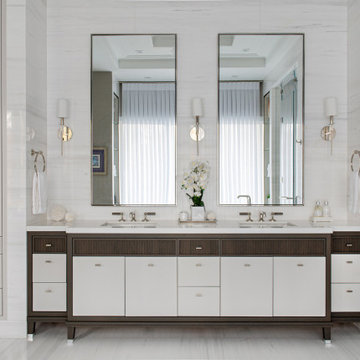
This stunning custom build home is nestled on a picturesque tree-lined street in Oakville. We met the clients at the beginning stages of designing their dream home. Their objective was to design and furnish a home that would suit their lifestyle and family needs. They love to entertain and often host large family gatherings.
Clients wanted a more transitional look and feel for this house. Their previous house was very traditional in style and décor. They wanted to move away from that to a much more transitional style, and they wanted a different colour palette from the previous house. They wanted a lighter and fresher colour scheme for this new house.
Collaborating with Dina Mati, we crafted spaces that prioritize both functionality and timeless aesthetics.
For more about Lumar Interiors, see here: https://www.lumarinteriors.com/
To learn more about this project, see here: https://www.lumarinteriors.com/portfolio/oakville-transitional-home-design
11