
Search results for "Prioritize building" in Home Design Ideas
 LBK Design Build
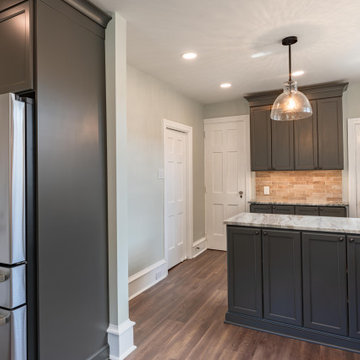
This kitchen transformation opens up the space by expanding into the informal dining area, removing a load-bearing wall, and enhancing natural light with new windows and a glass-paneled exterior door. The new layout prioritizes flow, functionality, and modern elegance with a seamless connection between cooking and entertaining zones.
 LBK Design Build
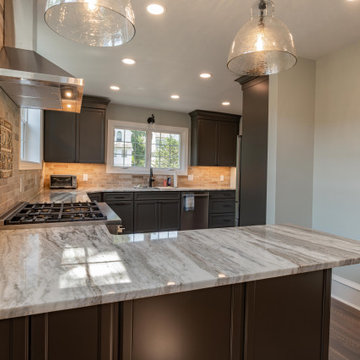
This kitchen transformation opens up the space by expanding into the informal dining area, removing a load-bearing wall, and enhancing natural light with new windows and a glass-paneled exterior door. The new layout prioritizes flow, functionality, and modern elegance with a seamless connection between cooking and entertaining zones.
 Greenview Renovation
Project Objectives:
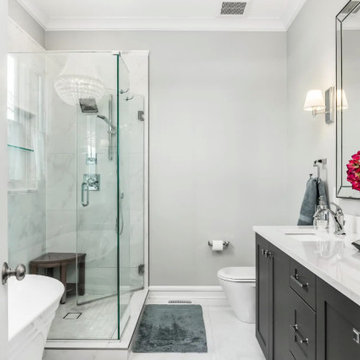
Streamline the flow of spaces for enhanced daily living.
Upgrade fixtures, finishes, and appliances with modern, efficient models.
Implement green technologies for a lower environmental impact.
Enhance curb appeal with contemporary landscaping and exterior updates.
Prioritize compliance with updated building codes and efficiency standards.
Find the right local pro for your project
 LBK Design Build
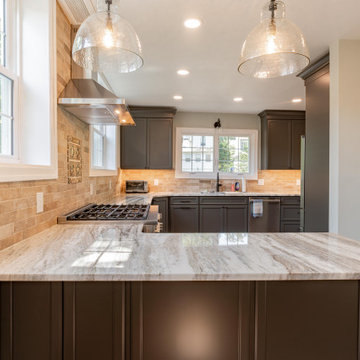
This kitchen transformation opens up the space by expanding into the informal dining area, removing a load-bearing wall, and enhancing natural light with new windows and a glass-paneled exterior door. The new layout prioritizes flow, functionality, and modern elegance with a seamless connection between cooking and entertaining zones.
 LBK Design Build
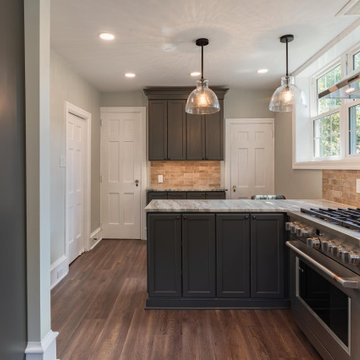
This kitchen transformation opens up the space by expanding into the informal dining area, removing a load-bearing wall, and enhancing natural light with new windows and a glass-paneled exterior door. The new layout prioritizes flow, functionality, and modern elegance with a seamless connection between cooking and entertaining zones.
 LBK Design Build
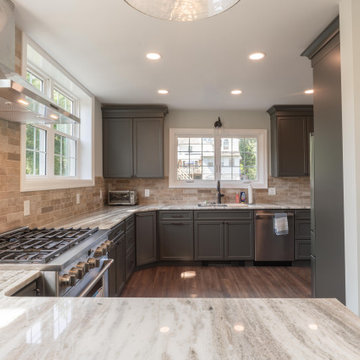
This kitchen transformation opens up the space by expanding into the informal dining area, removing a load-bearing wall, and enhancing natural light with new windows and a glass-paneled exterior door. The new layout prioritizes flow, functionality, and modern elegance with a seamless connection between cooking and entertaining zones.
 LBK Design Build
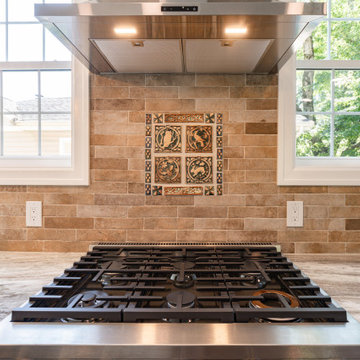
This kitchen transformation opens up the space by expanding into the informal dining area, removing a load-bearing wall, and enhancing natural light with new windows and a glass-paneled exterior door. The new layout prioritizes flow, functionality, and modern elegance with a seamless connection between cooking and entertaining zones.


 LBK Design Build
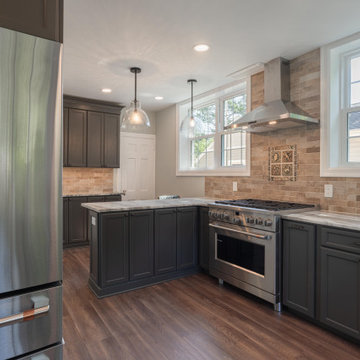
This kitchen transformation opens up the space by expanding into the informal dining area, removing a load-bearing wall, and enhancing natural light with new windows and a glass-paneled exterior door. The new layout prioritizes flow, functionality, and modern elegance with a seamless connection between cooking and entertaining zones.
 LBK Design Build
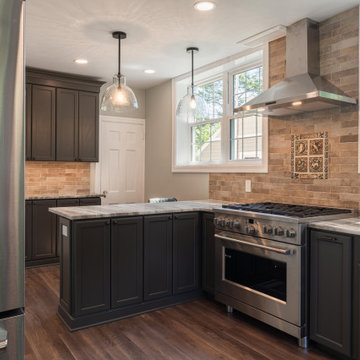
This kitchen transformation opens up the space by expanding into the informal dining area, removing a load-bearing wall, and enhancing natural light with new windows and a glass-paneled exterior door. The new layout prioritizes flow, functionality, and modern elegance with a seamless connection between cooking and entertaining zones.
 Design Draw Build Architects & Builders
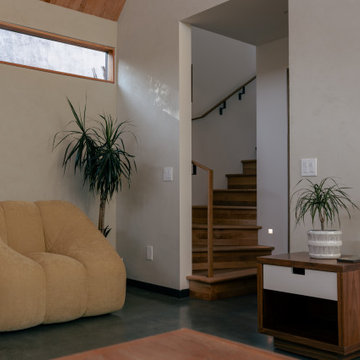
The interior layout prioritizes harmonious connection across all spaces and functionality without the use of the mezzanine level to allow comfortable aging in place
 LBK Design Build
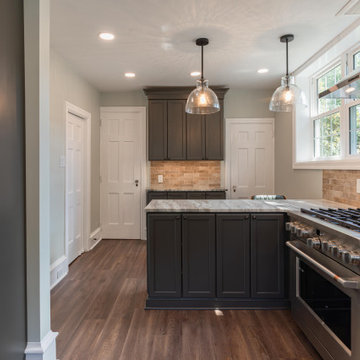
This kitchen transformation opens up the space by expanding into the informal dining area, removing a load-bearing wall, and enhancing natural light with new windows and a glass-paneled exterior door. The new layout prioritizes flow, functionality, and modern elegance with a seamless connection between cooking and entertaining zones.
 LBK Design Build
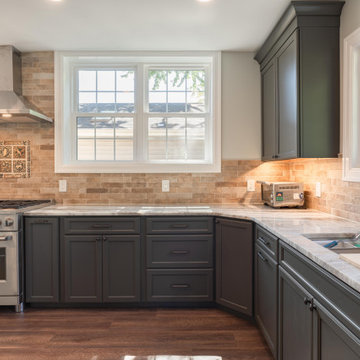
This kitchen transformation opens up the space by expanding into the informal dining area, removing a load-bearing wall, and enhancing natural light with new windows and a glass-paneled exterior door. The new layout prioritizes flow, functionality, and modern elegance with a seamless connection between cooking and entertaining zones.
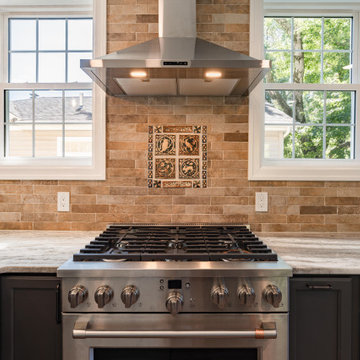 LBK Design Build
This kitchen transformation opens up the space by expanding into the informal dining area, removing a load-bearing wall, and enhancing natural light with new windows and a glass-paneled exterior door. The new layout prioritizes flow, functionality, and modern elegance with a seamless connection between cooking and entertaining zones.


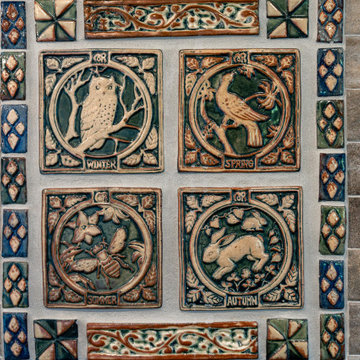 LBK Design Build
This kitchen transformation opens up the space by expanding into the informal dining area, removing a load-bearing wall, and enhancing natural light with new windows and a glass-paneled exterior door. The new layout prioritizes flow, functionality, and modern elegance with a seamless connection between cooking and entertaining zones.
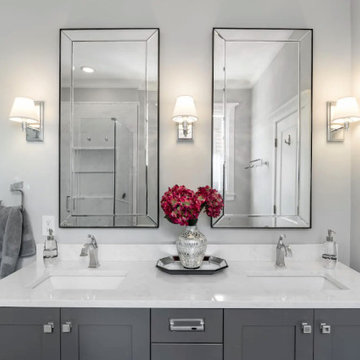 Greenview Renovation
Project Objectives:
Streamline the flow of spaces for enhanced daily living.
Upgrade fixtures, finishes, and appliances with modern, efficient models.
Implement green technologies for a lower environmental impact.
Enhance curb appeal with contemporary landscaping and exterior updates.
Prioritize compliance with updated building codes and efficiency standards.
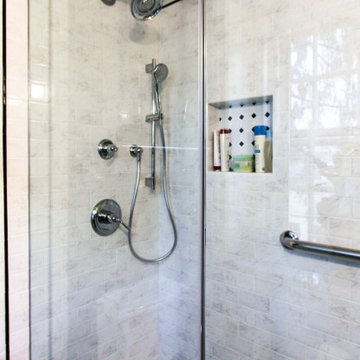
 dRemodeling Design-Build
Prioritizing functionality and accessibility, this beautiful Kohler shower head and arm give the user a relaxing and efficient showering experience. With multiple setting and functions, you are sure to find your optimal fancy.
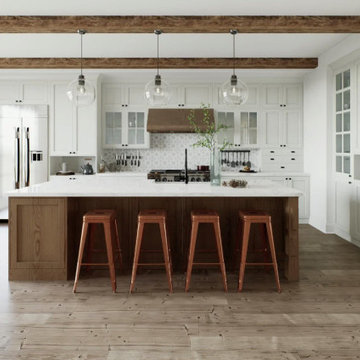 Greenview Renovation
Project Objectives:
Streamline the flow of spaces for enhanced daily living.
Upgrade fixtures, finishes, and appliances with modern, efficient models.
Implement green technologies for a lower environmental impact.
Enhance curb appeal with contemporary landscaping and exterior updates.
Prioritize compliance with updated building codes and efficiency standards.

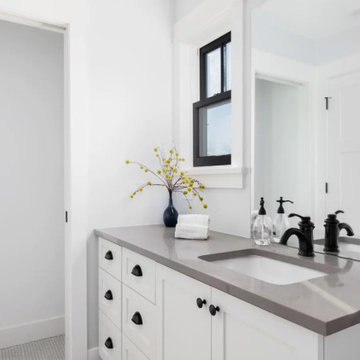 Greenview Renovation
Project Objectives:
Streamline the flow of spaces for enhanced daily living.
Upgrade fixtures, finishes, and appliances with modern, efficient models.
Implement green technologies for a lower environmental impact.
Enhance curb appeal with contemporary landscaping and exterior updates.
Prioritize compliance with updated building codes and efficiency standards.
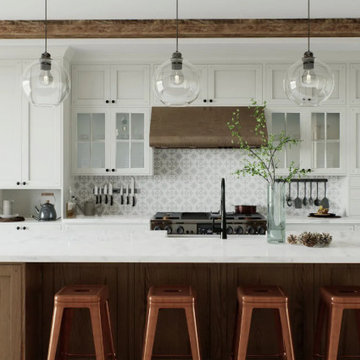 Greenview Renovation
Project Objectives:
Streamline the flow of spaces for enhanced daily living.
Upgrade fixtures, finishes, and appliances with modern, efficient models.
Implement green technologies for a lower environmental impact.
Enhance curb appeal with contemporary landscaping and exterior updates.
Prioritize compliance with updated building codes and efficiency standards.
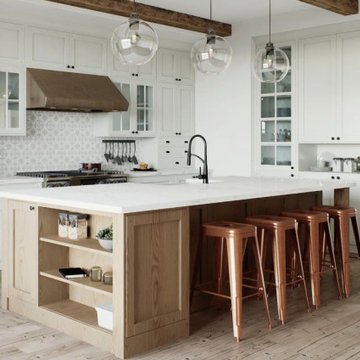 Greenview Renovation
Project Objectives:
Streamline the flow of spaces for enhanced daily living.
Upgrade fixtures, finishes, and appliances with modern, efficient models.
Implement green technologies for a lower environmental impact.
Enhance curb appeal with contemporary landscaping and exterior updates.
Prioritize compliance with updated building codes and efficiency standards.
3