
Search results for "Prioritize building" in Home Design Ideas

 Storm Architects
Our approach prioritizes honesty with the building.
Inspiration for a mid-sized modern gender-neutral medium tone wood floor, brown floor and tray ceiling walk-in closet remodel in Amsterdam with glass-front cabinets and brown cabinets
Inspiration for a mid-sized modern gender-neutral medium tone wood floor, brown floor and tray ceiling walk-in closet remodel in Amsterdam with glass-front cabinets and brown cabinets
 DGI Design x Build
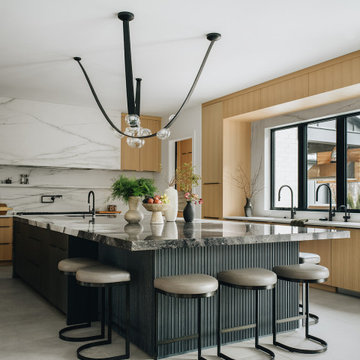
At the center of this home, the kitchen isn’t just a place to cook—it’s where the family comes together. Designed with an open-concept layout, it flows effortlessly into the surrounding spaces, making it as inviting as it is functional. Since the homeowners are passionate about cooking, we prioritized thoughtful details, like a waterfall edge at the end of the island closest to the range to make meal prep an easy clean up. The oversized island acts as both a workspace and a gathering spot, providing ample room for everything. To enhance its overall impact, we selected an Orca stone for its continuous pattern and installed it with a book-matched pattern, ensuring a flawless, uninterrupted look across this showstopping centerpiece.
 Rebel Builders

Industrial transitional English style kitchen. The addition and remodeling were designed to keep the outdoors inside. Replaced the uppers and prioritized windows connected to key parts of the backyard and having open shelvings with walnut and brass details.
Custom dark cabinets made locally. Designed to maximize the storage and performance of a growing family and host big gatherings. The large island was a key goal of the homeowners with the abundant seating and the custom booth opposite to the range area. The booth was custom built to match the client's favorite dinner spot. In addition, we created a more New England style mudroom in connection with the patio. And also a full pantry with a coffee station and pocket doors.
Find the right local pro for your project
 You-Neek Designs

Example of a cottage l-shaped dark wood floor eat-in kitchen design with a farmhouse sink, quartzite countertops, white backsplash and an island


 Level Custom Build
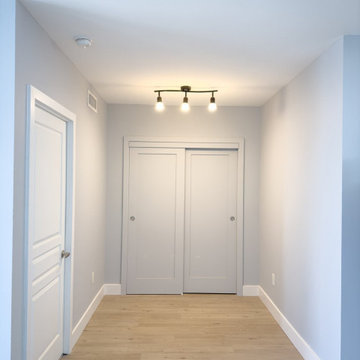
In 2023 Level Custom Build completed the renovation of this junction condo. Our client wanted new vinyl floors, a new kitchen, more closet storage space and a bathroom remodel. We framed a new closet in the den area and installed wide double sliding doors for ease of access. The shaker style kitchen cabinetry prioritized space optimization and modernizing the overall aesthetic of the condo unit. We also converted the bathtub area into a standing shower.
 Level Custom Build
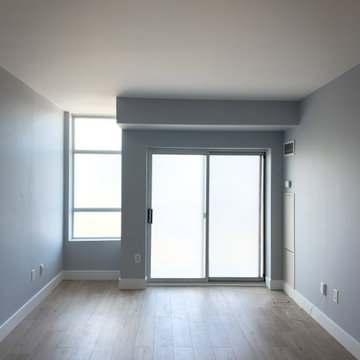
In 2023 Level Custom Build completed the renovation of this junction condo. Our client wanted new vinyl floors, a new kitchen, more closet storage space and a bathroom remodel. We framed a new closet in the den area and installed wide double sliding doors for ease of access. The shaker style kitchen cabinetry prioritized space optimization and modernizing the overall aesthetic of the condo unit. We also converted the bathtub area into a standing shower.

Sponsored
Columbus, OH

Hope Restoration & General Contracting
Columbus Design-Build, Kitchen & Bath Remodeling, Historic Renovations
 Alterra Landscape Design
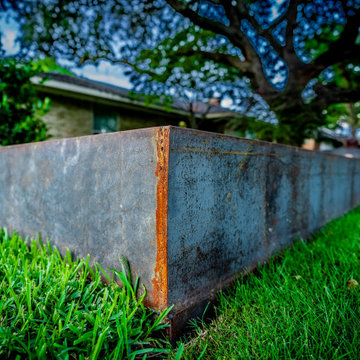
This close-up of our custom steel work highlights the "build" in our design+build philosophy. We utilized heavy-gauge weathered steel to create crisp, permanent borders that define the property’s geometric zones. The raw, industrial finish of the steel provides a beautiful patina over time, perfectly complementing the organic green of the turf. At Alterra, we prioritize high-quality materials and technical precision to ensure the landscape architecture remains structurally sound and visually striking for decades.
 Pritzker Architecture Prize
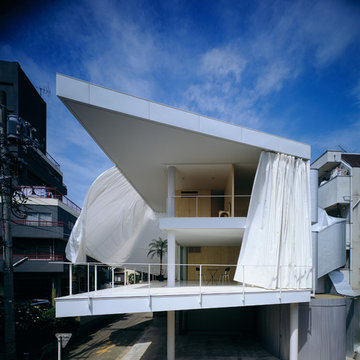
Shigeru Ban: Curtain Wall House, 1995, Tokyo, Japan
Photo by Hiroyuki Hirai
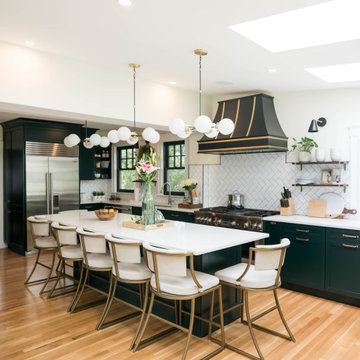 Rebel Builders
Industrial transitional english style kitchen. The addition and remodeling were designed to keep the outdoors inside. Replaced the uppers and prioritized windows connected to key parts of the backyard and having open shelvings with walnut and brass details.
Custom dark cabinets made locally. Designed to maximized the storage and performance of a growing family and host big gatherings. The large island was a key goal of the homeowners with the abundant seating and the custom booth opposite to the range area. The booth was custom built to match the client's favorite dinner spot. In addition, we created a more New England style mudroom in connection with the patio. And also a full pantry with a coffee station and pocket doors.
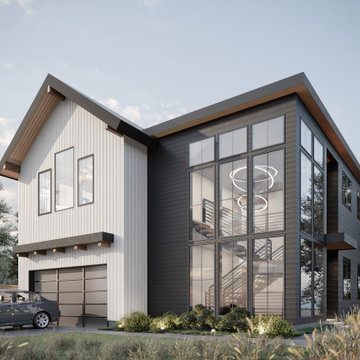
 Intentional Architecture, LLC
This custom home in Superior, Colorado is a contemporary ‘forever home’ reflecting the Colorado indoor-outdoor lifestyle. The design seamlessly marries modern and country styles, featuring expansive bi-fold doors and a glass-encased floating staircase capturing breathtaking mountain views. Prioritizing sustainability and comfort, the high-performance design enhances climate resiliency and indoor air quality, ensuring a consistently comfortable living environment.
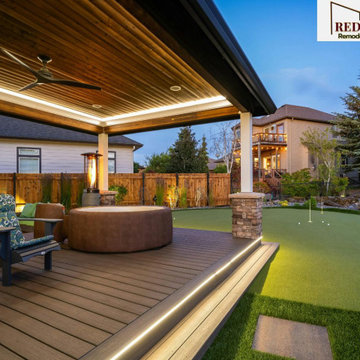
 Redrra Deck Seattle
Your outdoor space should feel like a natural place to relax, rather than just an empty area behind your home. Redrra Deck Seattle is a dependable deck builder Seattle who creates decks that are comfortable, durable, and suitable for everyday use. We prioritize thoughtful layouts, strong structural support, and materials that can withstand changing weather. Every deck we build is intended to feel open, stable, and simple to use.
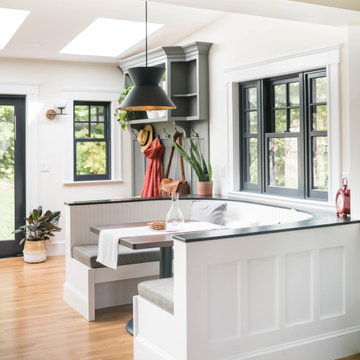 Rebel Builders
Industrial transitional English style kitchen. The addition and remodeling were designed to keep the outdoors inside. Replaced the uppers and prioritized windows connected to key parts of the backyard and having open shelvings with walnut and brass details.
Custom dark cabinets made locally. Designed to maximize the storage and performance of a growing family and host big gatherings. The large island was a key goal of the homeowners with the abundant seating and the custom booth opposite to the range area. The booth was custom built to match the client's favorite dinner spot. In addition, we created a more New England style mudroom in connection with the patio. And also a full pantry with a coffee station and pocket doors.

Sponsored
Westerville, OH

Custom Home Works
Franklin County's Award-Winning Design, Build and Remodeling Expert
 User

UserTo ensure peak performance, the Boise Passive House utilized triple-pane glazing with the A5 aluminum window, Air-Lux Sliding door, and A7 swing door. Each product brings dynamic efficiency, further affirming an air-tight building envelope. The increased air-seals, larger thermal breaks, argon-filled glazing, and low-E glass, may be standard features for the Glo Series but they provide exceptional performance just the same. Furthermore, the low iron glass and slim frame profiles provide clarity and increased views prioritizing overall aesthetics despite their notable efficiency values.
 Rebel Builders

Industrial transitional English style kitchen. The addition and remodeling were designed to keep the outdoors inside. Replaced the uppers and prioritized windows connected to key parts of the backyard and having open shelvings with walnut and brass details.
Custom dark cabinets made locally. Designed to maximize the storage and performance of a growing family and host big gatherings. The large island was a key goal of the homeowners with the abundant seating and the custom booth opposite to the range area. The booth was custom built to match the client's favorite dinner spot. In addition, we created a more New England style mudroom in connection with the patio. And also a full pantry with a coffee station and pocket doors.
 Rebel Builders

Industrial transitional English style kitchen. The addition and remodeling were designed to keep the outdoors inside. Replaced the uppers and prioritized windows connected to key parts of the backyard and having open shelvings with walnut and brass details.
Custom dark cabinets made locally. Designed to maximize the storage and performance of a growing family and host big gatherings. The large island was a key goal of the homeowners with the abundant seating and the custom booth opposite to the range area. The booth was custom built to match the client's favorite dinner spot. In addition, we created a more New England style mudroom in connection with the patio. And also a full pantry with a coffee station and pocket doors.
 OPaL Design Build

Powder room - traditional mosaic tile floor and white floor powder room idea in DC Metro with a two-piece toilet, gray walls and a pedestal sink
Sponsored
Columbus, OH
Hope Restoration & General Contracting
Columbus Design-Build, Kitchen & Bath Remodeling, Historic Renovations
 Kris Eising Design
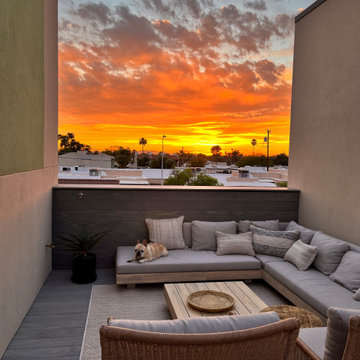
Modern Townhouse Furnishing: Sustainable Style for Indoor & Outdoor Living
For this modern new-build townhouse, we curated and placed furniture to enhance both style and functionality. Indoors, each piece was thoughtfully selected to complement the home’s contemporary design while prioritizing healthy, sustainable materials.
The outdoor spaces, including the porch and rooftop patio, were outfitted with durable, long-lasting furnishings designed to withstand Arizona’s unique climate. Every choice balanced aesthetics, comfort, and environmental responsibility, ensuring that both interior and exterior spaces are beautiful, functional, and sustainable for years to come.

 DGI Design x Build
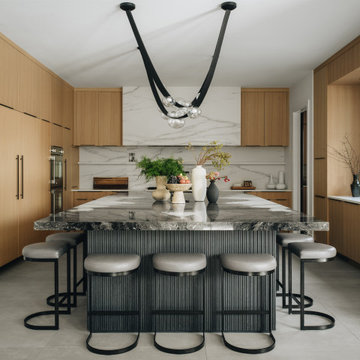
At the center of this home, the kitchen isn’t just a place to cook—it’s where the family comes together. Designed with an open-concept layout, it flows effortlessly into the surrounding spaces, making it as inviting as it is functional. Since the homeowners are passionate about cooking, we prioritized thoughtful details, like a waterfall edge at the end of the island closest to the range to make meal prep an easy clean up. The oversized island acts as both a workspace and a gathering spot, providing ample room for everything. To enhance its overall impact, we selected an Orca stone for its continuous pattern and installed it with a book-matched pattern, ensuring a flawless, uninterrupted look across this showstopping centerpiece.
5