
Search results for "Prioritize privacy" in Home Design Ideas
 Black Rabbit
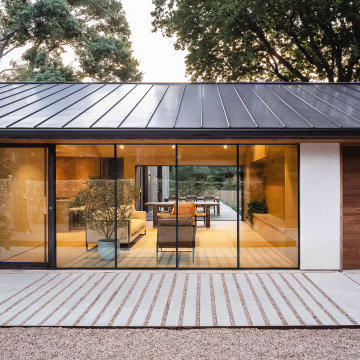
In this reimagined mid-century home, we embrace sustainability through authentic living design principles. By preserving the original single-story form, we create a sunlit courtyard using passive solar techniques. Prioritizing old-world natural materials and processes, we craft a healthy interior environment, devoid of artificial dyes, paints, and stains. Experience the luxury of simplicity, where the past converges with the present in perfect harmony with nature.
The home is designed to maximize its wooded surroundings by merging indoor and outdoor spaces. The front courtyard is encased in a Texas limestone privacy wall. It is seamlessly connected to the rear pool, deck, and guesthouse through a glass volume. An additional garden courtyard is hidden into the Primary Bath to create a true sense of escape and total outdoor privacy.
 Black Rabbit
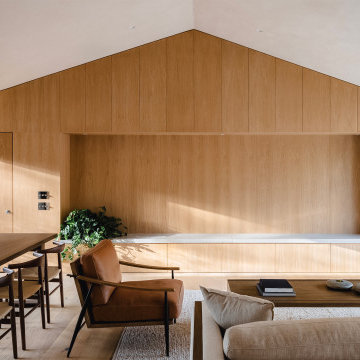
In this reimagined mid-century home, we embrace sustainability through authentic living design principles. By preserving the original single-story form, we create a sunlit courtyard using passive solar techniques. Prioritizing old-world natural materials and processes, we craft a healthy interior environment, devoid of artificial dyes, paints, and stains. Experience the luxury of simplicity, where the past converges with the present in perfect harmony with nature.
The home is designed to maximize its wooded surroundings by merging indoor and outdoor spaces. The front courtyard is encased in a Texas limestone privacy wall. It is seamlessly connected to the rear pool, deck, and guesthouse through a glass volume. An additional garden courtyard is hidden into the Primary Bath to create a true sense of escape and total outdoor privacy.
 Black Rabbit
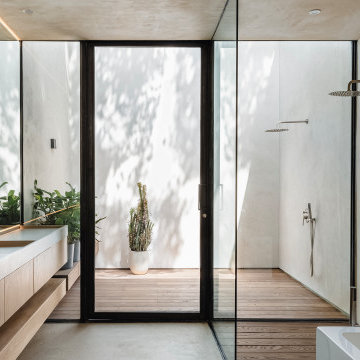
In this reimagined mid-century home, we embrace sustainability through authentic living design principles. By preserving the original single-story form, we create a sunlit courtyard using passive solar techniques. Prioritizing old-world natural materials and processes, we craft a healthy interior environment, devoid of artificial dyes, paints, and stains. Experience the luxury of simplicity, where the past converges with the present in perfect harmony with nature.
The home is designed to maximize its wooded surroundings by merging indoor and outdoor spaces. The front courtyard is encased in a Texas limestone privacy wall. It is seamlessly connected to the rear pool, deck, and guesthouse through a glass volume. An additional garden courtyard is hidden into the Primary Bath to create a true sense of escape and total outdoor privacy.
Find the right local pro for your project
 Black Rabbit
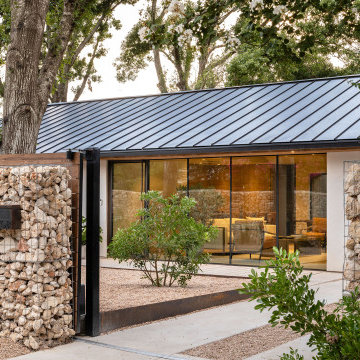
In this reimagined mid-century home, we embrace sustainability through authentic living design principles. By preserving the original single-story form, we create a sunlit courtyard using passive solar techniques. Prioritizing old-world natural materials and processes, we craft a healthy interior environment, devoid of artificial dyes, paints, and stains. Experience the luxury of simplicity, where the past converges with the present in perfect harmony with nature.
The home is designed to maximize its wooded surroundings by merging indoor and outdoor spaces. The front courtyard is encased in a Texas limestone privacy wall. It is seamlessly connected to the rear pool, deck, and guesthouse through a glass volume. An additional garden courtyard is hidden into the Primary Bath to create a true sense of escape and total outdoor privacy.
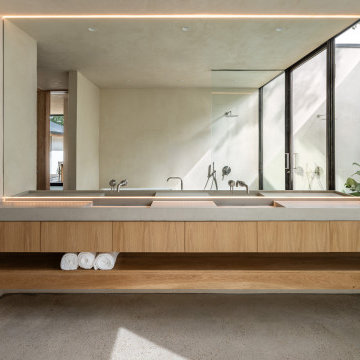 Black Rabbit
In this reimagined mid-century home, we embrace sustainability through authentic living design principles. By preserving the original single-story form, we create a sunlit courtyard using passive solar techniques. Prioritizing old-world natural materials and processes, we craft a healthy interior environment, devoid of artificial dyes, paints, and stains. Experience the luxury of simplicity, where the past converges with the present in perfect harmony with nature.
The home is designed to maximize its wooded surroundings by merging indoor and outdoor spaces. The front courtyard is encased in a Texas limestone privacy wall. It is seamlessly connected to the rear pool, deck, and guesthouse through a glass volume. An additional garden courtyard is hidden into the Primary Bath to create a true sense of escape and total outdoor privacy.
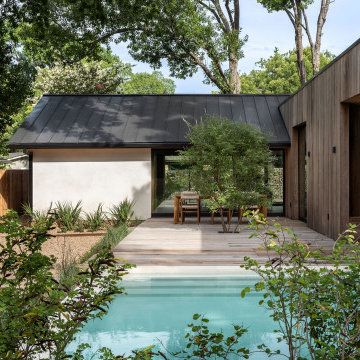 Black Rabbit
In this reimagined mid-century home, we embrace sustainability through authentic living design principles. By preserving the original single-story form, we create a sunlit courtyard using passive solar techniques. Prioritizing old-world natural materials and processes, we craft a healthy interior environment, devoid of artificial dyes, paints, and stains. Experience the luxury of simplicity, where the past converges with the present in perfect harmony with nature.
The home is designed to maximize its wooded surroundings by merging indoor and outdoor spaces. The front courtyard is encased in a Texas limestone privacy wall. It is seamlessly connected to the rear pool, deck, and guesthouse through a glass volume. An additional garden courtyard is hidden into the Primary Bath to create a true sense of escape and total outdoor privacy.
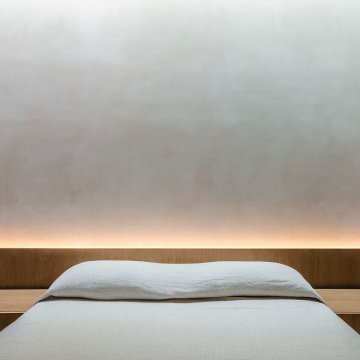 Black Rabbit
In this reimagined mid-century home, we embrace sustainability through authentic living design principles. By preserving the original single-story form, we create a sunlit courtyard using passive solar techniques. Prioritizing old-world natural materials and processes, we craft a healthy interior environment, devoid of artificial dyes, paints, and stains. Experience the luxury of simplicity, where the past converges with the present in perfect harmony with nature.
The home is designed to maximize its wooded surroundings by merging indoor and outdoor spaces. The front courtyard is encased in a Texas limestone privacy wall. It is seamlessly connected to the rear pool, deck, and guesthouse through a glass volume. An additional garden courtyard is hidden into the Primary Bath to create a true sense of escape and total outdoor privacy.

Sponsored
Columbus, OH

Hope Restoration & General Contracting
Columbus Design-Build, Kitchen & Bath Remodeling, Historic Renovations
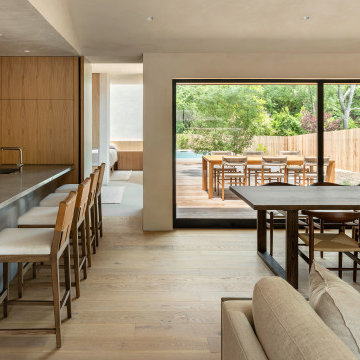 Black Rabbit
In this reimagined mid-century home, we embrace sustainability through authentic living design principles. By preserving the original single-story form, we create a sunlit courtyard using passive solar techniques. Prioritizing old-world natural materials and processes, we craft a healthy interior environment, devoid of artificial dyes, paints, and stains. Experience the luxury of simplicity, where the past converges with the present in perfect harmony with nature.
The home is designed to maximize its wooded surroundings by merging indoor and outdoor spaces. The front courtyard is encased in a Texas limestone privacy wall. It is seamlessly connected to the rear pool, deck, and guesthouse through a glass volume. An additional garden courtyard is hidden into the Primary Bath to create a true sense of escape and total outdoor privacy.
 Black Rabbit
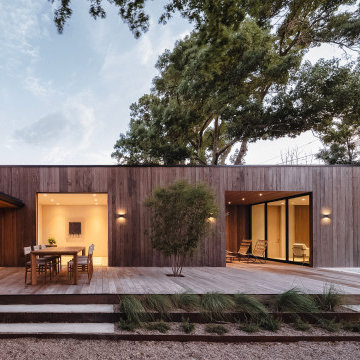
In this reimagined mid-century home, we embrace sustainability through authentic living design principles. By preserving the original single-story form, we create a sunlit courtyard using passive solar techniques. Prioritizing old-world natural materials and processes, we craft a healthy interior environment, devoid of artificial dyes, paints, and stains. Experience the luxury of simplicity, where the past converges with the present in perfect harmony with nature.
The home is designed to maximize its wooded surroundings by merging indoor and outdoor spaces. The front courtyard is encased in a Texas limestone privacy wall. It is seamlessly connected to the rear pool, deck, and guesthouse through a glass volume. An additional garden courtyard is hidden into the Primary Bath to create a true sense of escape and total outdoor privacy.
 Black Rabbit
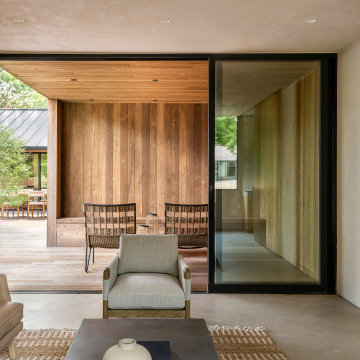
In this reimagined mid-century home, we embrace sustainability through authentic living design principles. By preserving the original single-story form, we create a sunlit courtyard using passive solar techniques. Prioritizing old-world natural materials and processes, we craft a healthy interior environment, devoid of artificial dyes, paints, and stains. Experience the luxury of simplicity, where the past converges with the present in perfect harmony with nature.
The home is designed to maximize its wooded surroundings by merging indoor and outdoor spaces. The front courtyard is encased in a Texas limestone privacy wall. It is seamlessly connected to the rear pool, deck, and guesthouse through a glass volume. An additional garden courtyard is hidden into the Primary Bath to create a true sense of escape and total outdoor privacy.

 fuse57 llc architecture

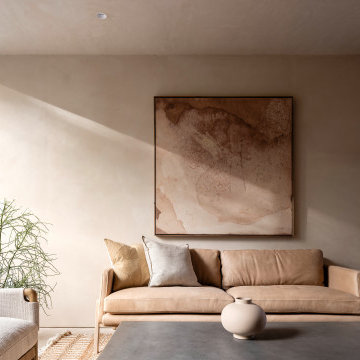
This small addition and kitchen remodel reimagines a classic St. Paul home for a growing family—prioritizing natural light, smart function, and modern warmth.
A modest side-yard addition creates space for a mudroom and ¾ bath, carefully positioned to preserve the dining room’s original piano windows. New windows throughout balance light, privacy, and flow.
Inside, custom bleached butternut cabinets and a curved enameled tambour island bring warmth and sculptural contrast. Heated porcelain tile floors extend to a new deck, blending indoors and out. The exterior pairs vertical cedar with dark cement board for a subtle, modern update.
Small in size, big in intention—this project honors the past while supporting the way this family lives now

 Black Rabbit
In this reimagined mid-century home, we embrace sustainability through authentic living design principles. By preserving the original single-story form, we create a sunlit courtyard using passive solar techniques. Prioritizing old-world natural materials and processes, we craft a healthy interior environment, devoid of artificial dyes, paints, and stains. Experience the luxury of simplicity, where the past converges with the present in perfect harmony with nature.
The home is designed to maximize its wooded surroundings by merging indoor and outdoor spaces. The front courtyard is encased in a Texas limestone privacy wall. It is seamlessly connected to the rear pool, deck, and guesthouse through a glass volume. An additional garden courtyard is hidden into the Primary Bath to create a true sense of escape and total outdoor privacy.
Sponsored
Columbus, OH
Hope Restoration & General Contracting
Columbus Design-Build, Kitchen & Bath Remodeling, Historic Renovations
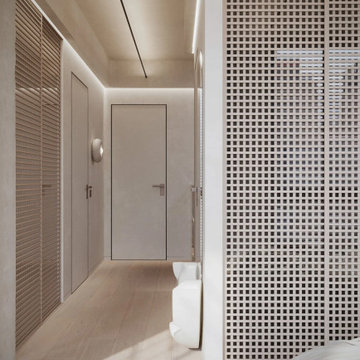
 MAKHNO studio
This hallway embodies a minimalist aesthetic that prioritizes clean lines and functional design. The use of light wood floors and muted walls enhances the feeling of space and continuity, while integrated lighting in the ceiling adds a modern touch. The juxtaposition of the slatted wooden doors against the patterned screens creates a dynamic visual interest, balancing privacy with the flow of natural light.

 THESIS Studio
A thoughtful response to oversized construction on smaller infill lots, this compact yet spacious modern dwelling prioritizes privacy, functionality and connection to the outdoors, while seamlessly integrating with its established neighborhood.
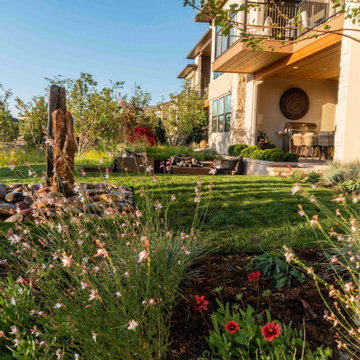
 Lifescape Colorado.
The design prioritizes drought tolerant material, native plants, perennials and tall grasses that move and respond to the wind. A recessed basement window is lined with serviceberry trees to create a feeling of coziness and privacy without blocking the view from the window above. Strategically placed River Birch trees provide screening and define the space. And a restrained palette of ornamentals—white fern bush, salvia, whirling butterflies, gaillardia, and plumbego—adds color and softness to the overall design.
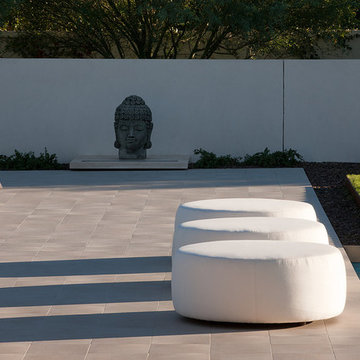
 The Green Room Landscape Architecture
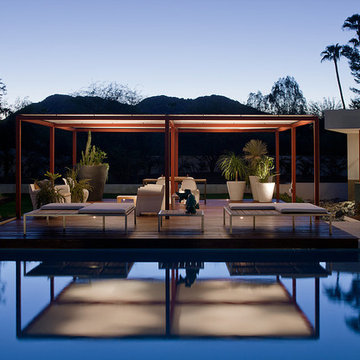
This contemporary Paradise Valley home was originally designed by noted architect Ned Sawyer and was then reinvented for the new, youthful clients. Privacy and a sense of seclusion were prioritized within the landscape and design specifications; as such, entry courtyards enclose the front landscape and create private interior gardens to a home that truly opens on all sides to the exterior. Custom carved stone planters act as significant sculptures, framing the outdoor spaces throughout the home. A sophisticated and subtle combination of specimen trees, cacti, succulents, and colorful perennials set the stage for this peaceful, resort-like modern estate in the desert.
 Alterra Landscape Design
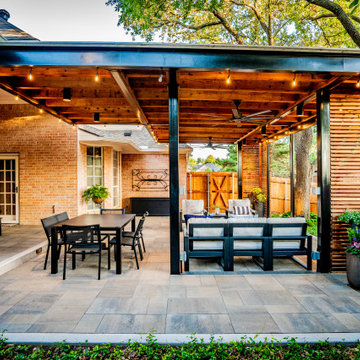
This inviting private sanctuary is an excellent example of outdoor living designed by Alterra Landscape Design. Our landscape architects created a stunning covered patio defined by a rich wooden pergola and sleek black posts. This space prioritizes livability with comfortable lounge seating centered around a unique, natural stone coffee table, all set upon large-format pavers. Subtle lighting, a ceiling fan, and slatted privacy screens ensure the area is a functional, elegant, and secluded retreat perfect for relaxation.
 The Green Room Landscape Architecture
This contemporary Paradise Valley home was originally designed by noted architect Ned Sawyer and was then reinvented for the new, youthful clients. Privacy and a sense of seclusion were prioritized within the landscape and design specifications; as such, entry courtyards enclose the front landscape and create private interior gardens to a home that truly opens on all sides to the exterior. Custom carved stone planters act as significant sculptures, framing the outdoor spaces throughout the home. A sophisticated and subtle combination of specimen trees, cacti, succulents, and colorful perennials set the stage for this peaceful, resort-like modern estate in the desert.
 The Green Room Landscape Architecture
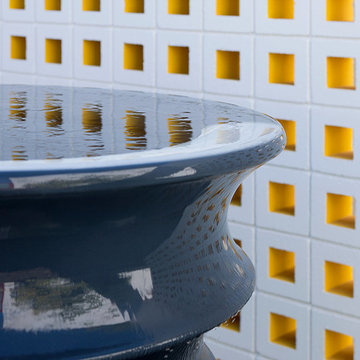
This contemporary Paradise Valley home was originally designed by noted architect Ned Sawyer and was then reinvented for the new, youthful clients. Privacy and a sense of seclusion were prioritized within the landscape and design specifications; as such, entry courtyards enclose the front landscape and create private interior gardens to a home that truly opens on all sides to the exterior. Custom carved stone planters act as significant sculptures, framing the outdoor spaces throughout the home. A sophisticated and subtle combination of specimen trees, cacti, succulents, and colorful perennials set the stage for this peaceful, resort-like modern estate in the desert.
2