
Search results for "Prioritize privacy" in Home Design Ideas
 The Green Room Landscape Architecture
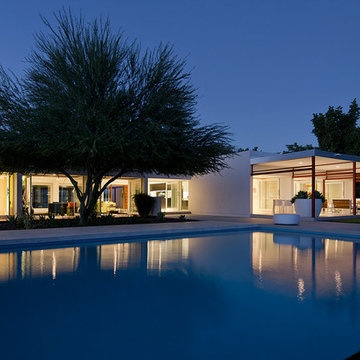
This contemporary Paradise Valley home was originally designed by noted architect Ned Sawyer and was then reinvented for the new, youthful clients. Privacy and a sense of seclusion were prioritized within the landscape and design specifications; as such, entry courtyards enclose the front landscape and create private interior gardens to a home that truly opens on all sides to the exterior. Custom carved stone planters act as significant sculptures, framing the outdoor spaces throughout the home. A sophisticated and subtle combination of specimen trees, cacti, succulents, and colorful perennials set the stage for this peaceful, resort-like modern estate in the desert.
 Alterra Landscape Design
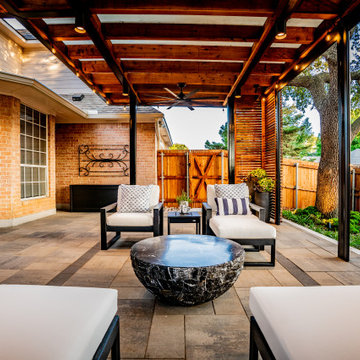
This inviting private sanctuary is an excellent example of outdoor living designed by Alterra Landscape Design. Our landscape architects created a stunning covered patio defined by a rich wooden pergola and sleek black posts. This space prioritizes livability with comfortable lounge seating centered around a unique, natural stone coffee table, all set upon large-format pavers. Subtle lighting, a ceiling fan, and slatted privacy screens ensure the area is a functional, elegant, and secluded retreat perfect for relaxation.
 The Green Room Landscape Architecture
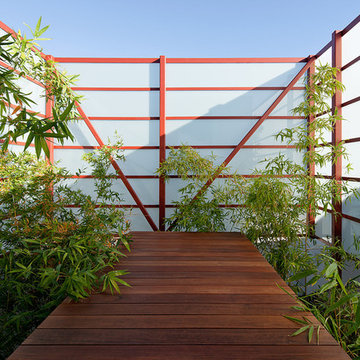
This contemporary Paradise Valley home was originally designed by noted architect Ned Sawyer and was then reinvented for the new, youthful clients. Privacy and a sense of seclusion were prioritized within the landscape and design specifications; as such, entry courtyards enclose the front landscape and create private interior gardens to a home that truly opens on all sides to the exterior. Custom carved stone planters act as significant sculptures, framing the outdoor spaces throughout the home. A sophisticated and subtle combination of specimen trees, cacti, succulents, and colorful perennials set the stage for this peaceful, resort-like modern estate in the desert.
Find the right local pro for your project
 The Green Room Landscape Architecture
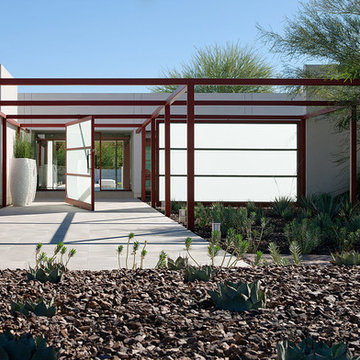
This contemporary Paradise Valley home was originally designed by noted architect Ned Sawyer and was then reinvented for the new, youthful clients. Privacy and a sense of seclusion were prioritized within the landscape and design specifications; as such, entry courtyards enclose the front landscape and create private interior gardens to a home that truly opens on all sides to the exterior. Custom carved stone planters act as significant sculptures, framing the outdoor spaces throughout the home. A sophisticated and subtle combination of specimen trees, cacti, succulents, and colorful perennials set the stage for this peaceful, resort-like modern estate in the desert.
 Redwood Builders
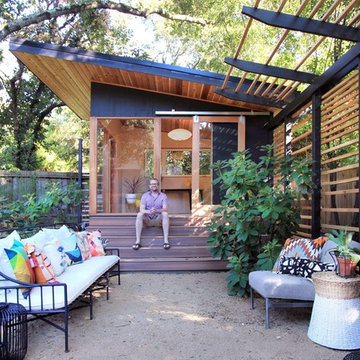
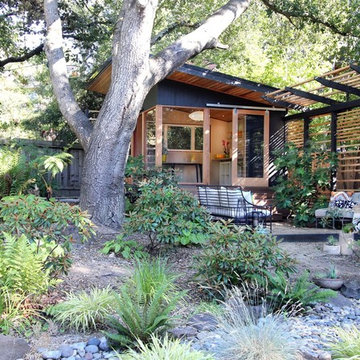
Redwood Builders had the pleasure of working with leading SF based architects Seth and Melissa Hanley of Design Blitz to create a sleek and modern backyard "Shudio" structure. Located in their backyard in Sebastopol, the Shudio replaced a falling-down potting shed and brings the best of his-and-hers space planning: a painting studio for her and a beer brewing shed for him. During their frequent backyard parties (which often host more than 90 guests) the Shudio transforms into a bar with easy through traffic and a built in keg-orator. The finishes are simple with the primary surface being charcoal painted T111 with accents of western red cedar and a white washed ash plywood interior. The sliding barn doors and trim are constructed of California redwood. The trellis with its varied pattern creates a shadow pattern that changes throughout the day. The trellis helps to enclose the informal patio (decomposed granite) and provide privacy from neighboring properties. Existing mature rhododendrons were prioritized in the design and protected in place where possible.
 Redwood Builders

Redwood Builders had the pleasure of working with leading SF based architects Seth and Melissa Hanley of Design Blitz to create a sleek and modern backyard "Shudio" structure. Located in their backyard in Sebastopol, the Shudio replaced a falling-down potting shed and brings the best of his-and-hers space planning: a painting studio for her and a beer brewing shed for him. During their frequent backyard parties (which often host more than 90 guests) the Shudio transforms into a bar with easy through traffic and a built in keg-orator. The finishes are simple with the primary surface being charcoal painted T111 with accents of western red cedar and a white washed ash plywood interior. The sliding barn doors and trim are constructed of California redwood. The trellis with its varied pattern creates a shadow pattern that changes throughout the day. The trellis helps to enclose the informal patio (decomposed granite) and provide privacy from neighboring properties. Existing mature rhododendrons were prioritized in the design and protected in place where possible.
 User

UserTo ensure peak performance, the Boise Passive House utilized triple-pane glazing with the A5 aluminum window, Air-Lux Sliding door, and A7 swing door. Each product brings dynamic efficiency, further affirming an air-tight building envelope. The increased air-seals, larger thermal breaks, argon-filled glazing, and low-E glass, may be standard features for the Glo Series but they provide exceptional performance just the same. Furthermore, the low iron glass and slim frame profiles provide clarity and increased views prioritizing overall aesthetics despite their notable efficiency values.

Sponsored
Columbus, OH

Hope Restoration & General Contracting
Columbus Design-Build, Kitchen & Bath Remodeling, Historic Renovations
 Redwood Builders

Redwood Builders had the pleasure of working with leading SF based architects Seth and Melissa Hanley of Design Blitz to create a sleek and modern backyard "Shudio" structure. Located in their backyard in Sebastopol, the Shudio replaced a falling-down potting shed and brings the best of his-and-hers space planning: a painting studio for her and a beer brewing shed for him. During their frequent backyard parties (which often host more than 90 guests) the Shudio transforms into a bar with easy through traffic and a built in keg-orator. The finishes are simple with the primary surface being charcoal painted T111 with accents of western red cedar and a white washed ash plywood interior. The sliding barn doors and trim are constructed of California redwood. The trellis with its varied pattern creates a shadow pattern that changes throughout the day. The trellis helps to enclose the informal patio (decomposed granite) and provide privacy from neighboring properties. Existing mature rhododendrons were prioritized in the design and protected in place where possible.
 Redwood Builders
Redwood Builders had the pleasure of working with leading SF based architects Seth and Melissa Hanley of Design Blitz to create a sleek and modern backyard "Shudio" structure. Located in their backyard in Sebastopol, the Shudio replaced a falling-down potting shed and brings the best of his-and-hers space planning: a painting studio for her and a beer brewing shed for him. During their frequent backyard parties (which often host more than 90 guests) the Shudio transforms into a bar with easy through traffic and a built in keg-orator. The finishes are simple with the primary surface being charcoal painted T111 with accents of western red cedar and a white washed ash plywood interior. The sliding barn doors and trim are constructed of California redwood. The trellis with its varied pattern creates a shadow pattern that changes throughout the day. The trellis helps to enclose the informal patio (decomposed granite) and provide privacy from neighboring properties. Existing mature rhododendrons were prioritized in the design and protected in place where possible.

 Archimple LLC


This Victorian duplex home, perfect for a single-family residence, sits elegantly on a flat view lot with two stories and a hip and valley roof. A hexagonal gazebo adds a traditional touch, while two-car garages provide practical storage space.
Guests are welcomed by a covered front porch, shielding them from the elements. The main floor features a formal living area with a fireplace, dining room, kitchen, and powder room. The kitchen is equipped with modern amenities including a kitchen island, breakfast nook, and butler's pantry with an eating bar.
Upstairs, privacy is prioritized in the bedroom layout, with the master bedroom connected to a luxurious master bathroom boasting a master closet, separate tub, and shower. Two additional bedrooms share a bathroom on this floor.
With a split bedroom design, the master bedroom enjoys added privacy, while the other bedrooms are placed in reverse orientation. This Victorian home beautifully combines heritage elements with modern comforts, creating a charming and functional living space.
 Archimple LLC
This Victorian duplex home, perfect for a single-family residence, sits elegantly on a flat view lot with two stories and a hip and valley roof. A hexagonal gazebo adds a traditional touch, while two-car garages provide practical storage space.
Guests are welcomed by a covered front porch, shielding them from the elements. The main floor features a formal living area with a fireplace, dining room, kitchen, and powder room. The kitchen is equipped with modern amenities including a kitchen island, breakfast nook, and butler's pantry with an eating bar.
Upstairs, privacy is prioritized in the bedroom layout, with the master bedroom connected to a luxurious master bathroom boasting a master closet, separate tub, and shower. Two additional bedrooms share a bathroom on this floor.
With a split bedroom design, the master bedroom enjoys added privacy, while the other bedrooms are placed in reverse orientation. This Victorian home beautifully combines heritage elements with modern comforts, creating a charming and functional living space.
 Laurel Wreath Homes
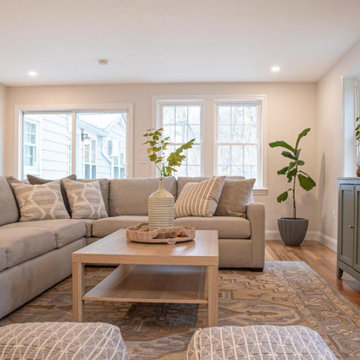
This project started out as a brand new Great Room addition. The design started with the sectional couch and quickly moved to the rug; the focal points of the space. Both are kid friendly yet bring a laid back California sophistication to the room; perfect for both everyday living and entertaining guests. With lots of privacy outside, we decided to forgo any drapery, and as such, the space exudes freshness and openness. Experimenting with different textures, poofs and lamps add a level of warmth to balance out and add depth to the Southern California coolness. With a focus on a welcoming aesthetic, this mini oasis reflects the family's unique style while prioritizing comfort and practicality.
Sponsored
Columbus, OH
Hope Restoration & General Contracting
Columbus Design-Build, Kitchen & Bath Remodeling, Historic Renovations
 Laurel Wreath Homes
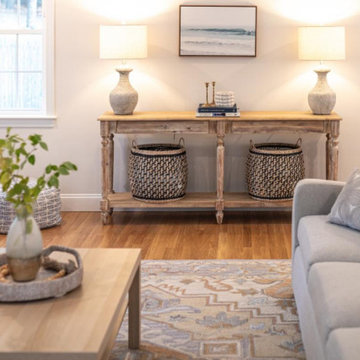
This project started out as a brand new Great Room addition. The design started with the sectional couch and quickly moved to the rug; the focal points of the space. Both are kid friendly yet bring a laid back California sophistication to the room; perfect for both everyday living and entertaining guests. With lots of privacy outside, we decided to forgo any drapery, and as such, the space exudes freshness and openness. Experimenting with different textures, poofs and lamps add a level of warmth to balance out and add depth to the Southern California coolness. With a focus on a welcoming aesthetic, this mini oasis reflects the family's unique style while prioritizing comfort and practicality.
 Laurel Wreath Homes
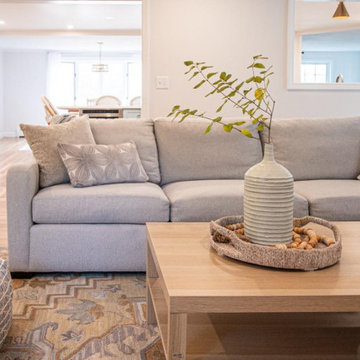
This project started out as a brand new Great Room addition. The design started with the sectional couch and quickly moved to the rug; the focal points of the space. Both are kid friendly yet bring a laid back California sophistication to the room; perfect for both everyday living and entertaining guests. With lots of privacy outside, we decided to forgo any drapery, and as such, the space exudes freshness and openness. Experimenting with different textures, poofs and lamps add a level of warmth to balance out and add depth to the Southern California coolness. With a focus on a welcoming aesthetic, this mini oasis reflects the family's unique style while prioritizing comfort and practicality.
 KraftMaster Renovations
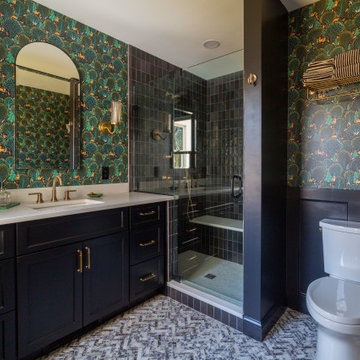
This first-floor remodel transforms the main bathroom into a more spacious and functional retreat. The layout was reconfigured to enhance privacy and accommodate multiple users, providing ample space for everyday use. A thoughtful redesign of the floor plan improved the flow, making the room feel larger and more open. New fixtures and finishes were selected to create a modern, yet inviting atmosphere. The shower and vanity areas were upgraded with sleek, high-quality materials, offering both style and durability. The overall design prioritizes comfort and practicality, while ensuring the space is both visually appealing and highly functional for busy households.
 Laurel Wreath Homes
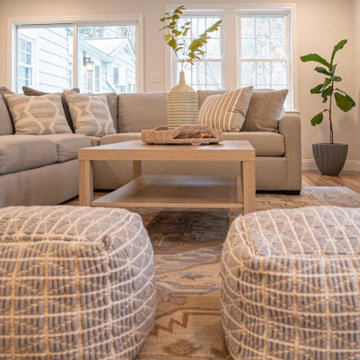
This project started out as a brand new Great Room addition. The design started with the sectional couch and quickly moved to the rug; the focal points of the space. Both are kid friendly yet bring a laid back California sophistication to the room; perfect for both everyday living and entertaining guests. With lots of privacy outside, we decided to forgo any drapery, and as such, the space exudes freshness and openness. Experimenting with different textures, poofs and lamps add a level of warmth to balance out and add depth to the Southern California coolness. With a focus on a welcoming aesthetic, this mini oasis reflects the family's unique style while prioritizing comfort and practicality.
 KraftMaster Renovations
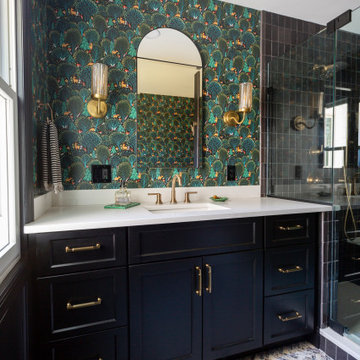
This first-floor remodel transforms the main bathroom into a more spacious and functional retreat. The layout was reconfigured to enhance privacy and accommodate multiple users, providing ample space for everyday use. A thoughtful redesign of the floor plan improved the flow, making the room feel larger and more open. New fixtures and finishes were selected to create a modern, yet inviting atmosphere. The shower and vanity areas were upgraded with sleek, high-quality materials, offering both style and durability. The overall design prioritizes comfort and practicality, while ensuring the space is both visually appealing and highly functional for busy households.
 KraftMaster Renovations
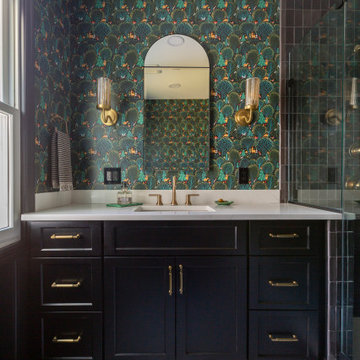
This first-floor remodel transforms the main bathroom into a more spacious and functional retreat. The layout was reconfigured to enhance privacy and accommodate multiple users, providing ample space for everyday use. A thoughtful redesign of the floor plan improved the flow, making the room feel larger and more open. New fixtures and finishes were selected to create a modern, yet inviting atmosphere. The shower and vanity areas were upgraded with sleek, high-quality materials, offering both style and durability. The overall design prioritizes comfort and practicality, while ensuring the space is both visually appealing and highly functional for busy households.
 Laurel Wreath Homes
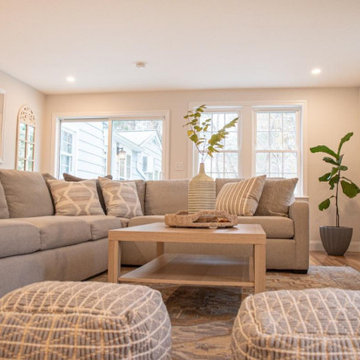
This project started out as a brand new Great Room addition. The design started with the sectional couch and quickly moved to the rug; the focal points of the space. Both are kid friendly yet bring a laid back California sophistication to the room; perfect for both everyday living and entertaining guests. With lots of privacy outside, we decided to forgo any drapery, and as such, the space exudes freshness and openness. Experimenting with different textures, poofs and lamps add a level of warmth to balance out and add depth to the Southern California coolness. With a focus on a welcoming aesthetic, this mini oasis reflects the family's unique style while prioritizing comfort and practicality.
3