
Search results for "Prioritize" in Home Design Ideas
 Bushman Dreyfus Architects

This Albemarle County home melds a sophisticated palette of color and design with the land around it, opening the interiors to the outdoors from every room. A quiet marriage of city polish and country charm, the design prioritizes natural light and expansive views while maintaining a sense of elegance and eclectic appeal.
 Jess Diab Studio
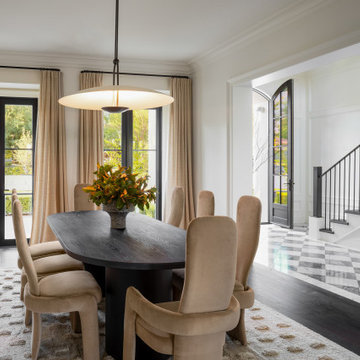
A contemporary spin on traditional luxury interiors. Earthy materials like travertine, hand woven organic rugs, and tactile large scale art blend together to create an indoor outdoor breathable home. Integrated lighting and plastered walls work together to prioritize design choices that promote a sense of breathable tranquility.
 Jess Diab Studio
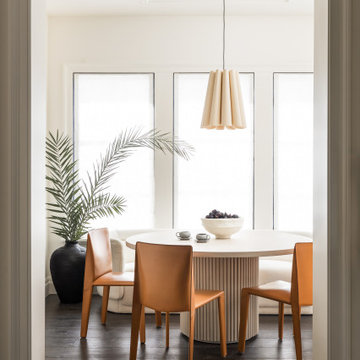
A contemporary spin on traditional luxury interiors. Earthy materials like travertine, hand woven organic rugs, and tactile large scale art blend together to create an indoor outdoor breathable home. Integrated lighting and plastered walls work together to prioritize design choices that promote a sense of breathable tranquility.
Find the right local pro for your project

 Crystal Kitchen + Bath
Step into the rejuvenation of a 1956 Golden Valley home, once owned by the clients’ mothers and now transformed under their ownership with a much-needed kitchen remodel. The original kitchen lacked countertop storage, featured outdated cabinets with black hinges and handles, embraced the typical soffits of the 50s era, and lacked an inviting ambiance.
Fueled by a passion for the outdoors and gardening, the homeowners opted for earthy green cabinets from Crystal Cabinets, seamlessly blending with the natural sanctuary just beyond their back door. The addition of a black glaze over the green cabinets, along with walnut accents, brought warmth and personality to the space, achieving the cozy, friendly vibe the homeowners desired.
Prioritizing functionality, a center island was introduced for entertaining grandchildren, top-of-the-line Subzero and Wolf appliances were seamlessly incorporated, and customized storage solutions were implemented to cater to the homeowners’ specific cooking needs. Soffits were removed, a closet with a vent stack was repurposed, and the vinyl floor was replaced with new hardwood to match the living room seamlessly.
The homeowners’ collection of brass kitchenware found its elegant showcase in a traditional hutch with opaque seedy glass doors, adding a touch of sophistication to the space. Personal touches, such as hand-selecting a granite stone slab reminiscent of their favorite landscape in Duluth, a glazed ceramic tile backsplash reaching the ceiling line, and the inclusion of Bicycle Glass, a local artisan, for wall sconces and pendants, further enhanced the kitchen’s unique character. Blown glass orbs soften sightlines, while the gold/black brilliance kitchen faucet with a textured handle adds a playful touch. Every aspect of this new kitchen is a reflection of the homeowners’ down-to-earth personalities, creating a space that is both functional and filled with personality.
 CLB Architects

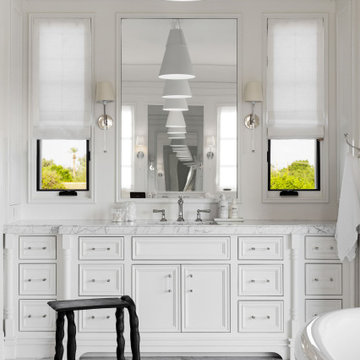
Refined interiors are comprised of white oak, light stone, and white walls with steel accents. The design team prioritized sophisticated, clean lines with high-quality finishes and fabrics.
Architecture and Interior Design by CLB – Jackson, Wyoming – Bozeman, Montana.
 Jess Diab Studio
A contemporary spin on traditional luxury interiors. Earthy materials like travertine, hand woven organic rugs, and tactile large scale art blend together to create an indoor outdoor breathable home. Integrated lighting and plastered walls work together to prioritize design choices that promote a sense of breathable tranquility.

 EAG Studio
Refined Continuity: Bridging Classical Architecture and Modern Living
This comprehensive remodel of a grand Cow Hollow residence reimagines a historically expressive envelope through a lens of contemporary livability, precision detailing, and material restraint. The design approach carefully balances the home’s classical proportions and ornamental heritage with a refined, modern sensibility—evident in the disciplined palette of warm neutrals, soft plasters, pale oak flooring, and tailored millwork. Circulation has been clarified and subtly expanded to enhance spatial flow, while openings are leveraged to capture light, garden outlooks, and distant water views. Throughout, architectural interventions are executed with a high level of craft, ensuring that new insertions—whether cabinetry, railings, or apertures—read as seamless continuations of the original structure rather than applied elements.
The kitchen serves as the operational and visual anchor of the home, conceived as a sculptural yet highly functional environment. Custom rift-cut cabinetry, softened through a desaturated finish, is paired with honed stone surfaces and integrated brass hardware to create a quiet, tactile richness. A monolithic island establishes a central gathering point, while perimeter work zones are carefully layered with concealed storage, integrated appliances, and open, backlit shelving that elevates everyday objects into curated displays. The adjacent bar and entertaining areas extend this language, reinforcing a cohesive hospitality-driven program. In parallel, the primary bathroom is designed as a serene, spa-like retreat, where bookmatched stone, frameless glass enclosures, and finely detailed metalwork converge. The composition prioritizes symmetry, clarity, and light—balancing generous volumes with intimate moments through integrated lighting, custom vanities, and a restrained material hierarchy.
The library and ancillary living spaces introduce a more intimate scale, anchored by bespoke built-ins that combine closed storage with illuminated display niches, creating depth and rhythm along the walls. Here, material transitions and furniture integration are handled with particular nuance, allowing the architecture to support both quiet retreat and social gathering. A continuous language of custom railings—executed in refined metal profiles—threads through the interior and extends outward, where the exterior gate and garden elements have been reinterpreted to align with the home’s renewed identity. The entry sequence is now defined by a calibrated interplay of solidity and transparency, with sculptural metalwork and landscape integration establishing a sense of arrival that is both secure and elegant. Collectively, the project reflects a holistic transformation—one that elevates performance, livability, and aesthetic clarity while preserving the inherent dignity of the original architecture.
 A Designed Space

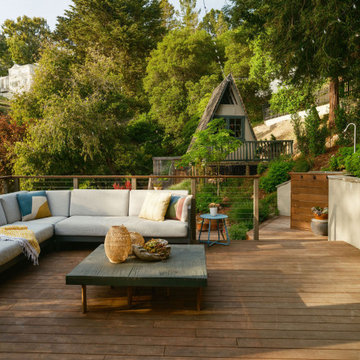
Our client sought to modernize their classic 1970s home while preserving its original charm. This full-home renovation prioritized openness and functionality. We transformed the kitchen into a bright, welcoming space, leveled the sunken living room to expand the living area, and designed seamless indoor-outdoor connections to showcase breathtaking south-west facing golf course & ocean views. The result? A beautifully updated home that harmonizes mid-century character with contemporary comfort.
The architecture was fun to work with, featuring dramatic roof pitches, a striking two-story double-sided fireplace, and thoughtfully designed room-to-room connections. Strategic wall cutouts and varying floor levels added interest and character, making this home a truly unique and dynamic space.
The kitchen connects to the exterior, dining room, and living room, and features a peninsula and a cozy morning nook for gathering. Thoughtful flow was essential for this busy space, creating distinct yet harmonious spaces to enjoy throughout the home.
Texture was thoughtfully incorporated using natural materials, including quartzite with cloud-like movement, woven light fixtures, and high-variation ceramic tile. The oak flooring, rich with knots and striking grain patterns, adds warmth and character to the space.

 J.S. Miller Architecture
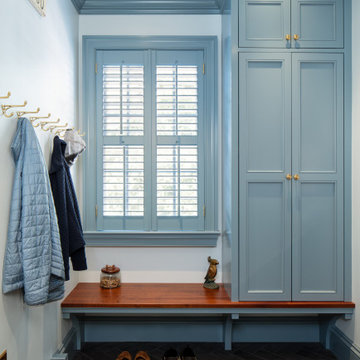
This much-beloved home had been lived in for decades, and had seen its family grow and children leave. The now empty-nester homeowners decided it was time for a change. The floor plan was updated to prioritize a larger family room and more efficient use of space for the back-of-house functions. The family room is now large enough for the whole extended family to visit, while the re-invented study is graced with custom built-ins. The first floor has a comfortable back entry with a large mudroom and laundry room that can be closed off, and the hall bathroom has been re-arranged for a more comfortable guest experience. Circulation spaces have been reworked for greater efficiency and ease of movement. High quality materials and custom detailing have been used throughout, and the best elements have been enhanced. A new, timeless aesthetic reigns supreme, both polished and comfortable. This once tired home is now ready to be loved for years to come.
 Schloegel Design Remodel
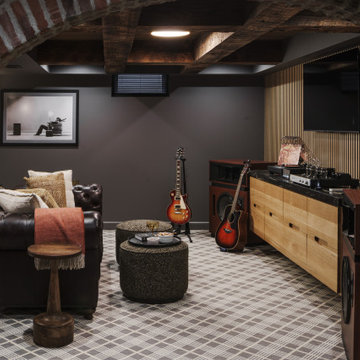
This basement transformation redefines the modern "man cave" by prioritizing texture and acoustic performance. The deep charcoal walls create a sophisticated, moody backdrop that allows the custom white oak slat paneling and reclaimed brick archway to truly pop. By mixing raw industrial elements like exposed timber beams with refined luxury finishes—such as the leather Chesterfield and plaid patterned carpet—we’ve created a multi-sensory retreat that feels both expansive and intimate.

 Living with Lolo
Bedroom in Bronco | Key Feature: A Scottsdale new-build rooted in sculptural modernism, Bronco Revival balances bold black-and-white contrast with organic textures, natural wood elements, and statement lighting. As a groundbreaking “Live Lab” designer residence, it’s a first-of-its-kind space where luxury furnishings are tested in real-world conditions before being introduced into high-profile client homes.
Challenge: Because Bronco Revival was the designer’s personal residence, the project carried a unique level of pressure and intention. The challenge was creating a Scottsdale new-build that felt elevated and editorial while still functioning as a true family home. Every selection had to balance bold sculptural modernism (high contrast, statement lighting, architectural furnishings) with durability, comfort, and day-to-day livability. In addition, the home served as a “Live Lab,” meaning new vendors, materials, and luxury furnishings needed to be tested in real-life conditions before being trusted for future high-profile client projects.
Solution: We approached the project with a highly curated, test-and-refine design strategy, treating each space as both a finished interior and a real-world evaluation environment. Key furnishings, textiles, and materials were selected to support the modern organic vision while also standing up to the demands of everyday family life. We worked through selections intentionally, layering in bold contrast, natural woods, and sculptural statement pieces, while prioritizing performance materials, pet-friendly durability, and timeless foundational elements. By using the home as a lived-in showroom, we were able to validate what truly performs beautifully, refine our vendor relationships, and confidently carry those proven selections into future client designs.
Materials: MadeGoods: Sculptural Davion coffee tables |
Loloi: Custom performance rug collection |
Schumacher: Bespoke drapery fabrication |
Aesthetic Wall Coverings: Pioneering wallpaper application on ceiling beams |
Zac + Fox: Exclusive textile collaboration via Made Resource Group |
Budget ($ Range): $300K |
Timeline (Duration): 4 MONTHS

 Schumacher Homes
Built by Schumacher Homes, America's Largest Custom Home Builder, this stunning Bluffton Coastal in Hilton Head, South Carolina, effortlessly balances classic architectural details with coastal charm. Spanning a beautifully detailed 2,455 square feet, the open-concept layout is defined by prominent feature windows in the owner’s retreat, great room, and morning room that are strategically positioned to invite an abundance of natural light throughout the entire home. Designed for culinary enthusiasts and effortless home organization, the chef-ready kitchen boasts an incredibly large walk-in pantry with ample storage space. For those who love hosting family and friends, the layout includes an integrated covered porch that is conveniently accessible directly from the kitchen, creating a seamless transition and natural flow for indoor-outdoor entertaining.
A smart split-bedroom floor plan prioritizes rest and privacy, positioning the secondary bedrooms on the opposite side of the home where they share a highly functional Jack-and-Jill bath layout. Secluded from the rest of the main residence, the luxurious primary owner's retreat serves as a private, spa-like sanctuary. This deluxe suite features independent double walk-in closets and an enhanced primary bath beautifully appointed with a premium free-standing soak tub, offering the ultimate relaxing escape. Completing the coastal estate footprint, the property includes a detached garage featuring a fully converted bonus room above. This private studio functions as an independent detached guest apartment or premium home office, complete with its own full bathroom and dedicated workspace to provide long-term visitors with complete comfort and seclusion.
 Lion StoneWorks
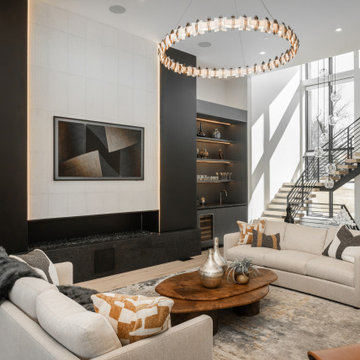
Behind the scenes of this Cherry Hills Village remodel, our team worked meticulously to highlight the natural beauty of Crystallo Quartzite while balancing warmth and contemporary minimalism.
The kitchen became the heart of the project, with a bookmatched Crystallo Quartzite waterfall island that required precision templating and seamless mitered edges to create a floating stone appearance. We paired it with soft oak cabinetry and integrated appliances to keep the space feeling open and clean, letting the quartzite’s subtle veining take center stage.
In the living room, the double-height ceilings and expansive windows brought in Colorado’s natural light, while the sleek black fireplace and designer lighting created a sophisticated focal point. We carefully coordinated stone details with the design team to ensure flow and cohesion throughout.
The bathroom’s backlit onyx steam shower was a technical feat, requiring custom support and LED installation to achieve an even glow that transforms the space into a spa retreat. Every tile cut and seam placement was strategized to align the onyx’s natural patterns, making the steam shower both functional and a piece of art.
Throughout this project, we prioritized craftsmanship, precision, and clear communication with the homeowners, designers, and trades. From slab selection to the final polish, each detail was approached with intention to bring this refined, organic modern home to life.
 Better Builders
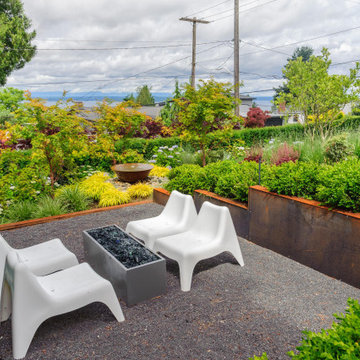
Completed in 2015, the Othello House was designed by PRDG Architecture + Design and built by Better Builders as a striking example of modern living in West Seattle. Though the homeowners chose not to pursue formal certification, the project was built to meet the rigorous standards of a Five-Star Built Green™ home.
From the ground up, sustainability and style were equally prioritized. The build preserved native vegetation, retained mature trees on-site, exceeded Washington State Energy Code requirements, and recycled over 70% of construction waste by weight. Recycled-content materials were thoughtfully incorporated throughout, reinforcing the home’s eco-conscious foundation.
Large windows on all sides flood the interiors with natural light, while the surrounding landscaping is designed to highlight lush greenery and native plantings. The result is a home that combines premium modern design with environmental responsibility—proving that sustainable construction can also deliver the ultimate in comfort and function.
 Schumacher Homes
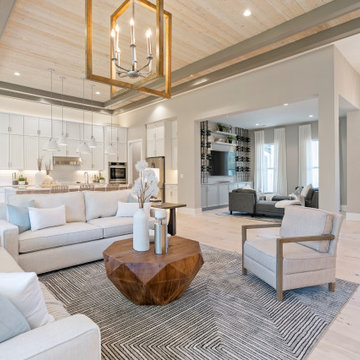
Built by Schumacher Homes, America's Largest Custom Home Builder, this stunning Bluffton Coastal in Hilton Head, South Carolina, effortlessly balances classic architectural details with coastal charm. Spanning a beautifully detailed 2,455 square feet, the open-concept layout is defined by prominent feature windows in the owner’s retreat, great room, and morning room that are strategically positioned to invite an abundance of natural light throughout the entire home. Designed for culinary enthusiasts and effortless home organization, the chef-ready kitchen boasts an incredibly large walk-in pantry with ample storage space. For those who love hosting family and friends, the layout includes an integrated covered porch that is conveniently accessible directly from the kitchen, creating a seamless transition and natural flow for indoor-outdoor entertaining.
A smart split-bedroom floor plan prioritizes rest and privacy, positioning the secondary bedrooms on the opposite side of the home where they share a highly functional Jack-and-Jill bath layout. Secluded from the rest of the main residence, the luxurious primary owner's retreat serves as a private, spa-like sanctuary. This deluxe suite features independent double walk-in closets and an enhanced primary bath beautifully appointed with a premium free-standing soak tub, offering the ultimate relaxing escape. Completing the coastal estate footprint, the property includes a detached garage featuring a fully converted bonus room above. This private studio functions as an independent detached guest apartment or premium home office, complete with its own full bathroom and dedicated workspace to provide long-term visitors with complete comfort and seclusion.
 Marnie Weir Interiors
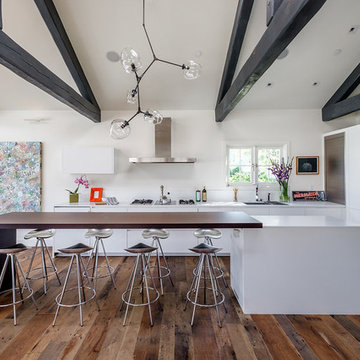
Open concept kitchen - contemporary dark wood floor and brown floor open concept kitchen idea in Orange County with an undermount sink, flat-panel cabinets, white cabinets, stainless steel appliances, an island and white countertops
 Jess Diab Studio
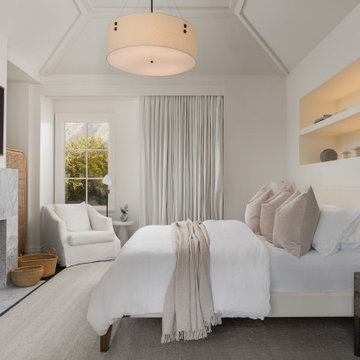
A contemporary spin on traditional luxury interiors. Earthy materials like travertine, hand woven organic rugs, and tactile large scale art blend together to create an indoor outdoor breathable home. Integrated lighting and plastered walls work together to prioritize design choices that promote a sense of breathable tranquility.
 Schumacher Homes
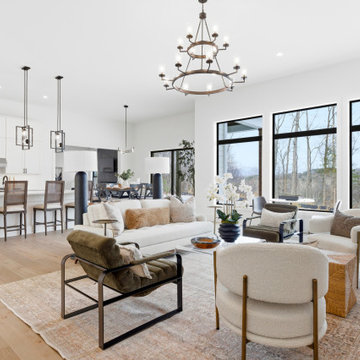
Built by Schumacher Homes, America's Largest Custom Home Builder, this stunning Charleston III Modern Farmhouse in Charlottesville, Virginia, effortlessly balances classic architectural details with modern charm. Boasting an expansive 3,751 square feet of meticulously designed living space, this estate-scale floor plan offers 4 bedrooms, 3.5 bathrooms, and an included 3-car garage. The home is anchored by a chef-ready, open-concept kitchen equipped with abundant counter space, a large central island for casual gathering, and an included "messy kitchen" secondary pantry and prep zone to keep the main area organized. Designed for effortless entertaining, a sophisticated home bar area is situated within the flexible bonus room for pre-dinner drinks, transitioning smoothly into the formal dining room and a cozy hearth room for a relaxed post-meal retreat.
The main level beautifully blends cozy comfort with elevated living by featuring two separate custom fireplaces—one serving as a dramatic focal point in the central great room and a second adding intimate warmth to the adjacent hearth room. A smart split-bedroom layout prioritizes privacy, keeping the secondary bedrooms on one side of the residence while establishing the primary owner’s retreat as a secluded sanctuary on the other. Designed for ultimate organization and luxury, the primary suite features a show-stopping, custom two-story walk-in closet with separate levels to provide individual wardrobe spaces for each partner. This premium layout includes one main-level closet adjoining a spa-like owner's bath—fully appointed with a refined glass-enclosed shower and an elegant freestanding soaking tub—and a second, lofted upper retreat accessed by an integrated staircase.
 Schumacher Homes
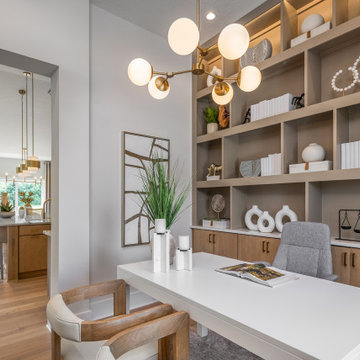
Built by Schumacher Homes, America's Largest Custom Home Builder, this stunning Santa Barbara Coastal in Ravenna, Ohio, effortlessly balances classic-inspired architectural details with modern design elements. It is no wonder the Santa Barbara floor plan is a homeowner favorite, engineered with an open-concept layout that naturally keeps the entire family connected. The main living zone features a dramatic flat-peak cathedral ceiling stretching across both the great room and kitchen, adding an incredibly spacious, light-filled, and airy volume to the home's core. Designed for culinary efficiency, the kitchen boasts a massive walk-in pantry with a window, flooding the storage space with natural light so checking inventory before making a grocery list is completely effortless. Just off the main living area, an adaptive flex room stands open to your interpretation—easily functioning as a sophisticated formal dining room, private flexible home office, music room, or children's playroom depending on your lifestyle needs.
The thoughtful architecture acts as a private sanctuary when it is time to unwind, showcasing a secluded owner's retreat that shines with premium interior lighting and its own elegant cathedral ceilings. Prioritizing ultimate convenience and daily flow, the suite features a highly innovative layout: a direct laundry room pass-through door connecting the main laundry room straight into the owner's expansive walk-in closet. Completing this primary oasis, the deluxe owner's bath is beautifully appointed with a custom tile shower and dual vanities, creating a spa-like, get-away-from-it-all retreat right at home.
17