
Search results for "Prioritize" in Home Design Ideas
 Jennifer Smith Design
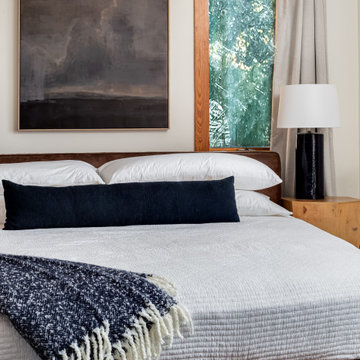
An organic modern home seamlessly blends minimalist design with natural materials to create a sustainable and eco-friendly living space. Featuring neutral tones, clean lines, and organic shapes, it emphasizes biophilic design by incorporating abundant natural light and a strong connection to the outdoors, often through open floor plans and indoor-outdoor flow. Wood accents, reclaimed materials, and natural stone add warmth and texture, while sculptural elements and timeless finishes maintain a sophisticated, yet serene ambiance. The home prioritizes energy efficiency and low impact living, fostering a harmonious balance between modern convenience and nature’s beauty.
 Living with Lolo
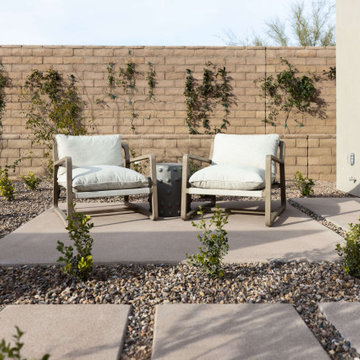
Outdoor Furnishings in Bronco | Key Feature: A Scottsdale new-build rooted in sculptural modernism, Bronco Revival balances bold black-and-white contrast with organic textures, natural wood elements, and statement lighting. As a groundbreaking “Live Lab” designer residence, it’s a first-of-its-kind space where luxury furnishings are tested in real-world conditions before being introduced into high-profile client homes.
Challenge: Because Bronco Revival was the designer’s personal residence, the project carried a unique level of pressure and intention. The challenge was creating a Scottsdale new-build that felt elevated and editorial while still functioning as a true family home. Every selection had to balance bold sculptural modernism (high contrast, statement lighting, architectural furnishings) with durability, comfort, and day-to-day livability. In addition, the home served as a “Live Lab,” meaning new vendors, materials, and luxury furnishings needed to be tested in real-life conditions before being trusted for future high-profile client projects.
Solution: We approached the project with a highly curated, test-and-refine design strategy, treating each space as both a finished interior and a real-world evaluation environment. Key furnishings, textiles, and materials were selected to support the modern organic vision while also standing up to the demands of everyday family life. We worked through selections intentionally, layering in bold contrast, natural woods, and sculptural statement pieces, while prioritizing performance materials, pet-friendly durability, and timeless foundational elements. By using the home as a lived-in showroom, we were able to validate what truly performs beautifully, refine our vendor relationships, and confidently carry those proven selections into future client designs.
Materials: MadeGoods: Sculptural Davion coffee tables |
Loloi: Custom performance rug collection |
Schumacher: Bespoke drapery fabrication |
Aesthetic Wall Coverings: Pioneering wallpaper application on ceiling beams |
Zac + Fox: Exclusive textile collaboration via Made Resource Group |
Budget ($ Range): $300K |
Timeline (Duration): 4 MONTHS
 House Of Suris Interior Design
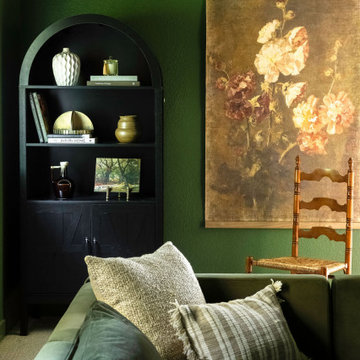
This project breathed new life into1940s residence, centering on the transformation of its kitchen into a traditional Craftsman farmhouse masterpiece. The design prioritizes warmth, sophistication, and an inviting atmosphere, with a prominent use of natural wood materials to ensure a timeless and enduring aesthetic. We meticulously reconfigured the kitchen's layout, seamlessly integrating a peninsula and dry bar, and opening the space to the dining room to enhance flow and connectivity. In striking contrast to the kitchen's traditional elegance, we expanded the pantry into a spacious walk-in area, featuring bold wallpaper and custom designs for maximized storage. The adjoining living room offers a relaxed and moody atmosphere, featuring dark furniture, vintage finds, and unique accents—all infused with the family's favorite green hues to foster creativity and comfort.
Find the right local pro for your project

 Chapman Design Group, Inc.
Established in 2005, Stonebridge at Rankin’s Lake is proud to be Duke Energy’s “First All-Electric Energy Star Certified Community” in South Carolina. Each home has been constructed with strict guidelines to insure each individual home will receive it’s own Energy Star certificate which in turn results in a reduced rate from Duke Energy on the energy bill for the life of the home.
Through a partnership between the architecture firm, Chapman Design Group, Inc. and it’s construction arm, Icon Construction of South Carolina, Inc., special emphasis is placed on quality construction, methods and design details a well as a stringent construction quality control standard. The total efforts, skills, resources provide unyielding commitment directed toward building superior homes that will bring our homeowners many years of comfortable and carefree living.
This 107 home community was created on a 43 acre property that was planned into two phases. Approximately 17 of these acres are to be left natural, providing the feel of an established neighborhood from the very beginning. The featured attraction is Rankin’s Lake. It is approximately 4 acres in size and was once a well-known fishing lake in Anderson in the 1940s and 50s. A stone bridge will adorn its spillway and will be constructed during the second phase of the project.
The traditional style streetscape is enhanced with grass medians separating curb lines and sidewalks. This feature is accentuated in intermittent Alee Elm Trees and decorative post streetlights throughout the neighborhood. Every front and side lawn as well as all common areas continue to be maintained on a weekly basis by a private landscape maintenance company. This perpetual maintenance provided through the Homeowner’s Association insures a constant harmonious look throughout the entire community.
From day one, several development principles were established and achieved:
• The development’s concept was designed with all water front lots facing into Rankin’s Lake to have the street running between the homes and the lake. With this concept, it allows all of the neighborhood residents and their guest to take advantage of the pathways as well as enjoy to natural scenery of the lake each time the upon entering and exiting the neighborhood. This became a positive selling point as it encouraged the selection of building sites deeper into the development once you passed the lake.
• The design concept of the development was to create a variation of the traditional home neighborhood where the homes, all with front porches are intentionally built closer to the sidewalk lined streets to encourage neighborly interaction.
• Plans were designed with the garages at the rear of the lot as to make the neighborhood less about cars and more about the home and it’s residents. This was prioritized due to many subdivisions today are designed in such a way the home’s primary feature is a front facing garage which often have two cars in the driveway… hence, Stonebridge at Rankin’s Lake want to provide an alternative.
• Each home design includes a spacious front porch, a screened porch and or a sunroom to encourage neighborly interaction and casual living.
• The floor plans include both 2 and 3 bedroom plans with 2 to 3.5 baths with all master suites remaining on the main level.
The entire development would have only Energy Star Certified homes.
 Sahulat4u | Interior Design
Lost in the Woods: A Contemporary Sanctuary
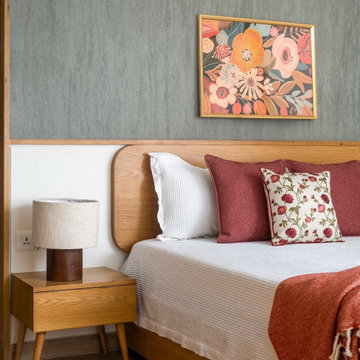
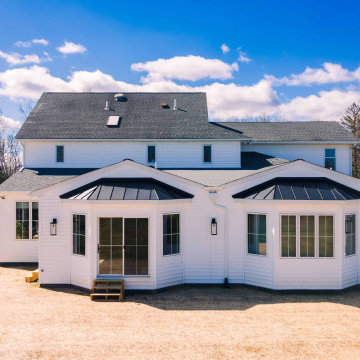
Lost in the Woods is a beautifully designed home that encapsulates the essence of California casual living. The interiors are warm and inviting, anchored by wooden furniture that adds a sense of authenticity. Soft, gentle curves throughout the space create a calming, sculptural feel. The seamless transition from the living area to the kitchen is marked by a graceful arched entry, featuring a timeless palette of muted tones and elegant quartz materials.
Each bedroom reflects a cohesive yet unique design, with details like veneered headboards and fluted backdrops that prioritize comfort. The primary suite combines rustic charm with soft grey textures, offering a cozy retreat. In contrast, the home office, filled with natural light from a bay window, provides an uplifting space perfect for inspiration.
Overall, Lost in the Woods isn't just a house; it's a sanctuary that beautifully balances nature, warmth, and thoughtful design, inviting you to experience the art of calm living.
 LBK Design Build
This project focused on creating a more functional and connected first floor while introducing a refined, modern aesthetic. The design prioritizes open sightlines, improved circulation, and purposeful zones for daily living. The kitchen, dining, and living spaces were reworked to feel cohesive and expansive, while private areas such as the primary suite were enhanced for comfort and usability. Material selections balance warmth and contrast, combining darker cabinetry, natural wood tones, and light stone surfaces to create a grounded and livable environment. Storage was a key driver throughout the design, with added pantry space, built-ins, and a fully customized closet.
 Architectural Resource LLC
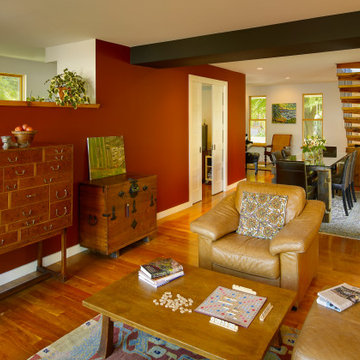
Whole-House Sustainable Remodel and addition. The client-oriented design also achieved USGBC LEED Platinum Certification- fifth in the nation, first in the state of Michigan. Reevaluating and prioritizing true space needs and rethinking the floor plan allowed us to eliminate the formal places of the home and instead integrate those that really mattered to the homeowner- such as a unique Bike Staging area/mud room!
 KCBR Design | Remodel
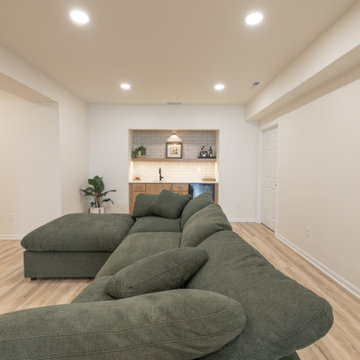
This Parkville, MO basement remodel transforms an unfinished lower level into a clean, modern space designed to support everyday living and grow with the family.
Guided by a simple and intentional aesthetic, the layout was designed to create distinct yet connected zones within an open-concept plan. A dedicated media area accommodates multiple screens, while adjacent spaces provide room for active play and a functional workout zone with space for weights and equipment.
A wet bar positioned just off the main living area adds convenience for entertaining without interrupting the flow of the space. Throughout the design, durability and organization were prioritized to ensure the basement functions effortlessly for daily use.
Even the bathroom was treated as a design opportunity, incorporating a unique feature that brings personality and character to the lower level.
The result is a bright, flexible extension of the home that feels cohesive, highly functional, and built to evolve with the family over time.
 Wiles Design Group

This beautiful, light-filled home radiates timeless elegance with a neutral palette and subtle blue accents. Thoughtful interior layouts optimize flow and visibility, prioritizing guest comfort for entertaining.
The elegant entryway showcases an exquisite console table as the centerpiece. Thoughtful decor accents add style and warmth, setting the tone for what lies beyond.
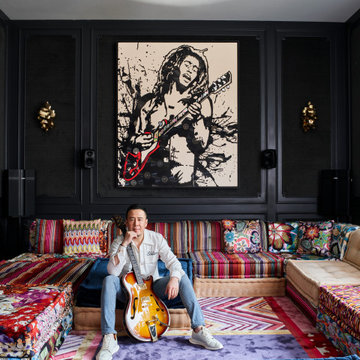
 Boca do Lobo
“My home cannot be copied”- this is what best describes Yang Kun’s house. Considered one of the most talented artists in China, he’s home is a project by Meng Ye, director Meng Ye Space Creative Design Office. His studio dedicates itself to customizing unique high-end residential spaces for the Chinese elite, prioritizing innovation and boldness. A project full of great names, great pieces and great artists and of course Boca do Lobo couldn’t be out of it.
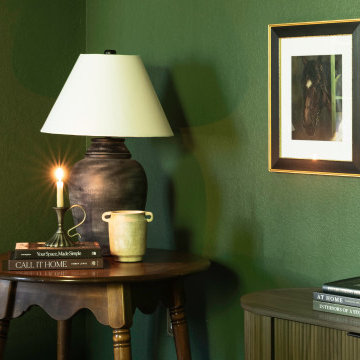 House Of Suris Interior Design
This project breathed new life into1940s residence, centering on the transformation of its kitchen into a traditional Craftsman farmhouse masterpiece. The design prioritizes warmth, sophistication, and an inviting atmosphere, with a prominent use of natural wood materials to ensure a timeless and enduring aesthetic. We meticulously reconfigured the kitchen's layout, seamlessly integrating a peninsula and dry bar, and opening the space to the dining room to enhance flow and connectivity. In striking contrast to the kitchen's traditional elegance, we expanded the pantry into a spacious walk-in area, featuring bold wallpaper and custom designs for maximized storage. The adjoining living room offers a relaxed and moody atmosphere, featuring dark furniture, vintage finds, and unique accents—all infused with the family's favorite green hues to foster creativity and comfort.

 Bushman Dreyfus Architects
This Albemarle County home melds a sophisticated palette of color and design with the land around it, opening the interiors to the outdoors from every room. A quiet marriage of city polish and country charm, the design prioritizes natural light and expansive views while maintaining a sense of elegance and eclectic appeal.
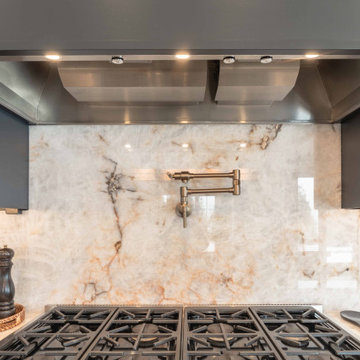 LBK Design Build
This project focused on creating a more functional and connected first floor while introducing a refined, modern aesthetic. The design prioritizes open sightlines, improved circulation, and purposeful zones for daily living. The kitchen, dining, and living spaces were reworked to feel cohesive and expansive, while private areas such as the primary suite were enhanced for comfort and usability. Material selections balance warmth and contrast, combining darker cabinetry, natural wood tones, and light stone surfaces to create a grounded and livable environment. Storage was a key driver throughout the design, with added pantry space, built-ins, and a fully customized closet.
 Reynard Architectural Designs
Elevated Living in Highland Park
Blairsville, Georgia — Located in the Highland Park community of North Georgia, “Winding Ridge,” designed by James Knight, combines natural materials with clean, contemporary design for a home that is both functional and well-suited to its mountain setting.
Home Details
The home includes 5,808 heated square feet, organized to support both everyday living and hosting guests. The exterior features white board-and-batten siding, dark roofing, and warm wood accents for a balanced, modern mountain aesthetic.
Main Level: Three bedrooms and three bathrooms provide convenient, stair-free living.
Upper Level: The primary suite occupies the entire top floor, offering added privacy and access to a balcony with views of the surrounding Blue Ridge mountains.
Lower Level: Two additional bedrooms and two bathrooms create flexible space for guests, extended family, or recreation
Practical Connections
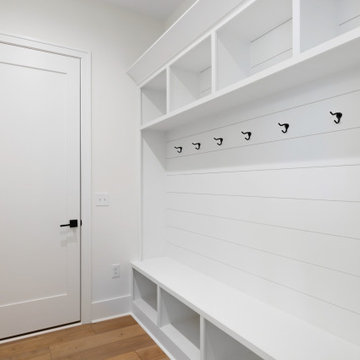
The layout prioritizes efficiency and organization. A mudroom and laundry room connect the two-car garage to the main living areas, creating a practical transition space.
Above the garage, a semi-attached in-law suite offers a private living area that remains connected to the main home while allowing for independence.
Outdoor Living
Outdoor spaces are designed to function as an extension of the interior. The covered entertaining area includes:
A kitchenette for outdoor meals
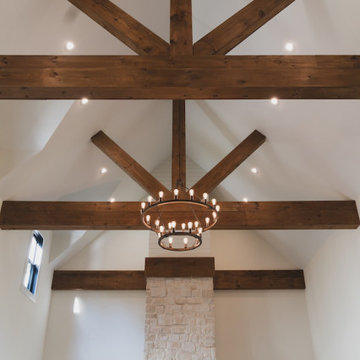
A stone fireplace with seating beneath a timber-frame ceiling
Expansive decking overlooking the North Georgia mountain
Winding Ridge is a thoughtfully planned custom home that balances scale, comfort, and connection to its surroundings.

 Tharanga Hewage Chartered Architect
Urban Family Retreat at Gampaha | A Vision of Seamless Flow
In the heart of Gampaha, an extraordinary residential project has emerged—a refined family retreat that balances modern design with comfort and functionality. The "Pass By Spaces" concept, central to this architectural vision, ensures that each area of the home flows seamlessly into the next. This thoughtful design approach creates a sense of unity and connection throughout the home, offering a sophisticated yet tranquil living experience for its residents.
The Design Concept: "Pass By Spaces"
The underlying philosophy of the project centers on the concept of “Pass By Spaces”—a circulation strategy that serves as the spine of the home. By utilizing this continuous circulation, the design allows the different spaces to interact with one another naturally. From the family living room to the study, guest areas, and private bedrooms, each function flows into the next through this unified circulation, creating a harmonious journey through the home. This approach not only enhances spatial connectivity but also fosters a sense of movement, encouraging ease and fluidity in daily living.
Architectural Team & Project Details
• Principal Architect | Archt. Tharanga Hewage contact | 076 869 0315
• Junior Architects | Sewwandi Nayanathara / Isuri Hettiarachchi
• Structural Engineer | Mr. Mahinda Rathnasiri
• Contractor | Mr. Lal Anura | Lal Construction
• Interior Architecture | Tharanga Hewage Chartered Architect
• Interior design and Contractor | Monara Creations
• Furniture | Singhe Furniture
• Window Fashion | Dilshan Drapers
• Wall Arts | Chakad Creation
• Land Extent | 25.01 perches
• Total Floor Area | 5059 sqft
• Ground Floor | 2802 sqft
• First Floor | 1878 sqft
• Roof Slab & Terraces | 379 sqft
• Photography | Ganidu Balasuriya photography
• Videography | Neyomal Rangeeth
Key Features of the Residence
Exterior and Car Porch:
The home’s exterior is marked by a sleek, modern design that complements its surroundings. A two-vehicle car porch provides ample space and easy access, while maintaining an elegant, minimalistic aesthetic.
Main Circulation:
The hallmark of this design is its single-spine circulation, which connects all key areas of the home. This circulation serves as the backbone of the house, facilitating smooth transitions between private and social spaces. The careful placement of rooms ensures that the flow is intuitive and unobtrusive, allowing each space to remain distinct while still being interconnected.
Interior Layout:
• Bedrooms: The home features five generously sized bedrooms, each designed to offer privacy and comfort. Some bedrooms include private terraces, providing residents with an intimate outdoor space.
• Family & Guest Areas: The expansive family living room is a central gathering space, complemented by a mini pantry for convenience. A dedicated guest living and dining area ensures that visitors enjoy a separate, comfortable space.
• Work & Study: A tranquil study room offers a quiet area for focus and reflection, while a flexible meeting room is perfect for professional engagements or personal gatherings.
• Private Spaces: In addition to the main living areas, the home includes a maid’s room, a laundry room, and four well-appointed bathrooms, including a powder room for guests.
• Storage & Utility: Thoughtful planning includes a generator room and ample storage space to meet the needs of modern living.
Design Considerations
A primary focus of the design is to maximize natural light and ventilation throughout the home. The strategic placement of windows, terraces, and open spaces ensures that every room benefits from an abundance of daylight and fresh air, creating an airy and welcoming environment.
Sustainability also plays a key role in this design. Eco-friendly materials are incorporated to ensure energy efficiency, while landscaping is carefully integrated to maintain harmony between the indoors and the surrounding environment. These design elements allow the home to feel like a serene retreat amidst the urban landscape of Gampaha.
Conclusion
The “Pass By Spaces” design concept not only elevates the architectural experience but also fosters a sense of connection and tranquility for the residents of this urban family retreat. With a seamless flow between spaces, thoughtful use of materials, and an emphasis on sustainability, this home exemplifies a modern approach to residential design that prioritizes both style and functionality. For prospective homeowners looking to create a space that embodies both beauty and practicality, this project serves as a testament to what can be achieved through innovative design and meticulous attention to detail.
Principal Architect | Archt. Tharanga Hewage
contact | 076 869 0315
Website | Design portfolio
https://www.tharangahewage.com/
https://www.behance.net/tharangaon71a4
Facebook Page | Instagram
https://www.facebook.com/Archt.tharangahewage
https://www.instagram.com/architect_tharanga_hewage/
YouTube Channel
https://www.youtube.com/channel/UCZLpclw5H62sOfvBz94XFOA
Linkedin
http://www.linkedin.com/.../archt-tharanga-hewage-aia-sl...
Copyright © 2025 | Archt. Tharanga Sandaruwan Hewage, B.Arch. (Hons), AIA(SL). All Rights Reserved.
 Schumacher Homes
Built by Schumacher Homes, America's Largest Custom Home Builder, this stunning Charleston III Modern Farmhouse in Charlottesville, Virginia, effortlessly balances classic architectural details with modern charm. Boasting an expansive 3,751 square feet of meticulously designed living space, this estate-scale floor plan offers 4 bedrooms, 3.5 bathrooms, and an included 3-car garage. The home is anchored by a chef-ready, open-concept kitchen equipped with abundant counter space, a large central island for casual gathering, and an included "messy kitchen" secondary pantry and prep zone to keep the main area organized. Designed for effortless entertaining, a sophisticated home bar area is situated within the flexible bonus room for pre-dinner drinks, transitioning smoothly into the formal dining room and a cozy hearth room for a relaxed post-meal retreat.
The main level beautifully blends cozy comfort with elevated living by featuring two separate custom fireplaces—one serving as a dramatic focal point in the central great room and a second adding intimate warmth to the adjacent hearth room. A smart split-bedroom layout prioritizes privacy, keeping the secondary bedrooms on one side of the residence while establishing the primary owner’s retreat as a secluded sanctuary on the other. Designed for ultimate organization and luxury, the primary suite features a show-stopping, custom two-story walk-in closet with separate levels to provide individual wardrobe spaces for each partner. This premium layout includes one main-level closet adjoining a spa-like owner's bath—fully appointed with a refined glass-enclosed shower and an elegant freestanding soaking tub—and a second, lofted upper retreat accessed by an integrated staircase.
 Garrison Collection
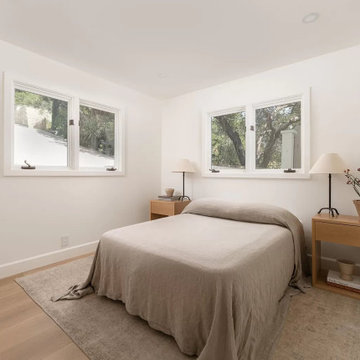
In collaboration with the talented designers at Cove House, we’ve elevated this stunning home using our exquisite Walden floors from the Beverly Hills collection. Amidst the Mediterranean charm and Riviera views, this property experienced a remarkable transformation. Infusing each room with elegance and brightness, our Walden floors’ wide oak planks created a captivating atmosphere throughout.
For those prioritizing superior durability and exceptional specifications in wide-plank engineered flooring, our Beverly Hills collection is the ultimate choice. Named after the renowned city itself, these floors exude luxury and sophistication, elevating every space they grace. With impressively wide 9-1/2 inch planks, finished with Urethane with Aluminum Oxide in a range of rich, modern colors, they were the perfect selection to rejuvenate this home.
Our Walden floors served as the cornerstone of this renovation, enhancing the ambiance of every space and transforming the property into a haven of timeless elegance and comfort. Whether revamping a primary suite or creating a serene retreat in a downstairs bathroom, our Walden floors deliver unmatched style and quality.
Floor Name: Walden
Collection: Beverly Hills
Brand: Garrison Collection
Location: Los Angeles, CA
 DGI Design x Build
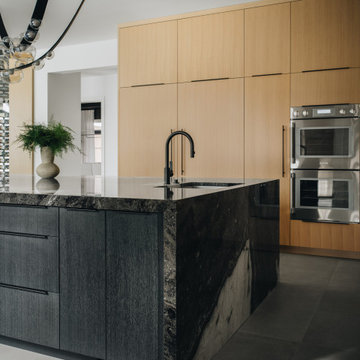
At the center of this home, the kitchen isn’t just a place to cook—it’s where the family comes together. Designed with an open-concept layout, it flows effortlessly into the surrounding spaces, making it as inviting as it is functional. Since the homeowners are passionate about cooking, we prioritized thoughtful details, like a waterfall edge at the end of the island closest to the range to make meal prep an easy clean up. The oversized island acts as both a workspace and a gathering spot, providing ample room for everything. To enhance its overall impact, we selected an Orca stone for its continuous pattern and installed it with a book-matched pattern, ensuring a flawless, uninterrupted look across this showstopping centerpiece.
 Lumar Interiors

This stunning custom build home is nestled on a picturesque tree-lined street in Oakville. We met the clients at the beginning stages of designing their dream home. Their objective was to design and furnish a home that would suit their lifestyle and family needs. They love to entertain and often host large family gatherings.
Clients wanted a more transitional look and feel for this house. Their previous house was very traditional in style and décor. They wanted to move away from that to a much more transitional style, and they wanted a different colour palette from the previous house. They wanted a lighter and fresher colour scheme for this new house.
Collaborating with Dina Mati, we crafted spaces that prioritize both functionality and timeless aesthetics.
For more about Lumar Interiors, see here: https://www.lumarinteriors.com/
To learn more about this project, see here: https://www.lumarinteriors.com/portfolio/oakville-transitional-home-design
 Nest Interior Design Studio
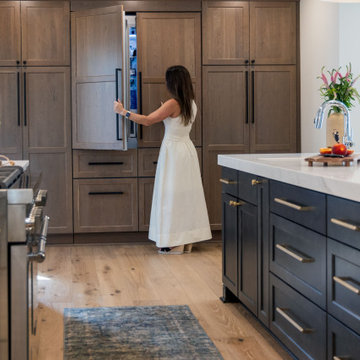
A full reimagination of the main level designed to improve flow and prioritize the spaces used most: the kitchen and family room. Walls were removed, new openings were added, and key zones were connected to maximize the existing footprint, bring in natural light, and create clear sightlines throughout the home.
36