
Search results for "Prioritize" in Home Design Ideas
 Rooted By Design
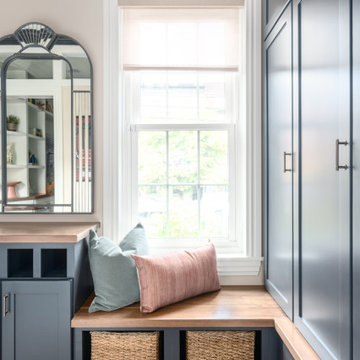
Philadelphia Row Home Renovation focusing on maximizing storage for a young family of 5. We created a "mudroom" in the front of the row home with a large living room space for family time + hosting. We used kid-friendly furnishings with performance fabrics that are durable and easy to clean. Prioritized eco-friendly selections, utilizing locally sourced + American made pieces.
 Walczak Design And Build
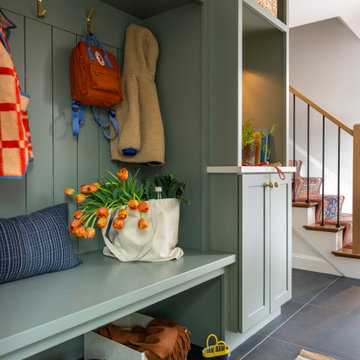
What once felt dark, segmented, and inefficient is now a bright, connected, and highly functional first floor designed for real family living.
Our clients, Terry and Lou, came to us with a home that simply wasn’t keeping up with their growing family. The kitchen was cramped, with tight working lanes and limited light. The laundry room doubled as a powder room—yet functioned poorly as both. Sightlines between spaces were cut off, making it difficult to stay connected to their young children throughout the day. Across the board, the home felt dated and disconnected.
Through thoughtful planning and strategic structural changes, we reimagined the entire first floor to better support how this family truly lives.
We began by redefining the entry experience—creating a true foyer complete with a dedicated drop zone and custom cubby storage. This space now acts as a natural landing point, bringing order and intention to everyday comings and goings.
Adjacent to the new entry, we relocated and redesigned the laundry room. Now positioned exactly where it needs to be, it functions as a hardworking utility space with countertops for folding, a utility sink for immediate stain treatment, and the ability to be closed off—keeping daily life contained when needed.
Separating the previous shared function allowed us to carve out a distinct, personality-filled powder room. Wrapped in a bold wave-patterned wallpaper and grounded by a custom reeded oak vanity with warm brass accents, this space delivers a moment of delight and individuality within the home.
The kitchen transformation is where the impact is felt most deeply.
What was once a dark, restrictive layout has been opened into a spacious, highly efficient U-shaped kitchen with generous clearances and an oversized island for gathering. A thoughtful mix of painted cabinetry and rift white oak introduces warmth and balance, while the custom reeded hood becomes a sculptural focal point. Open shelving, integrated pantry storage, and layered lighting ensure the space is as functional as it is beautiful.
Beyond aesthetics, the redesign prioritizes flow—both in movement and in connection. Sightlines between the kitchen, dining, and living areas were intentionally opened, allowing for ease of interaction and visibility throughout the main living spaces.
To unify the home, existing hardwood floors were refinished and extended, creating continuity and a seamless visual experience from one space to the next.
The result is a home that feels lighter, more open, and deeply aligned with how this family lives day to day—designed not just to look beautiful, but to support everything from busy mornings to slow, shared evenings.
 Living with Lolo
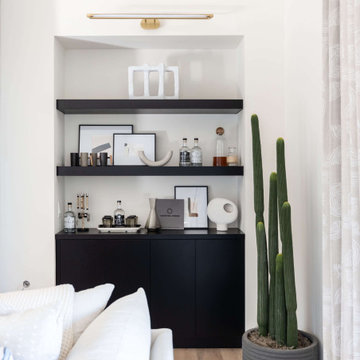
Living Room in Bronco | Key Feature: A Scottsdale new-build rooted in sculptural modernism, Bronco Revival balances bold black-and-white contrast with organic textures, natural wood elements, and statement lighting. As a groundbreaking “Live Lab” designer residence, it’s a first-of-its-kind space where luxury furnishings are tested in real-world conditions before being introduced into high-profile client homes.
Challenge: Because Bronco Revival was the designer’s personal residence, the project carried a unique level of pressure and intention. The challenge was creating a Scottsdale new-build that felt elevated and editorial while still functioning as a true family home. Every selection had to balance bold sculptural modernism (high contrast, statement lighting, architectural furnishings) with durability, comfort, and day-to-day livability. In addition, the home served as a “Live Lab,” meaning new vendors, materials, and luxury furnishings needed to be tested in real-life conditions before being trusted for future high-profile client projects.
Solution: We approached the project with a highly curated, test-and-refine design strategy, treating each space as both a finished interior and a real-world evaluation environment. Key furnishings, textiles, and materials were selected to support the modern organic vision while also standing up to the demands of everyday family life. We worked through selections intentionally, layering in bold contrast, natural woods, and sculptural statement pieces, while prioritizing performance materials, pet-friendly durability, and timeless foundational elements. By using the home as a lived-in showroom, we were able to validate what truly performs beautifully, refine our vendor relationships, and confidently carry those proven selections into future client designs.
Materials: MadeGoods: Sculptural Davion coffee tables |
Loloi: Custom performance rug collection |
Schumacher: Bespoke drapery fabrication |
Aesthetic Wall Coverings: Pioneering wallpaper application on ceiling beams |
Zac + Fox: Exclusive textile collaboration via Made Resource Group |
Budget ($ Range): $300K |
Timeline (Duration): 4 MONTHS
Find the right local pro for your project
 DENALI BUILDERS & Design
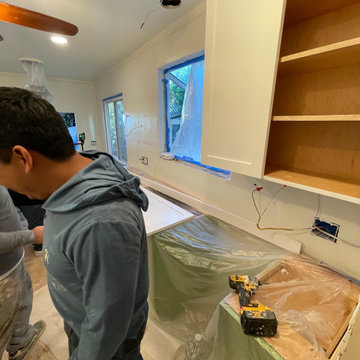
This kitchen is a perfect example of how thoughtful design can transform the heart of a home into a warm, inviting sanctuary. By pairing custom sage green lower cabinetry with crisp white shaker uppers, we created a sophisticated two-tone look that feels both modern and timeless. The star of the space is the stunning veined quartzite countertops, which seamlessly tie together the organic tones of the cabinetry with the high-end brass hardware and professional-grade stainless steel appliances.
Every detail was curated for both beauty and functionality—from the charming garden window that floods the space with natural light to the intricate hand-carved wood valance that adds a touch of artisanal character. Whether it’s the convenience of the pot filler over the range or the glow of the under-cabinet lighting, this remodel proves that you don't have to choose between "magazine-ready" style and everyday livability. If you’re looking for a contractor who prioritizes meticulous craftsmanship and personalized design, I’m ready to help you bring your dream kitchen to life.

 Bienal Orlando
The design prioritizes serenity through its uncluttered layout and soothing color palette. The glass surfaces allow light to permeate, illuminating the thoughtfully arranged shelves, hanging rods, and shoe cubbies.
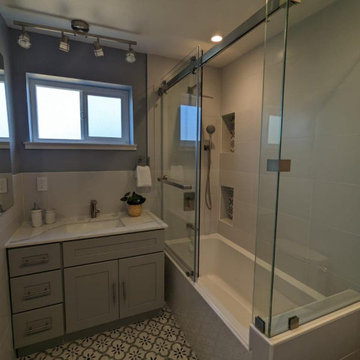
 Lemon Remodeling & Services
? Presenting our newly remodeled bathroom by Lemon Remodeling! Marvel at the sleek and vintage look our team has expertly crafted to match your preferences and design choices. ✨ We've added a special touch with matching tiles on the floor and in the shower area. This bathroom is fully tiled for easy maintenance and humidity control. ? At Lemon Remodeling, we prioritize top-notch craftsmanship and durable materials. ? We specialize in full home remodeling and bathroom remodeling. Contact us now for a free estimate or conveniently schedule a callback via Calendly.com/lemonremodeling. ?

 Home service
Your kitchen is more than just a cooking space; it's the heart of your home—a place for family gatherings, shared meals, and unforgettable memories. If you're here, chances are you're dreaming of a kitchen upgrade that better serves your needs while enhancing its beauty and functionality. Whether you're aiming for a sleek modern design, a functional workspace, or a charming rustic vibe, finding the right kitchen remodel services is key to turning that dream into reality.
This guide will walk you through everything you need to know about choosing the best kitchen remodel near me. From understanding your specific needs to identifying reliable services, we've got you covered.
Understanding Your Unique Kitchen Remodeling Needs
Before hiring a kitchen remodel service, it’s essential to pinpoint why you're looking to remodel in the first place. Knowing your priorities will help you make informed decisions and ensure you choose a service that aligns with your vision.
1. Functionality Upgrades
Is your kitchen outdated or inefficient? Maybe you're dealing with limited countertop space or outdated appliances that make cooking a hassle. A remodel can help optimize the layout and incorporate modern solutions, such as smart appliances or ergonomic cabinets.
2. Aesthetic Enhancements
Perhaps you’re looking to give your kitchen a fresh, stylish look that reflects your personality. Whether it’s a chic industrial design or a cozy farmhouse style, professional remodelers can help bring your aesthetic dreams to life.
3. Improved Home Value
A beautifully renovated kitchen is one of the top features potential buyers look for. According to real estate experts, a well-designed kitchen remodel can deliver up to a 70%-80% return on investment.
4. Lifestyle Changes
Has your family grown? Do you cook at home more often now? Your kitchen should adapt to these shifts, accommodating more people or making meal prep seamless.
Clearly outlining your specific goals will make it easier to choose home remodeling contractor professionals who can meet (and exceed) your expectations.
Researching for the Best Kitchen Remodel Services Near Me
Once you’ve defined your needs, the next step is to start researching. But how do you pinpoint the best kitchen remodelers in your area? Here are actionable tips:
1. Read Reviews and Testimonials
Start by checking online reviews on platforms like Google, Yelp, and Houzz. Look for consistently positive feedback, with special attention paid to customer comments about quality, communication, and timelines.
2. Check Portfolios
A picture is worth a thousand words—and reading about a remodeling company’s success isn’t enough. Browse their portfolio to ensure the quality of their work aligns with what you’re envisioning.
3. Ask for Recommendations
Word of mouth is still one of the best ways to find trustworthy services. Ask friends, family, or coworkers if they’ve worked with a remodeling service they’d recommend.
4. Look for Professional Credentials
Make sure the companies you’re vetting hold all required licenses, certifications, and insurance. It’s a sign of their professionalism and ensures accountability.
5. Conduct Interviews
Consider meeting with a few top contenders. Ask about their experience, approach to projects similar to yours, and estimated costs. Don’t shy away from asking detailed questions—it’s important to feel confident in your choice.
By thoroughly researching, you'll narrow down your options and find a remodeler who matches your vision, budget, and style.
Key Factors to Consider Before Hiring
Deciding on the right kitchen remodel near me is about more than just skills. Here are some critical factors to weigh before signing any contracts.
1. Set a Clear Budget
It’s important to have a realistic budget in mind before you begin. A reliable remodeler will respect your financial boundaries and offer solutions that maximize your investment without overspending.
2. Outline Your Timeline
Discussing deadlines ensures the project starts and finishes on time. Make sure the remodeler can meet your schedule without compromising quality.
3. Communication is Key
Clear communication is essential. You want experts who listen carefully to your needs, explain their process, and keep you updated throughout the project.
4. Warranties and Guarantees
Always ask if the service provides warranties for craftsmanship and materials. It’s a sign they stand by the quality of their work.
Why RightWay Home Builders is the Solution to Your Kitchen Remodeling Needs
Looking for trusted experts who deliver stunning, functional kitchens? Meet RightWay Home Builders, a leading name in local remodeling services. Here's why they're a standout choice for your kitchen remodel project.
1. Proven Expertise: With over 10 years of experience in the industry, their portfolio boasts beautifully transformed kitchens that reflect each client’s unique style.
2. Customer-Centric Approach: RightWay prioritizes the client experience. From the initial consultation to the project's completion, their team ensures you’re heard every step of the way.
3. Comprehensive Services: From initial designs to installation, RightWay Home Builders handles every stage of remodeling with precision and care.
Their happy customers say it all. “RightWay took my outdated kitchen and turned it into something from a magazine. Their attention to detail was amazing, and they were a pleasure to work with!” - Sarah M.
Why Visit RightWayHomeBuilders.com?
Booking your dream remodel has never been simpler. RightWay’s website offers a streamlined process where you can request a consultation, view portfolios, and even access exclusive home remodeling tips. Don’t wait! Visit https://www.rightwayhomebuilders.com to kick-start your remodeling adventure.
FAQs About Kitchen Remodeling
1. How much does a kitchen remodel cost?
The cost depends on the size of your kitchen and the scope of the project, but the average remodel.
2. How long does the remodeling process take?
Most remodeling projects take 6 to 12 weeks, depending on the complexity.
3. Will a kitchen remodel increase my home’s value?
Absolutely! A well-done remodel can boost your home value significantly and make it more appealing to buyers.
4. Can I stay home during the remodel?
While it’s possible, the noise and dust might be inconvenient. Many clients prefer staying elsewhere temporarily.
Conclusion
Your dream kitchen is closer than you think. Whether you're upgrading for better functionality, fresh aesthetics, or added value, investing in the right kitchen remodel service will ensure your vision comes to life.
Explore your options, do your research, and don’t hesitate to reach out to trusted experts like RightWay Home Builders. Begin the first step today—schedule your consultation at RightWayHomeBuilders.com and take the leap toward the ultimate kitchen transformation.
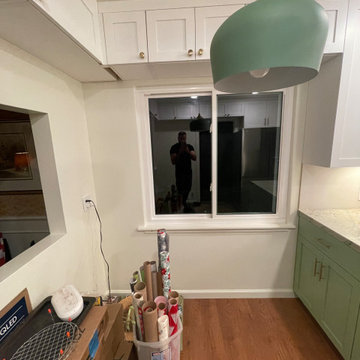 DENALI BUILDERS & Design
This kitchen is a perfect example of how thoughtful design can transform the heart of a home into a warm, inviting sanctuary. By pairing custom sage green lower cabinetry with crisp white shaker uppers, we created a sophisticated two-tone look that feels both modern and timeless. The star of the space is the stunning veined quartzite countertops, which seamlessly tie together the organic tones of the cabinetry with the high-end brass hardware and professional-grade stainless steel appliances.
Every detail was curated for both beauty and functionality—from the charming garden window that floods the space with natural light to the intricate hand-carved wood valance that adds a touch of artisanal character. Whether it’s the convenience of the pot filler over the range or the glow of the under-cabinet lighting, this remodel proves that you don't have to choose between "magazine-ready" style and everyday livability. If you’re looking for a contractor who prioritizes meticulous craftsmanship and personalized design, I’m ready to help you bring your dream kitchen to life.

 Creative Design Landscapes
Grading is used as a design element, transforming a sloped property into a series of clean, usable lawn levels. Natural stone retaining walls establish structure while maintaining a quiet, cohesive material palette. Wide bluestone steppers cut through the turf, creating a clear, linear path that connects each elevation without disrupting the openness of the lawn.
Clipped hedging reinforces the edges and keeps the transitions defined, while soft planting along the upper wall introduces movement without taking away from the geometry. The layout prioritizes proportion, alignment, and long sightlines—allowing the space to feel expansive while remaining controlled.
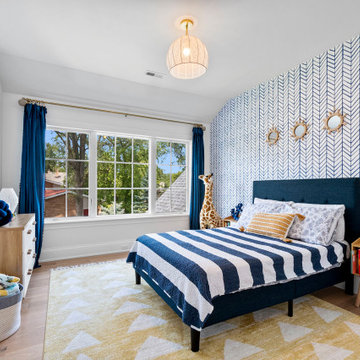
 Globex Developments Inc.
Located in the charming Chicago suburbs, this expertly crafted home by Globex Developments redefines modern living. With its innovative design and meticulous attention to detail, this residence harmoniously blends contemporary aesthetics with everyday functionality. The Globex team prioritizes quality craftsmanship, ensuring each space reflects a perfect balance of style and comfort. From striking interior features to streamlined architectural lines, this home embodies true modern elegance.

 Sixth Sense Studio
This bathroom is a perfect example of modern minimalism. It prioritizes clean lines, functionality, and a light and airy feel, creating a serene and spa-like atmosphere.
Modern and Minimalist: Clean lines, a focus on functionality, and the absence of clutter define the overall aesthetic.
Light and Airy: The light gray color scheme and ample natural light from the window contribute to a spacious and bright feel.
Bathtub: The bathtub is a focal point, positioned directly under a window for a spa-like experience.
Shower Stall: A glass-enclosed shower stall in the corner keeps the shower area separate while maintaining an open feel.
Floating Vanity: A minimalist floating vanity with two drawers maximizes space and keeps the bathroom floor uncluttered.
Rectangular Sink: The rectangular sink on the vanity complements the clean lines of the design.
Large Mirror: A large mirror with a rounded edge adds functionality and helps create a sense of spaciousness.
Light Gray Tiles: Large format, light gray tiles cover the walls and floor, creating a cohesive and waterproof surface. This is a common choice for modern bathrooms due to its practicality and easy maintenance.
Flat Ceiling: The flat ceiling with possible recessed lighting adds to the clean lines and minimalist feel. Recessed lighting provides good illumination without any visually intrusive fixtures.
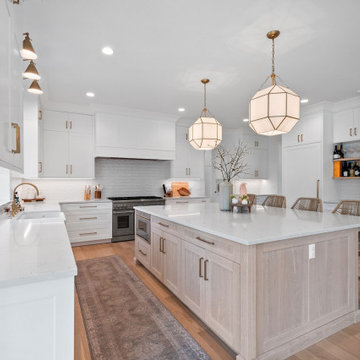 Globex Developments Inc.
Located in the charming Chicago suburbs, this expertly crafted home by Globex Developments redefines modern living. With its innovative design and meticulous attention to detail, this residence harmoniously blends contemporary aesthetics with everyday functionality. The Globex team prioritizes quality craftsmanship, ensuring each space reflects a perfect balance of style and comfort. From striking interior features to streamlined architectural lines, this home embodies true modern elegance.

 Wiles Design Group
This beautiful, light-filled home radiates timeless elegance with a neutral palette and subtle blue accents. Thoughtful interior layouts optimize flow and visibility, prioritizing guest comfort for entertaining.
The kitchen seamlessly integrates with the open-concept living area, featuring a thoughtful layout that accommodates dining, entertaining, and abundant functional features.
 Living with Lolo
Kitchen in Bronco | Key Feature: A Scottsdale new-build rooted in sculptural modernism, Bronco Revival balances bold black-and-white contrast with organic textures, natural wood elements, and statement lighting. As a groundbreaking “Live Lab” designer residence, it’s a first-of-its-kind space where luxury furnishings are tested in real-world conditions before being introduced into high-profile client homes.
Challenge: Because Bronco Revival was the designer’s personal residence, the project carried a unique level of pressure and intention. The challenge was creating a Scottsdale new-build that felt elevated and editorial while still functioning as a true family home. Every selection had to balance bold sculptural modernism (high contrast, statement lighting, architectural furnishings) with durability, comfort, and day-to-day livability. In addition, the home served as a “Live Lab,” meaning new vendors, materials, and luxury furnishings needed to be tested in real-life conditions before being trusted for future high-profile client projects.
Solution: We approached the project with a highly curated, test-and-refine design strategy, treating each space as both a finished interior and a real-world evaluation environment. Key furnishings, textiles, and materials were selected to support the modern organic vision while also standing up to the demands of everyday family life. We worked through selections intentionally, layering in bold contrast, natural woods, and sculptural statement pieces, while prioritizing performance materials, pet-friendly durability, and timeless foundational elements. By using the home as a lived-in showroom, we were able to validate what truly performs beautifully, refine our vendor relationships, and confidently carry those proven selections into future client designs.
Materials: MadeGoods: Sculptural Davion coffee tables |
Loloi: Custom performance rug collection |
Schumacher: Bespoke drapery fabrication |
Aesthetic Wall Coverings: Pioneering wallpaper application on ceiling beams |
Zac + Fox: Exclusive textile collaboration via Made Resource Group |
Budget ($ Range): $300K |
Timeline (Duration): 4 MONTHS
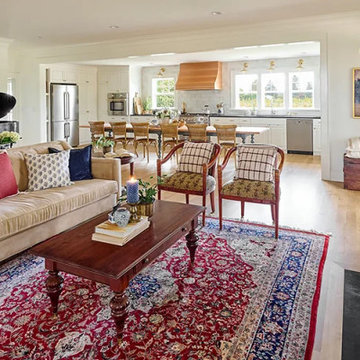
 Powell Construction
Part of an extensive whole house remodel, this Traditional Southern Farmhouse Kitchen was designed around two key features – lots of windows to bring in the light and breathtaking farmland views, and an incredible 15-foot-long farmhouse table in lieu of an island.
Although the house does boast a more formal dining room, the homeowner envisioned her kitchen being the hub of her home and primary entertainment space in connection with the adjacent living room. She dreamed of a farm table that would accommodate large gatherings and provide a work surface at the ideal height for her petite stature. Finding a table of the right proportions and style proved impossible, so we had a custom piece crafted by a local artisan. Its design was inspired by a French antique the homeowner had admired. The tabletop was made from reclaimed old-growth wood, as were the custom range hood, and wall shelves.
Rather than upper cabinets we opted to maximize and prioritize the views to her orchards and front yard by installing as many windows as possible. We love the light and warmth of this kitchen in the morning sun! By locating the typically taller kitchen features, such as the refrigerator, pantry cabinets, and wall oven, on one side, we were able to open the space, allowing the longest side to be framed with windows. It is one of the most inviting areas in the whole house.
 Dwellify
In this kitchen renovation, the aim was to revamp the space, making it not just functional, but stylish and inviting too. The decision to paint the walls predominantly white instantly promoted brightness and airiness into the room, setting the stage for a modern makeover. Knocking down the wall separating the kitchen from the family room added a touch of spaciousness and promoted seamless interaction between the two areas. Introducing a sleek floating island became the centerpiece, offering both practicality and a contemporary aesthetic. Upgrading to all new appliances ensured efficiency without sacrificing style. The end result? A chic, welcoming kitchen that's as perfect for cooking up a storm as it is for gathering with loved ones.
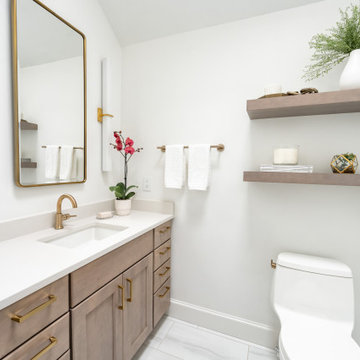
In this extensive bathroom remodel, a once cluttered and cramped primary bathroom has been meticulously transformed into a spacious and bright oasis. By prioritizing additional storage and leveraging the existing skylight, the space underwent a remarkable renovation without the need for significant structural changes. The skylight was maximized to its full potential by surrounding it with pristine white walls, creating an airy and luminous atmosphere. The introduction of a luxurious marble shower not only adds a touch of sophistication but also contributes to the overall cleanliness and sophistication of the space. Soft gray cabinets and warm wood accents were strategically incorporated to create a bathroom with a serene and welcoming ambiance, evoking a sense of tranquility and comfort. Every detail was meticulously considered, from the placement of storage solutions to the selection of materials, ensuring that the remodeled bathroom exudes both functionality and elegance.
The result is a blend of style and practicality, where every aspect of the design works in harmony to create a serene sanctuary where relaxation and rejuvenation are effortlessly embraced.
 Lushov Construction Inc.
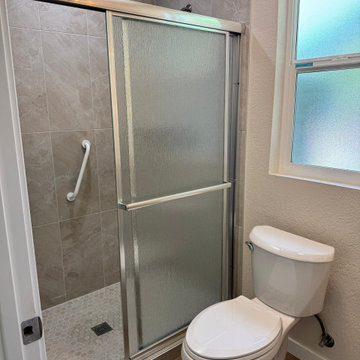
This complete bedroom suite remodel features durable wood-look flooring, crisp white trim, and freshly painted light gray walls for a bright, contemporary finish. The updated space includes a spacious double-door closet with integrated shelving and a modernized adjoining bathroom equipped with a sleek glass-enclosed walk-in shower. By prioritizing low-maintenance materials and clean lines, this refreshed suite provides a comfortable, highly functional retreat that maximizes everyday organization and overall home value.
 House Of Suris Interior Design
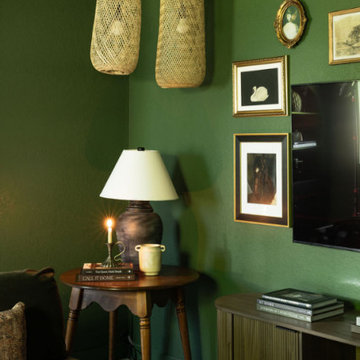
This project breathed new life into1940s residence, centering on the transformation of its kitchen into a traditional Craftsman farmhouse masterpiece. The design prioritizes warmth, sophistication, and an inviting atmosphere, with a prominent use of natural wood materials to ensure a timeless and enduring aesthetic. We meticulously reconfigured the kitchen's layout, seamlessly integrating a peninsula and dry bar, and opening the space to the dining room to enhance flow and connectivity. In striking contrast to the kitchen's traditional elegance, we expanded the pantry into a spacious walk-in area, featuring bold wallpaper and custom designs for maximized storage. The adjoining living room offers a relaxed and moody atmosphere, featuring dark furniture, vintage finds, and unique accents—all infused with the family's favorite green hues to foster creativity and comfort.

 Sidler Designs
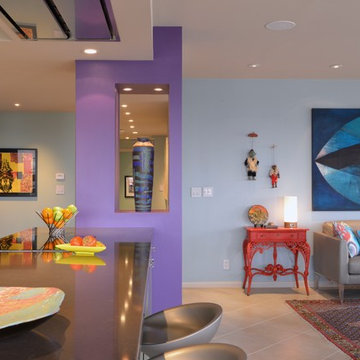
As your interior designer, I've crafted an eclectic living space that seamlessly blends style and comfort. The open-concept layout promotes connection, while the sophisticated color palette of whites, charcoals, and warm woods creates a inviting atmosphere. Thoughtful lighting, including statement pendants and ample natural light, enhances the ambiance. Textured elements and curated decor add personality without clutter. Greenery brings life to the space, complementing the views outside. This design doesn't just look beautiful—it transforms your daily living, fostering relaxation and joy. My approach creates a harmonious environment that reflects your unique style while prioritizing functionality, truly elevating your home life.
 Chandra Stone, Interior Design
Michael Hunter
Inspiration for a contemporary living room remodel in Houston
Inspiration for a contemporary living room remodel in Houston
33