
Search results for "Prioritizing" in Home Design Ideas
 Darci Hether
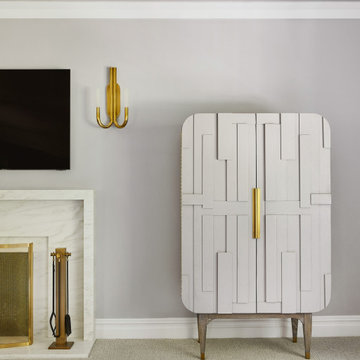
This charming Chappaqua renovation prioritizes comfort and tranquility for empty nesters. With a soothing neutral palette and modern aesthetic, each room seamlessly incorporates unique elements, fostering both relaxation and connection within the home.
The primary bedroom features a custom-designed fireplace surround with integrated sconces, providing both ambience and task lighting. A spacious, built-in bar cabinet showcases interior lighting and additional storage. A dedicated seating area creates a comfortable space for relaxation.
 Robson Industrial Group
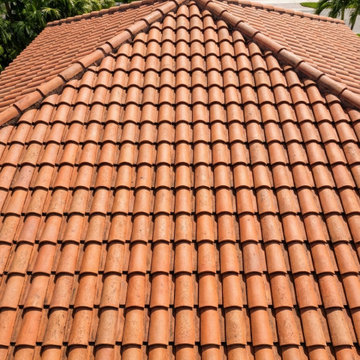
Detailed architectural view showcasing professional counter-flashing and underlayment sealing around a custom concrete chimney. Robson Industrial Group prioritizes zero-leak durability at every structural penetration point.
 Better Builders
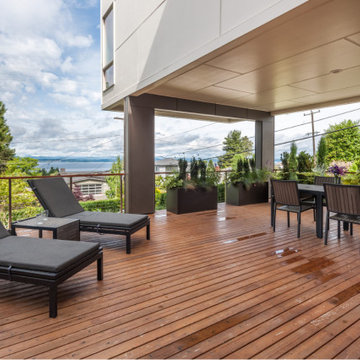
Completed in 2015, the Othello House was designed by PRDG Architecture + Design and built by Better Builders as a striking example of modern living in West Seattle. Though the homeowners chose not to pursue formal certification, the project was built to meet the rigorous standards of a Five-Star Built Green™ home.
From the ground up, sustainability and style were equally prioritized. The build preserved native vegetation, retained mature trees on-site, exceeded Washington State Energy Code requirements, and recycled over 70% of construction waste by weight. Recycled-content materials were thoughtfully incorporated throughout, reinforcing the home’s eco-conscious foundation.
Large windows on all sides flood the interiors with natural light, while the surrounding landscaping is designed to highlight lush greenery and native plantings. The result is a home that combines premium modern design with environmental responsibility—proving that sustainable construction can also deliver the ultimate in comfort and function.
Find the right local pro for your project
 Accurate Glass, Inc.
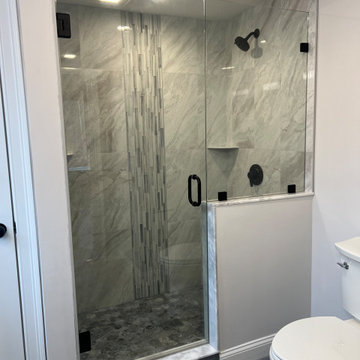
This project showcases a stunning frameless glass shower enclosure installed in a North Reading, MA, bathroom remodel. The enclosure features durable tempered glass paired with matte black hardware, creating a modern and timeless look. The clean lines of the enclosure perfectly frame the marble-look tile with a textured vertical accent, highlighting the homeowner’s exquisite style. The design prioritizes both aesthetics and functionality, with a custom fit and precision craftsmanship ensuring an impeccable finish.
 Drewett Works

The unique opportunity and challenge for the Joshua Tree project was to enable the architecture to prioritize views. Set in the valley between Mummy and Camelback mountains, two iconic landforms located in Paradise Valley, Arizona, this lot “has it all” regarding views. The challenge was answered with what we refer to as the desert pavilion.
This highly penetrated piece of architecture carefully maintains a one-room deep composition. This allows each space to leverage the majestic mountain views. The material palette is executed in a panelized massing composition. The home, spawned from mid-century modern DNA, opens seamlessly to exterior living spaces providing for the ultimate in indoor/outdoor living.
Project Details:
Architecture: Drewett Works, Scottsdale, AZ // C.P. Drewett, AIA, NCARB // www.drewettworks.com
Builder: Bedbrock Developers, Paradise Valley, AZ // http://www.bedbrock.com
Interior Designer: Est Est, Scottsdale, AZ // http://www.estestinc.com
Photographer: Michael Duerinckx, Phoenix, AZ // www.inckx.com
 A Designed Space
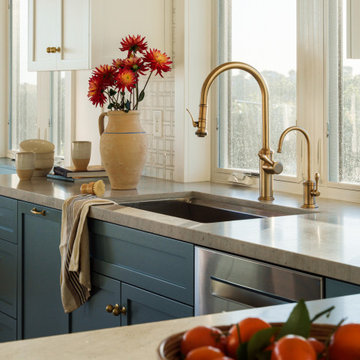
Our client sought to modernize their classic 1970s home while preserving its original charm. This full-home renovation prioritized openness and functionality. We transformed the kitchen into a bright, welcoming space, leveled the sunken living room to expand the living area, and designed seamless indoor-outdoor connections to showcase breathtaking south-west facing golf course & ocean views. The result? A beautifully updated home that harmonizes mid-century character with contemporary comfort.
The architecture was fun to work with, featuring dramatic roof pitches, a striking two-story double-sided fireplace, and thoughtfully designed room-to-room connections. Strategic wall cutouts and varying floor levels added interest and character, making this home a truly unique and dynamic space.
The kitchen connects to the exterior, dining room, and living room, and features a peninsula and a cozy morning nook for gathering. Thoughtful flow was essential for this busy space, creating distinct yet harmonious spaces to enjoy throughout the home.
Texture was thoughtfully incorporated using natural materials, including quartzite with cloud-like movement, woven light fixtures, and high-variation ceramic tile. The oak flooring, rich with knots and striking grain patterns, adds warmth and character to the space.
 Levite Construction Co
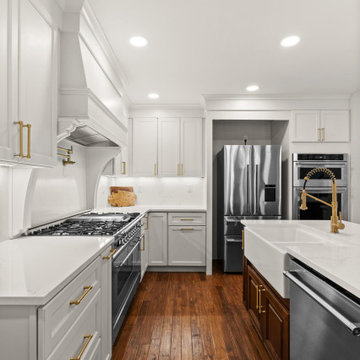
Transforming A Kitchen in Shoreline, A Stunning Kitchen Remodeling Project!
Levite Construction is thrilled to showcase our latest kitchen remodeling project in Shoreline. This transformative endeavor involved the removal of a few walls and a complete reconfiguration of the kitchen layout, resulting in a remarkable and functional design and an open concept modern kitchen flow.
With meticulous attention to detail and expert craftsmanship, our talented team has worked tirelessly to bring together a perfect blend of modernity and practicality. The result is a kitchen that not only enhances the beauty of the home but also maximizes its functionality.
Gone are the restrictive walls that once divided your kitchen from the rest of the house. By removing these barriers, we have created an open-concept layout that seamlessly integrates with your living and dining areas. This new configuration fosters a sense of togetherness, allowing you to interact with your loved ones while preparing delicious meals.
Our team has carefully selected high-quality materials and finishes to complement the aesthetics of this home. From sleek countertops to stylish two tones cabinetry colors, every element has been chosen with utmost care. We understand the importance of durability and longevity, which is why our choices not only exude elegance but also stand the test of time.
The new kitchen design prioritizes functionality, ensuring that every aspect serves a purpose. We have optimized storage space with innovative solutions, making it easier than ever to organize your cookware, utensils, and pantry items. The layout has been carefully planned to streamline the workflow, placing the essentials within easy reach and minimizing unnecessary steps.
But it's not just about practicality; we believe that beauty should be a cornerstone of every kitchen. Our design team has incorporated stunning lighting fixtures that accentuate the space and create a warm and inviting ambiance. The harmonious blend of natural and artificial lighting enhances both functionality and aesthetics, making the kitchen a joy to work in at any time of the day.
With our kitchen remodeling expertise, we will create a space that will surpass your expectations. We are dedicated to transforming your kitchen into a hub of inspiration, culinary creativity, and family bonding.
Are you ready to experience the magic of a kitchen remodel? Contact Levite Construction today to embark on your own journey of creating a kitchen that combines beauty, functionality, and a touch of modern sophistication.
#KitchenRemodel #ShorelineCity #OpenConceptLiving #FunctionalDesign #SmartHomeIntegration #ExpertCraftsmanship #TransformYourSpace
 Red Carrot Design Inc
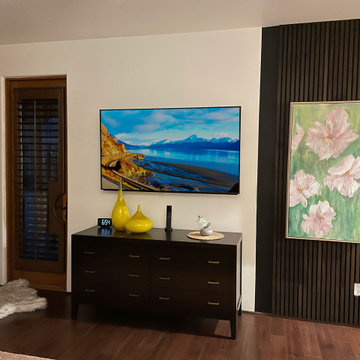
Located within an exclusive gated golf-course community in Gold Canyon, Arizona, this interior redesign project breathes new life into a desert residence by embracing a sophisticated, modern aesthetic. The design harmonizes the home’s interior with its stunning natural surroundings through a palette of organic textures and clean lines.
By prioritizing open-concept functionality and a refined color story, the project transforms the living spaces into a cohesive sanctuary. Key features include the thoughtful integration of natural materials, contemporary furniture, and curated decor that reflect the rugged beauty of the Arizona landscape while maintaining a sleek, polished feel. The result is a home that feels both luxurious and approachable—perfectly suited for modern desert living.
 Interiors by Maite Granda

This home remodel for a young family with toddlers focused on creating a modern, open-concept design with a neutral color palette. The interior features a spacious layout for easy movement, ample natural light, and sleek, minimalist finishes. Outside, we designed a safe, engaging space with a play area, garden, and comfortable seating, all tailored to support an active family lifestyle. Safety and functionality were prioritized with child-proofing, eco-friendly materials, and smart storage solutions, creating a beautiful, family-friendly environment that grows with the family.
 Puyallup Appliance Pro
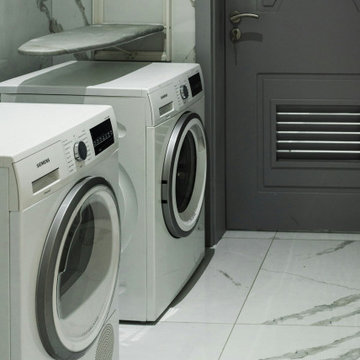
Your reliable partner for all your appliance repair Puyallup is Puyallup Appliance Pro. In Puyallup, we specialize in appliance repair and are committed to providing our esteemed clients with expert, dependable, and efficient services. Our technicians are proficient in the maintenance and repair of a diverse array of appliances, such as dishwashers, ovens, refrigerators, washers, and dryers. We comprehend the inconvenience that occurs as a result of a malfunctioning appliance, and our objective is to offer prompt and cost-effective repairs that will restore your appliances to their optimal operation.
We also provide our services to the surrounding areas, such as Duvall, in addition to Puyallup. Puyallup Appliance Pro is available to provide prompt and dependable solutions for patrons in need of Duvall appliance repair. In order to guarantee that repairs are both effective and durable, we exclusively employ cutting-edge tools and premium-quality components. We prioritize customer satisfaction and are dedicated to delivering exceptional service with a professional and friendly demeanor. For any appliance repair requirements, please reach out to Puyallup Appliance Pro today.
 Sidler Designs
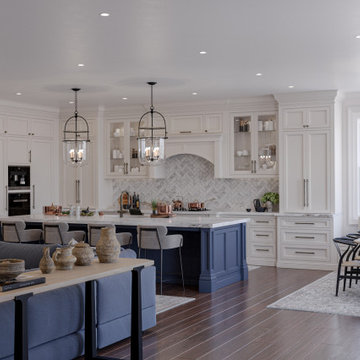
As your interior designer, I've crafted an eclectic living space that seamlessly blends style and comfort. The open-concept layout promotes connection, while the sophisticated color palette of whites, charcoals, and warm woods creates a inviting atmosphere. Thoughtful lighting, including statement pendants and ample natural light, enhances the ambiance. Textured elements and curated decor add personality without clutter. Greenery brings life to the space, complementing the views outside. This design doesn't just look beautiful—it transforms your daily living, fostering relaxation and joy. My approach creates a harmonious environment that reflects your unique style while prioritizing functionality, truly elevating your home life.
 Perfect Windows and Siding
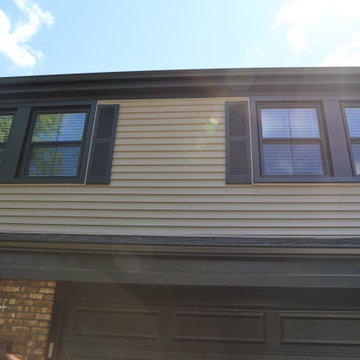
Transform your home’s exterior with the experts at Perfect Windows & Siding! Proudly serving Des Plaines, IL, 60016, since 2025, we specialize in premium window replacement and installation services. As a trusted window replacement company, we are committed to delivering exceptional craftsmanship, top-tier products, and competitive pricing to our Chicagoland neighbors.
Are you searching for "window replacement near me" or "window installation near me"? Look no further! Our skilled team is dedicated to enhancing your home with energy-efficient windows that boost curb appeal and elevate comfort. Whether you need to replace old windows or commence a brand-new window installation project, we have the expertise and local knowledge to bring your vision to life.
Leveraging years of experience in exterior improvements, we ensure every aspect of your window installation project is handled with precision. Our commitment to quality has made us a go-to choice for Des Plaines homeowners who prioritize both aesthetics and functionality.
Experience the difference with Perfect Windows & Siding—where community ties and unrivaled service meet. Contact us today to discover how we can transform your home with expert window solutions perfectly tailored to your needs. From consultation to installation, trust us to provide a seamless, stress-free experience for all your window replacement needs in Des Plaines, Illinois.
 House Of Suris Interior Design
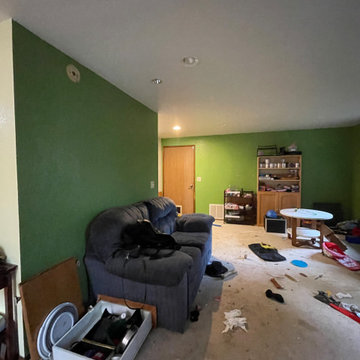
This project breathed new life into1940s residence, centering on the transformation of its kitchen into a traditional Craftsman farmhouse masterpiece. The design prioritizes warmth, sophistication, and an inviting atmosphere, with a prominent use of natural wood materials to ensure a timeless and enduring aesthetic. We meticulously reconfigured the kitchen's layout, seamlessly integrating a peninsula and dry bar, and opening the space to the dining room to enhance flow and connectivity. In striking contrast to the kitchen's traditional elegance, we expanded the pantry into a spacious walk-in area, featuring bold wallpaper and custom designs for maximized storage. The adjoining living room offers a relaxed and moody atmosphere, featuring dark furniture, vintage finds, and unique accents—all infused with the family's favorite green hues to foster creativity and comfort.
 PIEKNO Studio
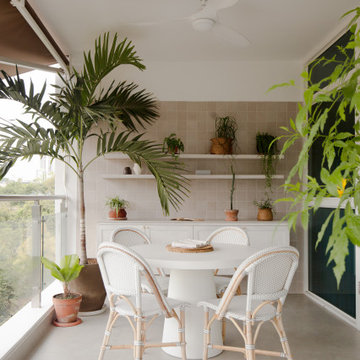
Designed for comfort and longevity, this dining set is both stylish and climate-smart. The concrete table anchors the space with modern simplicity, while the lightweight aluminum chairs mimic rattan, combining the charm of natural textures with weather-resistant performance. As a Panama-based architecture and interior design studio, PIĘKNO Studio prioritizes materials that thrive in the tropics without compromising on aesthetics.
 Design Draw Build Architects & Builders
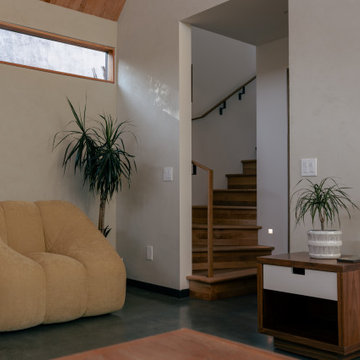
The interior layout prioritizes harmonious connection across all spaces and functionality without the use of the mezzanine level to allow comfortable aging in place
 Living with Lolo
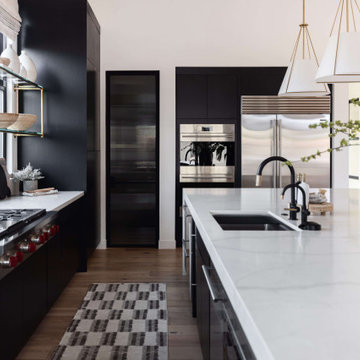
Kitchen in Bronco | Key Feature: A Scottsdale new-build rooted in sculptural modernism, Bronco Revival balances bold black-and-white contrast with organic textures, natural wood elements, and statement lighting. As a groundbreaking “Live Lab” designer residence, it’s a first-of-its-kind space where luxury furnishings are tested in real-world conditions before being introduced into high-profile client homes.
Challenge: Because Bronco Revival was the designer’s personal residence, the project carried a unique level of pressure and intention. The challenge was creating a Scottsdale new-build that felt elevated and editorial while still functioning as a true family home. Every selection had to balance bold sculptural modernism (high contrast, statement lighting, architectural furnishings) with durability, comfort, and day-to-day livability. In addition, the home served as a “Live Lab,” meaning new vendors, materials, and luxury furnishings needed to be tested in real-life conditions before being trusted for future high-profile client projects.
Solution: We approached the project with a highly curated, test-and-refine design strategy, treating each space as both a finished interior and a real-world evaluation environment. Key furnishings, textiles, and materials were selected to support the modern organic vision while also standing up to the demands of everyday family life. We worked through selections intentionally, layering in bold contrast, natural woods, and sculptural statement pieces, while prioritizing performance materials, pet-friendly durability, and timeless foundational elements. By using the home as a lived-in showroom, we were able to validate what truly performs beautifully, refine our vendor relationships, and confidently carry those proven selections into future client designs.
Materials: MadeGoods: Sculptural Davion coffee tables |
Loloi: Custom performance rug collection |
Schumacher: Bespoke drapery fabrication |
Aesthetic Wall Coverings: Pioneering wallpaper application on ceiling beams |
Zac + Fox: Exclusive textile collaboration via Made Resource Group |
Budget ($ Range): $300K |
Timeline (Duration): 4 MONTHS
 ADINA HALL DESIGN
Claremont Dream Home
A Single Family New Construction
Chicago, Illinois
Type: New Construction
Location: Ravenswood Neighborhood, Chicago, IL
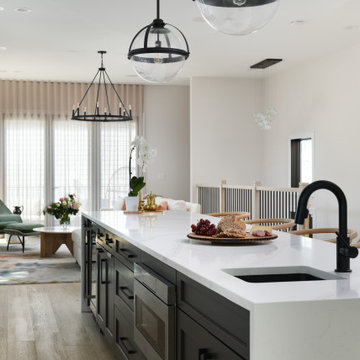
We had the pleasure of collaborating with a young family to shape their vision of a welcoming, laid-back home in this new construction home. AHD was hired at the early stages of construction to create a cohesive environment from the architectural finishes, lighting design to the furnishings and decor.
This project is a testament to the couple's diverse cultural influences, blending their English heritage with the rich tapestry of their travels through India. Through thoughtful design choices, we've sought to create an environment that not only reflects their personal style but also accommodates their evolving family needs.
Our focus has been on crafting a contemporary interior that prioritizes both comfort and durability, ensuring that every aspect of the space is not only inviting but also functional for their growing family. We selected bespoke furnishings, where craftsmanship takes center stage. Each piece was carefully curated to embody an organic biophilic aesthetic, creating a refreshing haven using earthy colors and genuine materials.
Our ultimate design intent was to create a space that is healthy, practical as well as aesthetically pleasing, tailored to the lifestyle and preferences of our clients.
 Wiles Design Group
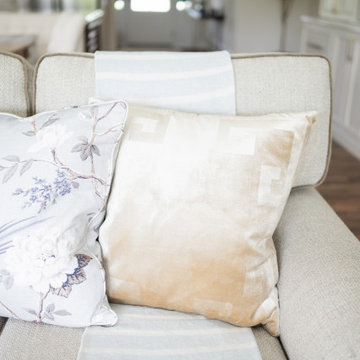
This beautiful, light-filled home radiates timeless elegance with a neutral palette and subtle blue accents. Thoughtful interior layouts optimize flow and visibility, prioritizing guest comfort for entertaining.
The living room exudes modern coziness with plush furnishings, a stunning stone-clad fireplace, and ample comfortable seating. The sleek center table adds a touch of elegance, creating the perfect space for relaxation and social gatherings.
 Alterra Landscape Design
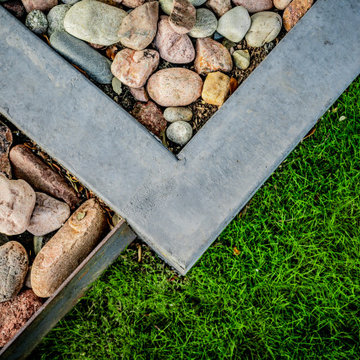
Precision in the details is a hallmark of our Explore+Design+Build philosophy. This top-down view highlights the clean intersection of smooth concrete, weathered steel, and vibrant turf. By using diverse hardscape materials like river stone and dark basalt gravel, we add visual interest and textural depth to the landscape. At Alterra, we prioritize these technical transitions to ensure that every geometric element of the landscape architecture remains crisp, functional, and aesthetically superior for years to come.
 Bloom Architecture
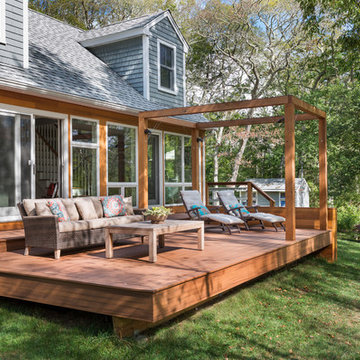
Starting with a traditional shingled camp on the Slocum River, the Horseneck project transformed this compact vernacular building into a more modernist composition, connecting interior to exterior, overlapping programmatic areas, maximizing available daylight, and prioritizing outdoor living. With the river setting the backdrop, we began the design with an abstract composition of planes and volumes, which would serve to open the house, frame the views, and add depth to the landscape. The new glass wall, floating deck, cube-like pergola, and attenuated cedar planter all contribute to this geometric composition, in stark contrast to the lush wooded surroundings, and rolling hills.
The extensive interior renovations included opening the central stair on both sides to serve as a central focal point for the interiors. A new kitchen, two new bathrooms, new lighting, finishes, and color palette rounded off the interior renovations
27