
Search results for "Prioritizing" in Home Design Ideas


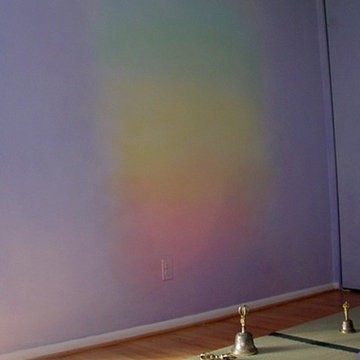
 Lazure Custom Wall Designs
Lazure for a meditation room in private residence, Maryland
Example of a trendy sunroom design in Baltimore
Example of a trendy sunroom design in Baltimore

 Victor Mulbauer
New Installation of Red Oak Wood, 3 1/4 in width. White-washed Bona Stain was used, Bona Finish, as well as Bona Traffic HD.
**This photo is of the Red Oak Wood (3 1/4 inch) prior to the application of the white-washed Bona Stain.
Find the right local pro for your project

 Don Foote Contracting
Inspiration for a mid-sized eclectic l-shaped enclosed kitchen remodel in Boston with an undermount sink, shaker cabinets, yellow cabinets, soapstone countertops and stainless steel appliances


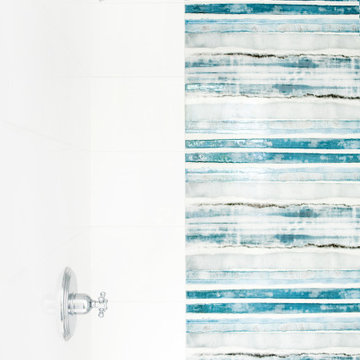




 threshold interiors
Location: New York, NY, United States
This Loft was tastefully renovated back in the '90s, but was due for an update and an expansion of the kitchen and dining areas to accommodate the client's cooking skills and entertaining needs. EnlargIing the island and adding cabinetry to delineate the office, bar and dining areas was a priority. The bathroom was updated to feel like a tranquil spa with beautiful new tile, plumbing fixtures and cabinets. Our biggest challenge was coordinating the entire renovation while our client was out of town for the Summer!
Photographed by: James Salomon

 User
UserDECO Window Fashions
Sheer pleated custom made drapes, ceiling mount metal rod.
Trendy bedroom photo in Austin
Trendy bedroom photo in Austin

 GGL Construction
Master shower with marble seat, threshold and nook. Stainless steel and glass accent tile.
Inspiration for a coastal gray tile alcove shower remodel in Miami with marble countertops
Inspiration for a coastal gray tile alcove shower remodel in Miami with marble countertops

 Blanchard Design Studio
Remark Visions
Mid-sized elegant dark wood floor enclosed dining room photo in Boston with white walls and no fireplace
Mid-sized elegant dark wood floor enclosed dining room photo in Boston with white walls and no fireplace
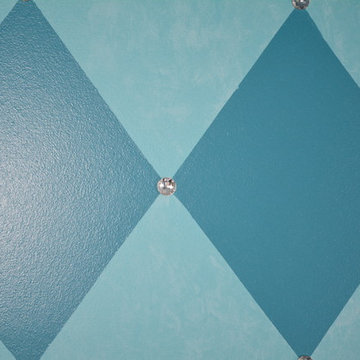





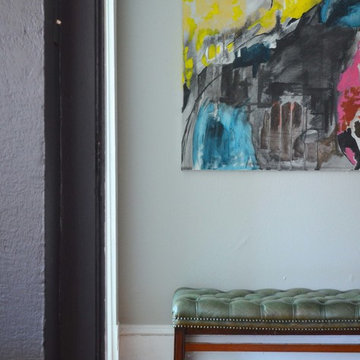


 Mark Mobley Architecture
Mid-sized arts and crafts front porch idea in Baltimore with decking and a roof extension



 Cali Floors
The entryway of this Sterling, VA home makes a statement with an elegant staircase featuring Antique Java Fossilized® flooring. The flooring continues onto the second story for a seamless, inviting look and feel.

 Susan Brook Interiors
This Master Bedroom remodel is part of an extensive push out of the existing floor plan. The other 2 projects with this are "Master Bathroom floating wall and Master Dressing Room. A sitting area with temperature sensor gas fire has a custom designed fire surround with flanking display shelves. The swivel rocker chairs allow either reading by the fire or with a turn watching the wall hung TV. The new wall of French doors with flanking fixed panels allows a lot of light in this bedroom as well as the 2 new windows either side of the Kingsize bed.
The tray ceiling has a soft effect as all the walls and trim are in the same color, giving an architectural envelope to this beautiful room.

 Hado Photo
Photo: Ryan Hicks, Hado Photo © 2017 Houzz
Design: Liz Fassbender
Example of an eclectic living room design in DC Metro
Example of an eclectic living room design in DC Metro
3