
Search results for "Prioritizing" in Home Design Ideas



 Melissa Curcio
Example of a small transitional u-shaped ceramic tile kitchen design in Charlotte with no island, flat-panel cabinets, distressed cabinets, granite countertops, gray backsplash, mosaic tile backsplash, stainless steel appliances and an undermount sink

 Paris Cohen
Large transitional ceramic tile kitchen photo in Los Angeles with a farmhouse sink, shaker cabinets, white cabinets, marble countertops, beige backsplash, subway tile backsplash, stainless steel appliances and an island
Find the right local pro for your project



 Shannon Adamson Interior Design
This ski-in, ski-out condo features a strong Arts and Crafts influence. The interiors feature reclaimed oak floors, mortise-and-tenon carpentry, stone, and custom period details.



 K2 Interior Designs
The addition of a kitchen with custom shaker-style cabinetry and a large shiplap island is perfect for entertaining and hosting events for family and friends. Quartz counters that mimic the look of marble were chosen for their durability and ease of maintenance. Open shelving with brass sconces above the sink create a focal point for the large open space.
Putting a modern spin on the traditional nautical/coastal theme was a goal. We took the quintessential palette of navy and white and added pops of green, stylish patterns, and unexpected artwork to create a fresh bright space. Grasscloth on the back of the built in bookshelves and console table along with rattan and the bentwood side table add warm texture. Finishes and furnishings were selected with a practicality to fit their lifestyle and the connection to the outdoors. A large sectional along with the custom cocktail table in the living room area provide ample room for game night or a quiet evening watching movies with the kids.
To learn more visit https://k2interiordesigns.com
Photography - Spacecrafting



 Melissa Renee
This modern, contemporary, glossy, underwater resin on wood panel is layered with aqua, aquamarine, Aruba blue pigments, white epoxy paste, and hints of sparkle. A cool toned color palette was used to create this multi-layered dimensional seascape.

 Kinghorn Gardens
Loose design from Purple Polo, Nate Huse, with drift style planting. As you can see, this drawing was used on property quiet a bit.
This is an example of a rustic full sun backyard landscaping in Omaha for summer.
This is an example of a rustic full sun backyard landscaping in Omaha for summer.

 Finesse Design Remodeling
A two-bed, two-bath condo located in the Historic Capitol Hill neighborhood of Washington, DC was reimagined with the clean lined sensibilities and celebration of beautiful materials found in Mid-Century Modern designs. A soothing gray-green color palette sets the backdrop for cherry cabinetry and white oak floors. Specialty lighting, handmade tile, and a slate clad corner fireplace further elevate the space. A new Trex deck with cable railing system connects the home to the outdoors.


 Colorhouse Paint
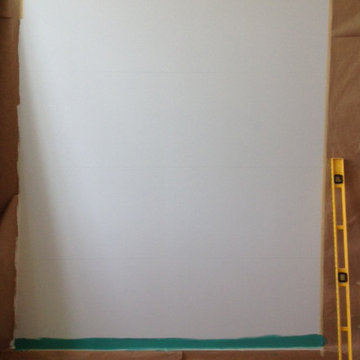
STEP 1: Tape off area to ombre. With a level and pencil, draw a line where you want the colors to fade into each other. You will be creating wide, horizontal stripes. In this project, the Colorhouse colors used from lightest to darkest are: AIR .05, WATER .01, THRIVE .04, and DREAM .05.



 Colin Groth Builders
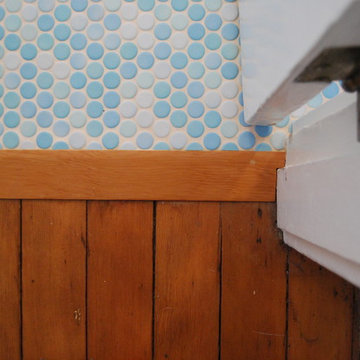
Large arts and crafts 3/4 blue tile, white tile and mosaic tile mosaic tile floor doorless shower photo in San Francisco with a two-piece toilet, gray walls and a pedestal sink

 Drapery Street
Sheer linen drapes are light and airy and are available in 30 different colors including: oyster, cream, flax, fossil, lilac, mineral, pewter, petal, and sunshine http://draperystreet.com
 Sara Bates Interior Design
Letters and Lens Photography
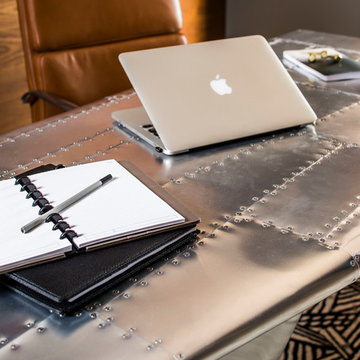
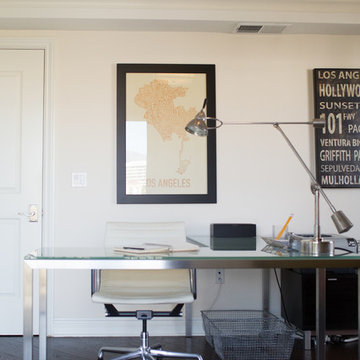
Mid-sized minimalist freestanding desk dark wood floor study room photo in Los Angeles with white walls
Mid-sized minimalist freestanding desk dark wood floor study room photo in Los Angeles with white walls

6