
Search results for "Prioritizing" in Home Design Ideas
 Living with Lolo
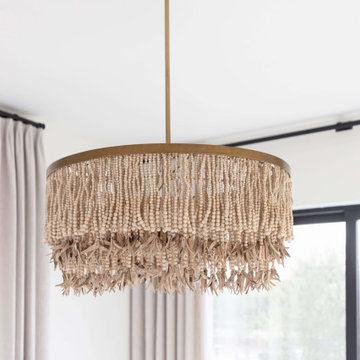
Home Office in Bronco | Key Feature: A Scottsdale new-build rooted in sculptural modernism, Bronco Revival balances bold black-and-white contrast with organic textures, natural wood elements, and statement lighting. As a groundbreaking “Live Lab” designer residence, it’s a first-of-its-kind space where luxury furnishings are tested in real-world conditions before being introduced into high-profile client homes.
Challenge: Because Bronco Revival was the designer’s personal residence, the project carried a unique level of pressure and intention. The challenge was creating a Scottsdale new-build that felt elevated and editorial while still functioning as a true family home. Every selection had to balance bold sculptural modernism (high contrast, statement lighting, architectural furnishings) with durability, comfort, and day-to-day livability. In addition, the home served as a “Live Lab,” meaning new vendors, materials, and luxury furnishings needed to be tested in real-life conditions before being trusted for future high-profile client projects.
Solution: We approached the project with a highly curated, test-and-refine design strategy, treating each space as both a finished interior and a real-world evaluation environment. Key furnishings, textiles, and materials were selected to support the modern organic vision while also standing up to the demands of everyday family life. We worked through selections intentionally, layering in bold contrast, natural woods, and sculptural statement pieces, while prioritizing performance materials, pet-friendly durability, and timeless foundational elements. By using the home as a lived-in showroom, we were able to validate what truly performs beautifully, refine our vendor relationships, and confidently carry those proven selections into future client designs.
Materials: MadeGoods: Sculptural Davion coffee tables |
Loloi: Custom performance rug collection |
Schumacher: Bespoke drapery fabrication |
Aesthetic Wall Coverings: Pioneering wallpaper application on ceiling beams |
Zac + Fox: Exclusive textile collaboration via Made Resource Group |
Budget ($ Range): $300K |
Timeline (Duration): 4 MONTHS
 Dwellify
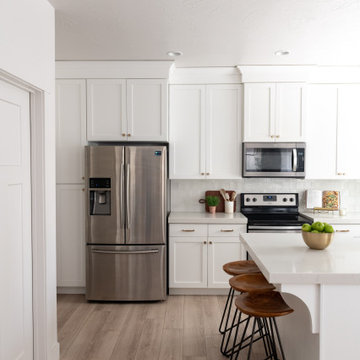
In this kitchen remodeling project, our homeowners envisioned a clean and inviting Scandinavian-style space. To achieve their desired aesthetic, we prioritized several key elements. The first step involved updating the backsplash with fresh white tiles, creating a bright and airy backdrop that epitomized the Scandinavian design philosophy. The lighting in both the kitchen and dining room was meticulously chosen to elevate the space. We installed modern fixtures that emitted warm, diffused light, adding a cozy ambiance and enhancing the overall atmosphere. To further enhance the Scandinavian charm, the white kitchen cabinets were adorned with new gold hardware, providing a subtle touch of elegance and contrast. The gold sink faucet harmonized with the hardware, ensuring a cohesive and stylish look. A kitchen island was added to increase functionality, featuring matching white cabinets and a countertop, seamlessly integrating with the rest of the kitchen. Finally, the hardwood flooring brought warmth and natural beauty, completing the Scandinavian-inspired transformation. The result was a clean, inviting, and harmonious kitchen that perfectly captured the essence of Scandinavian design
 DENALI BUILDERS & Design
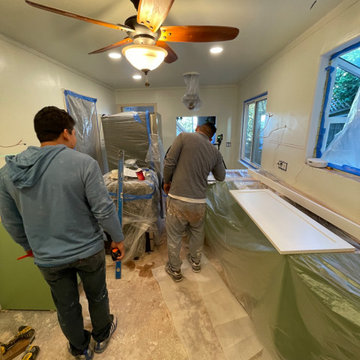
This kitchen is a perfect example of how thoughtful design can transform the heart of a home into a warm, inviting sanctuary. By pairing custom sage green lower cabinetry with crisp white shaker uppers, we created a sophisticated two-tone look that feels both modern and timeless. The star of the space is the stunning veined quartzite countertops, which seamlessly tie together the organic tones of the cabinetry with the high-end brass hardware and professional-grade stainless steel appliances.
Every detail was curated for both beauty and functionality—from the charming garden window that floods the space with natural light to the intricate hand-carved wood valance that adds a touch of artisanal character. Whether it’s the convenience of the pot filler over the range or the glow of the under-cabinet lighting, this remodel proves that you don't have to choose between "magazine-ready" style and everyday livability. If you’re looking for a contractor who prioritizes meticulous craftsmanship and personalized design, I’m ready to help you bring your dream kitchen to life.
Find the right local pro for your project

 Bhupinder Singh
Elevate Your Bathing Experience with Kohler Shower Accessories
Showerheads and Rain Showers
BRAQ brings you “Kohler's Shower accessories designed” to turn your bathroom into a spa-like retreat. From rainfall showerheads to body jets, the options are endless.
Features of Kohler Shower Accessories:
Multiple spray settings
Thermostatic temperature control
Easy-clean nozzles
Chrome, matte black, and gold finishes
Whether it’s a luxury suite or a compact space, BRAQ helps you configure your Shower accessories for the ultimate relaxation.
Hand Showers and Slide Bars
Adjustable and ergonomic, Kohler’s hand showers with slide bars are ideal for family use. They are:
Easy to install
Water-efficient
Sleek in design
Complementary to various décor themes
Why BRAQ by BRCeramics Is the Best Tile Shop and Tiles Showroom
BRAQ isn’t just a destination for bath fittings. As a “premium Tile Store”, we house an expansive collection of floor tiles, wall tiles, and designer tiles that perfectly complement Kohler’s bathware. Our displays help you visualize the full setup – from Toilet Sets and Vanities to Tiles and Faucets – all in one place.
Benefits of visiting our Tile Shop:
One-stop-shop for complete bathroom solutions
Expert assistance on product combinations
Interactive displays with real-life mockups
Access to exclusive Kohler designs
Tiles and Bathroom Aesthetics – Harmonizing Space
BRAQ goes beyond being a Tiles Showroom. We believe in curating spaces that are both functional and artistic. Our tile collection is chosen to match Kohler’s elite fittings in color, design, and texture.
Tiles available at BRAQ include:
Matte and glossy ceramic tiles
Large-format vitrified tiles
Anti-skid bathroom floor tiles
Decorative wall cladding
By visiting our “Tile Store”, you can see how Kohler fittings blend seamlessly with our tile solutions for a completely styled bathroom.
Client Experience at BRAQ BRCeramics
At BRAQ, we prioritize customer satisfaction and experience. Our trained staff takes the time to understand your needs, preferences, and design goals.
Our Process:
Consultation and product education
On-site demo and layout planning
Finalization of fittings and tiles
Delivery and installation coordination
Post-installation service support
We ensure that you leave with not just products but with complete peace of mind.
Sustainability and Innovation
Kohler is globally recognized for sustainable practices. All Kohler bath fittings available at BRAQ are engineered for:
Reduced water consumption
Long lifecycle
Minimal maintenance
Recyclable packaging
Choose “eco-friendly Toilet Sets” and Water Sense-certified Faucets without compromising on style or performance.
Project Applications – From Homes to Hotels
BRAQ supplies Kohler fittings and tiles for:
Residential apartments
Bungalows and villas
Boutique hotels
Corporate offices
Hospitality spaces
Our Tile Showroom features actual-size mockups, allowing builders and architects to make confident choices for large-scale projects.
Visit BRAQ Today – The Best Tiles Shop in Delhi NCR
Looking for the “best bath fittings” and “designer tiles in Delhi NCR”? BRAQ by BRCeramics is your ultimate destination. From premium Kohler Toilet Sets to eye-catching Vessel Wash Basins and Mirrors, we offer the full spectrum of products under one roof.
Find us easily by searching "Tile Shop near me" or "Tiles showroom Delhi NCR" and explore why BRAQ is the most trusted name in the business.
Frequently Asked Questions (FAQs)
Q1: Are Kohler bath fittings at BRAQ covered under warranty?
Yes, all Kohler products sold at BRAQ come with official manufacturer warranties and service support.
Q2: Can I see full bathroom setups at the Tiles Showroom?
Absolutely. BRAQ features real-size mockups that showcase Kohler Toilet Sets, Vanities, Faucets, and Tiles in functional layouts.
Q3: Do you offer home delivery and installation?
Yes, we offer both delivery and installation support across Delhi NCR.
Q4: What makes Kohler Faucets better than others?
Kohler Faucets are known for superior build quality, water efficiency, and design innovation.
Q5: Can I consult with a designer at BRAQ?
Yes, we offer in-store and virtual consultation with our design experts to help you plan your bathroom.
Visit BRAQ by BRCeramics Today
Explore the best of Kohler bath fittings—from “Toilet Sets” to Shower accessories—and transform your bathroom into a luxury space. BRAQ’s Tile Shop and Tiles Showroom in Delhi NCR is ready to welcome you with expert guidance, premium products, and an unparalleled experience.
Come visit BRAQ BRCeramics — Your “Luxury Bathroom Destination in Delhi NCR”.
Contact us for personalized consultations or to schedule a showroom tour!
Let me know if you'd like this content in a downloadable format or want to include images or product links.
Visiting our website and Showroom : - https://brceramics.com/braq | https://g.co/kgs/zmGNejy
#Besttoiletforbathroomindelhi | #Tileshowroominrajourigarden | #Tilesshopindelhi | #Tilesshopinrajagarden | #bestvanitiesforbathroomsindelhi | #bestwashbasinforbathroomindelhi | #bestmirrorforbathroomindelhi | #Bestwashbasinsforbathroomindelhi | #Bestvesselswashbasinindelhi | #Bestfaucetforbathroomsindelhi | #Bestparallelbathroomindelhi | #Bestvivetallbasinfaucetforbathroomindelhi | #Bestbathtubforbathroomindelhi | #Bestbathfillersforbathroomindelhi | #Bestshowerforbathroomindelhi | #bestshowerheadforbathroomindelhi |
 fuse57 llc architecture
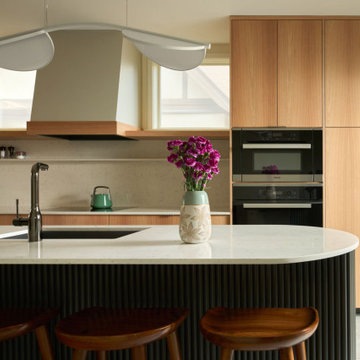
This small addition and kitchen remodel reimagines a classic St. Paul home for a growing family—prioritizing natural light, smart function, and modern warmth.
A modest side-yard addition creates space for a mudroom and ¾ bath, carefully positioned to preserve the dining room’s original piano windows. New windows throughout balance light, privacy, and flow.
Inside, custom bleached butternut cabinets and a curved enameled tambour island bring warmth and sculptural contrast. Heated porcelain tile floors extend to a new deck, blending indoors and out. The exterior pairs vertical cedar with dark cement board for a subtle, modern update.
Small in size, big in intention—this project honors the past while supporting the way this family lives now
 Patricia Borja Interiors
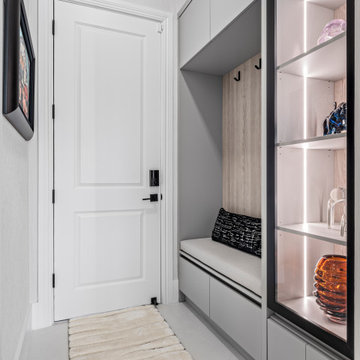
This mudroom is designed with a clean, contemporary approach that prioritizes simplicity and everyday function. Built-in storage keeps everything organized and visually seamless, while durable, refined finishes ensure the space feels both practical and elevated. A restrained palette and crisp lines create a calm, uncluttered entry point that transitions effortlessly into the rest of the home.
 Wiles Design Group

This beautiful, light-filled home radiates timeless elegance with a neutral palette and subtle blue accents. Thoughtful interior layouts optimize flow and visibility, prioritizing guest comfort for entertaining.
The outdoor living area design is all about relaxation and style. Soft furnishings in soothing neutrals, accented with vibrant blues, create an inviting oasis. Thoughtfully placed plants enhance the outdoor beauty, ensuring a harmonious connection with nature.
 Wiles Design Group
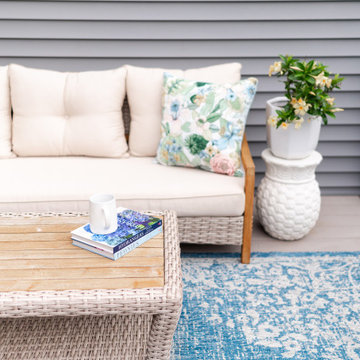
This beautiful, light-filled home radiates timeless elegance with a neutral palette and subtle blue accents. Thoughtful interior layouts optimize flow and visibility, prioritizing guest comfort for entertaining.
The outdoor living area design is all about relaxation and style. Soft furnishings in soothing neutrals, accented with vibrant blues, create an inviting oasis. Thoughtfully placed plants enhance the outdoor beauty, ensuring a harmonious connection with nature.
 House Of Suris Interior Design
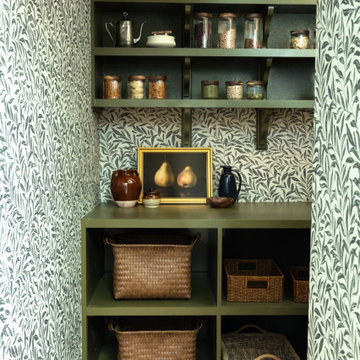
This project breathed new life into1940s residence, centering on the transformation of its kitchen into a traditional Craftsman farmhouse masterpiece. The design prioritizes warmth, sophistication, and an inviting atmosphere, with a prominent use of natural wood materials to ensure a timeless and enduring aesthetic. We meticulously reconfigured the kitchen's layout, seamlessly integrating a peninsula and dry bar, and opening the space to the dining room to enhance flow and connectivity. In striking contrast to the kitchen's traditional elegance, we expanded the pantry into a spacious walk-in area, featuring bold wallpaper and custom designs for maximized storage. The adjoining living room offers a relaxed and moody atmosphere, featuring dark furniture, vintage finds, and unique accents—all infused with the family's favorite green hues to foster creativity and comfort.
 Black Rabbit
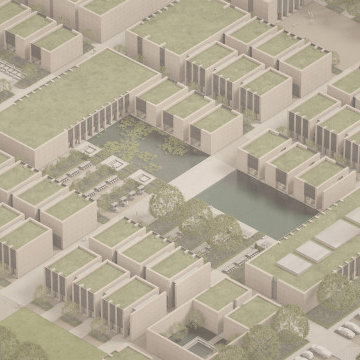
Solum is a framework for creating holistic micro-communities. It is a flexible and adaptable planning model that bridges between suburban and urban environments. It focuses on mixed-use courtyard clusters that prioritize the pedestrian to promote walkability, social connectivity, and authentic patterns of living.
 Nest Interior Design Studio
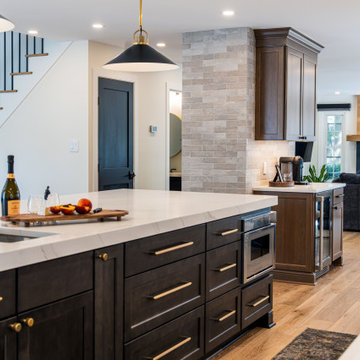
A full reimagination of the main level designed to improve flow and prioritize the spaces used most: the kitchen and family room. Walls were removed, new openings were added, and key zones were connected to maximize the existing footprint, bring in natural light, and create clear sightlines throughout the home.
 SALA Architects
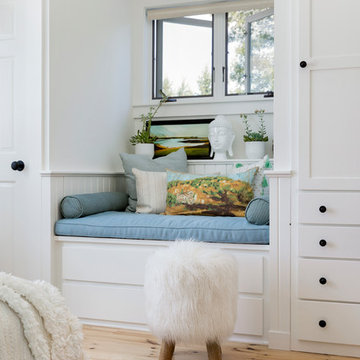
This whole-house renovation was the third perennial design iteration for the owner in three decades. The first was a modest cabin. The second added a main level bedroom suite. The third, and most recent, reimagined the entire layout of the original cabin by relocating the kitchen, living , dining and guest/away spaces to prioritize views of a nearby glacial lake with minimal expansion. A vindfang (a functional interpretation of a Norwegian entry chamber) and cantilevered window bay were the only additions to transform this former cabin into an elegant year-round home.
Photographed by Spacecrafting
 Lushov Construction Inc.
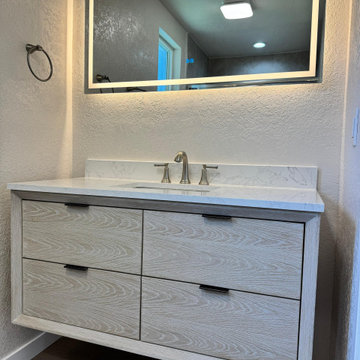
This contemporary bathroom remodel features a sleek, gray wood-grain floating vanity paired with a bright white countertop and an elegant LED backlit mirror. The wall-mounted cabinetry maximizes visible floor space while providing deep, accessible drawer storage, and the integrated mirror lighting creates a bright, spa-like atmosphere ideal for daily grooming routines. By prioritizing clean lines and easy-to-clean finishes, this updated layout perfectly balances minimalist aesthetics with highly practical everyday functionality.
 DGI Design x Build
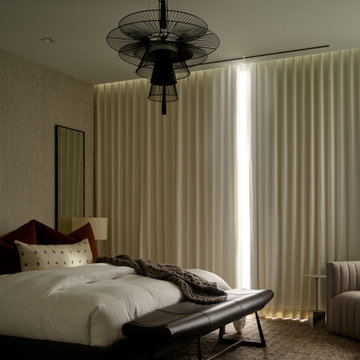
Prioritizing a good night’s sleep is easy in the primary bedroom. Motorized blackout drapes keep the sparkling city lights out when it’s time to sleep. The beautiful king bed is wrapped in a leather and graphite woven fabric headboard. The bed wall is covered in a beautifully intricate striated wallpaper, offering cozy texture and movement repeated in mink wool rug, ensuring softness underfoot every morning. A statement chandelier over the bed amps up the interest and drama. The reading chair in the corner carries in the softness of the living room, pairing beautifully with the matching built-ins. Additional closed storage here provides ample space for linens, clothes, and more.
 Kraft Custom Construction

Oftentimes homeowners come to us with an idea of how they want to update their space. Through thoughtful discussion and truly understanding their needs, we develop the perfect plan together. The previous bathroom was burdened with a large jacuzzi tub, an outdated fiberglass shower, and limited open floor space. Our approach started with a simple shower and bath update and evolved into a complete reimagining of the bathroom. We prioritized fluidity and functionality, repositioning plumbing and overhauling the floor plan to create a space that seamlessly marries practicality with design impact.
The new bathroom features a custom knotty alder vanity with toe kick lighting and a sleek quartz countertop. Above, a defogging LED-lit mirror with touch screen controls adds a modern element to the bright and minimal bathroom aesthetic. The new custom shower blends sophistication with accessibility. Simple yet elegant porcelain fluted tiles and glass partitions frame the space, with a low-threshold entrance and strategically placed grab bars to support accessibility. Inside, a custom product niche with cove lighting adds both aesthetic appeal and functionality. In the end, the reimagined bathroom thoughtfully aligns the homeowner's lifestyle and design preferences.
 Darci Hether
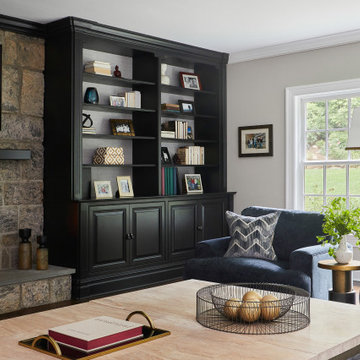
This charming Chappaqua renovation prioritizes comfort and tranquility for empty nesters. With a soothing neutral palette and modern aesthetic, each room seamlessly incorporates unique elements, fostering both relaxation and connection within the home.
This inviting family room features a sophisticated update. The existing built-ins were painted a striking charcoal black, creating a bold contrast. The bookcase backings utilize a soft gray grasscloth wallpaper, adding textural depth and visual interest. A comfortable custom sofa with a chaise lounge boasts built-in lumbar support for ultimate relaxation. Dual coffee tables provide ample surface space, perfect for gathering. The furnishings rest on a luxurious charcoal rug with a light gray asymmetrical pattern, tying the space together.
 Jennifer Smith Design
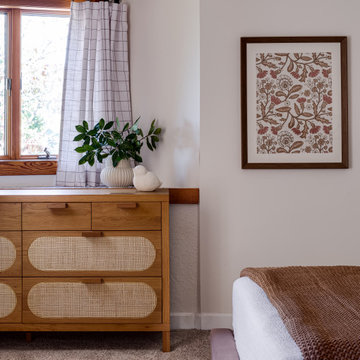
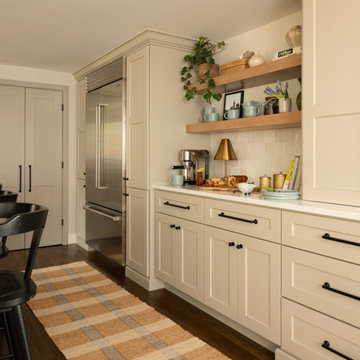
An organic modern home seamlessly blends minimalist design with natural materials to create a sustainable and eco-friendly living space. Featuring neutral tones, clean lines, and organic shapes, it emphasizes biophilic design by incorporating abundant natural light and a strong connection to the outdoors, often through open floor plans and indoor-outdoor flow. Wood accents, reclaimed materials, and natural stone add warmth and texture, while sculptural elements and timeless finishes maintain a sophisticated, yet serene ambiance. The home prioritizes energy efficiency and low impact living, fostering a harmonious balance between modern convenience and nature’s beauty.
 Walczak Design And Build
What once felt dark, segmented, and inefficient is now a bright, connected, and highly functional first floor designed for real family living.
Our clients, Terry and Lou, came to us with a home that simply wasn’t keeping up with their growing family. The kitchen was cramped, with tight working lanes and limited light. The laundry room doubled as a powder room—yet functioned poorly as both. Sightlines between spaces were cut off, making it difficult to stay connected to their young children throughout the day. Across the board, the home felt dated and disconnected.
Through thoughtful planning and strategic structural changes, we reimagined the entire first floor to better support how this family truly lives.
We began by redefining the entry experience—creating a true foyer complete with a dedicated drop zone and custom cubby storage. This space now acts as a natural landing point, bringing order and intention to everyday comings and goings.
Adjacent to the new entry, we relocated and redesigned the laundry room. Now positioned exactly where it needs to be, it functions as a hardworking utility space with countertops for folding, a utility sink for immediate stain treatment, and the ability to be closed off—keeping daily life contained when needed.
Separating the previous shared function allowed us to carve out a distinct, personality-filled powder room. Wrapped in a bold wave-patterned wallpaper and grounded by a custom reeded oak vanity with warm brass accents, this space delivers a moment of delight and individuality within the home.
The kitchen transformation is where the impact is felt most deeply.
What was once a dark, restrictive layout has been opened into a spacious, highly efficient U-shaped kitchen with generous clearances and an oversized island for gathering. A thoughtful mix of painted cabinetry and rift white oak introduces warmth and balance, while the custom reeded hood becomes a sculptural focal point. Open shelving, integrated pantry storage, and layered lighting ensure the space is as functional as it is beautiful.
Beyond aesthetics, the redesign prioritizes flow—both in movement and in connection. Sightlines between the kitchen, dining, and living areas were intentionally opened, allowing for ease of interaction and visibility throughout the main living spaces.
To unify the home, existing hardwood floors were refinished and extended, creating continuity and a seamless visual experience from one space to the next.
The result is a home that feels lighter, more open, and deeply aligned with how this family lives day to day—designed not just to look beautiful, but to support everything from busy mornings to slow, shared evenings.
 Nail on the Head, LLC

Gut renovation of a 3,600 sq. ft., six bed, three-and-a-half bath landmarked brownstone. The homeowners wanted to retain many of the home's details from its original design and construction in 1903, including pier mirrors and stained glass windows, while making modern updates. The young family prioritized layout changes to better suit their lifestyle; significant and necessary infrastructure updates (including electrical and plumbing); and other upgrades such as new floors and windows, a modern kitchen and dining room, and fresh paint throughout the home.
 DENALI BUILDERS & Design
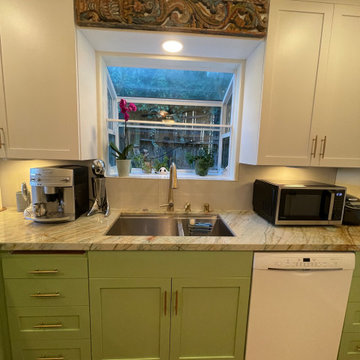
This kitchen is a perfect example of how thoughtful design can transform the heart of a home into a warm, inviting sanctuary. By pairing custom sage green lower cabinetry with crisp white shaker uppers, we created a sophisticated two-tone look that feels both modern and timeless. The star of the space is the stunning veined quartzite countertops, which seamlessly tie together the organic tones of the cabinetry with the high-end brass hardware and professional-grade stainless steel appliances.
Every detail was curated for both beauty and functionality—from the charming garden window that floods the space with natural light to the intricate hand-carved wood valance that adds a touch of artisanal character. Whether it’s the convenience of the pot filler over the range or the glow of the under-cabinet lighting, this remodel proves that you don't have to choose between "magazine-ready" style and everyday livability. If you’re looking for a contractor who prioritizes meticulous craftsmanship and personalized design, I’m ready to help you bring your dream kitchen to life.
36