
Search results for "Prioritizing" in Home Design Ideas

 Chapman Design Group, Inc.
Established in 2005, Stonebridge at Rankin’s Lake is proud to be Duke Energy’s “First All-Electric Energy Star Certified Community” in South Carolina. Each home has been constructed with strict guidelines to insure each individual home will receive it’s own Energy Star certificate which in turn results in a reduced rate from Duke Energy on the energy bill for the life of the home.
Through a partnership between the architecture firm, Chapman Design Group, Inc. and it’s construction arm, Icon Construction of South Carolina, Inc., special emphasis is placed on quality construction, methods and design details a well as a stringent construction quality control standard. The total efforts, skills, resources provide unyielding commitment directed toward building superior homes that will bring our homeowners many years of comfortable and carefree living.
This 107 home community was created on a 43 acre property that was planned into two phases. Approximately 17 of these acres are to be left natural, providing the feel of an established neighborhood from the very beginning. The featured attraction is Rankin’s Lake. It is approximately 4 acres in size and was once a well-known fishing lake in Anderson in the 1940s and 50s. A stone bridge will adorn its spillway and will be constructed during the second phase of the project.
The traditional style streetscape is enhanced with grass medians separating curb lines and sidewalks. This feature is accentuated in intermittent Alee Elm Trees and decorative post streetlights throughout the neighborhood. Every front and side lawn as well as all common areas continue to be maintained on a weekly basis by a private landscape maintenance company. This perpetual maintenance provided through the Homeowner’s Association insures a constant harmonious look throughout the entire community.
From day one, several development principles were established and achieved:
• The development’s concept was designed with all water front lots facing into Rankin’s Lake to have the street running between the homes and the lake. With this concept, it allows all of the neighborhood residents and their guest to take advantage of the pathways as well as enjoy to natural scenery of the lake each time the upon entering and exiting the neighborhood. This became a positive selling point as it encouraged the selection of building sites deeper into the development once you passed the lake.
• The design concept of the development was to create a variation of the traditional home neighborhood where the homes, all with front porches are intentionally built closer to the sidewalk lined streets to encourage neighborly interaction.
• Plans were designed with the garages at the rear of the lot as to make the neighborhood less about cars and more about the home and it’s residents. This was prioritized due to many subdivisions today are designed in such a way the home’s primary feature is a front facing garage which often have two cars in the driveway… hence, Stonebridge at Rankin’s Lake want to provide an alternative.
• Each home design includes a spacious front porch, a screened porch and or a sunroom to encourage neighborly interaction and casual living.
• The floor plans include both 2 and 3 bedroom plans with 2 to 3.5 baths with all master suites remaining on the main level.
The entire development would have only Energy Star Certified homes.
 KCBR Design | Remodel
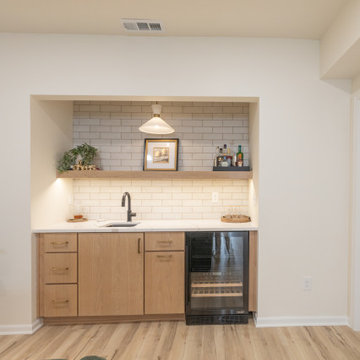
This Parkville, MO basement remodel transforms an unfinished lower level into a clean, modern space designed to support everyday living and grow with the family.
Guided by a simple and intentional aesthetic, the layout was designed to create distinct yet connected zones within an open-concept plan. A dedicated media area accommodates multiple screens, while adjacent spaces provide room for active play and a functional workout zone with space for weights and equipment.
A wet bar positioned just off the main living area adds convenience for entertaining without interrupting the flow of the space. Throughout the design, durability and organization were prioritized to ensure the basement functions effortlessly for daily use.
Even the bathroom was treated as a design opportunity, incorporating a unique feature that brings personality and character to the lower level.
The result is a bright, flexible extension of the home that feels cohesive, highly functional, and built to evolve with the family over time.
 LBK Design Build
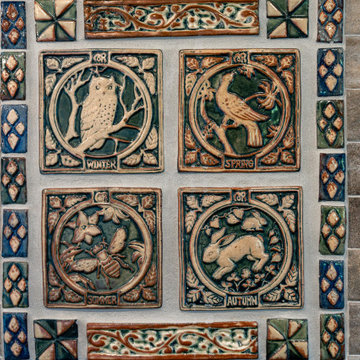
This kitchen transformation opens up the space by expanding into the informal dining area, removing a load-bearing wall, and enhancing natural light with new windows and a glass-paneled exterior door. The new layout prioritizes flow, functionality, and modern elegance with a seamless connection between cooking and entertaining zones.
Find the right local pro for your project
 D'CASSA
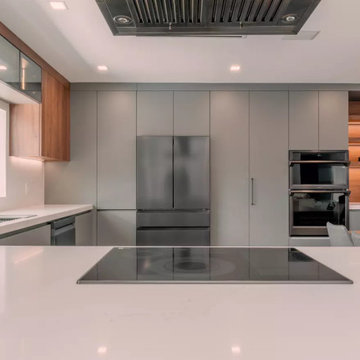
Are you in search of a modern kitchen design that combines functionality and style seamlessly? Look no further! Our latest project boasts a perfect fusion of warm wood textures and sleek grey lacquer details. Here’s what you can expect:
Design Highlights:
Wood and Grey Lacquer Harmony: This modern kitchen design harmoniously blends the warmth of wood with the sophistication of dark grey lacquer. This combination enhances both the coziness and contemporary aesthetics of the space.
Glass and Metal Cabinets: The kitchen cabinets feature transparent glass and polished metal surfaces. This not only adds a touch of modern elegance but also allows you to showcase your kitchenware.
Custom Display Bar: A standout feature of this kitchen project is the custom-designed display bar. It provides a stylish space for entertaining guests or celebrating special moments.
Functionality and Comfort: Beyond aesthetics, this kitchen project prioritizes functionality. Ample countertop space, modern kitchen appliances, and storage options are thoughtfully integrated to make your daily life easier.
This modern kitchen design aims to create a space that is both aesthetically stunning and practical. The perfect balance between wood and grey lacquer creates an inviting atmosphere, while the specially crafted display bar adds an element of fun and sophistication to your kitchen experience. Let’s bring style and functionality together with this modern kitchen design.
For more information and customization options, please don’t hesitate to reach out. We would be delighted to help you bring the perfect kitchen design to life.

 S'ESTEPA DESIGN
In the Llubí garden, our landscape design focuses on creating an aesthetic, functional, and sustainable space. We have prioritized water conservation by avoiding lawns and meadows in favor of a large gravel area. Next to the house wall, we have installed gravel stabilizers to create an ideal space for placing tables for breakfast or snacks. This area features an umbrella situated at the highest point of the garden, offering a panoramic view and allowing for full enjoyment of the surroundings.
To break the monotony of the gravel, we have introduced islands of rosemary and lavender, alternating these plants in five long and narrow islands, approximately 7 meters by 2 meters each. These plants will grow, partially covering the gravel and providing a contrasting color with the sea gravel.
Additionally, we have created five islands of various wildflowers that will grow and cover the ground, serving as points of flowering. In the center of the garden, we have incorporated a fireplace, creating a perfect space for extraordinary moments with family and friends. Around this central area, we have planted three jacarandas, providing points of shade in the garden.
The garden’s design aims to be low maintenance, highlighting wildflowers and creating areas with a high density of these plants, which gives the space a wild and natural character. This approach allows for the enjoyment of a garden that reflects natural beauty with minimal intervention.
 Wiles Design Group

This beautiful, light-filled home radiates timeless elegance with a neutral palette and subtle blue accents. Thoughtful interior layouts optimize flow and visibility, prioritizing guest comfort for entertaining.
In this living area, a neutral palette with lively blue accents creates a bright and airy space. Comfortable seating arrangements are thoughtfully placed for entertaining guests, making it a welcoming haven for hosting friends and family.
 Puzzle Construction
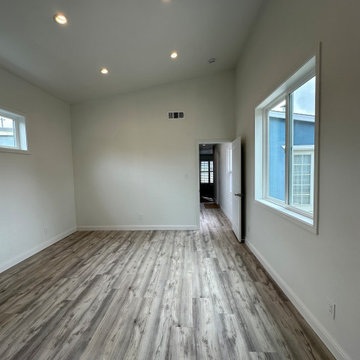
This project consists of a 361 sq. ft. addition to a residential property in South San Francisco. The addition includes a spacious one-bedroom layout with an en-suite bathroom and a walk-in closet, designed to maximize functionality and comfort. A key architectural feature of this project is the vaulted ceiling, which enhances the openness and natural light within the space.
The estimated construction timeline for this project is approximately five to six months, accounting for site preparation, foundation work, framing, interior finishes, and final inspections. The design and construction process will prioritize high-quality materials and efficient space utilization to ensure a seamless integration with the existing structure.

 Tharanga Hewage Chartered Architect
Urban Family Retreat at Gampaha | A Vision of Seamless Flow
In the heart of Gampaha, an extraordinary residential project has emerged—a refined family retreat that balances modern design with comfort and functionality. The "Pass By Spaces" concept, central to this architectural vision, ensures that each area of the home flows seamlessly into the next. This thoughtful design approach creates a sense of unity and connection throughout the home, offering a sophisticated yet tranquil living experience for its residents.
The Design Concept: "Pass By Spaces"
The underlying philosophy of the project centers on the concept of “Pass By Spaces”—a circulation strategy that serves as the spine of the home. By utilizing this continuous circulation, the design allows the different spaces to interact with one another naturally. From the family living room to the study, guest areas, and private bedrooms, each function flows into the next through this unified circulation, creating a harmonious journey through the home. This approach not only enhances spatial connectivity but also fosters a sense of movement, encouraging ease and fluidity in daily living.
Architectural Team & Project Details
• Principal Architect | Archt. Tharanga Hewage contact | 076 869 0315
• Junior Architects | Sewwandi Nayanathara / Isuri Hettiarachchi
• Structural Engineer | Mr. Mahinda Rathnasiri
• Contractor | Mr. Lal Anura | Lal Construction
• Interior Architecture | Tharanga Hewage Chartered Architect
• Interior design and Contractor | Monara Creations
• Furniture | Singhe Furniture
• Window Fashion | Dilshan Drapers
• Wall Arts | Chakad Creation
• Land Extent | 25.01 perches
• Total Floor Area | 5059 sqft
• Ground Floor | 2802 sqft
• First Floor | 1878 sqft
• Roof Slab & Terraces | 379 sqft
• Photography | Ganidu Balasuriya photography
• Videography | Neyomal Rangeeth
Key Features of the Residence
Exterior and Car Porch:
The home’s exterior is marked by a sleek, modern design that complements its surroundings. A two-vehicle car porch provides ample space and easy access, while maintaining an elegant, minimalistic aesthetic.
Main Circulation:
The hallmark of this design is its single-spine circulation, which connects all key areas of the home. This circulation serves as the backbone of the house, facilitating smooth transitions between private and social spaces. The careful placement of rooms ensures that the flow is intuitive and unobtrusive, allowing each space to remain distinct while still being interconnected.
Interior Layout:
• Bedrooms: The home features five generously sized bedrooms, each designed to offer privacy and comfort. Some bedrooms include private terraces, providing residents with an intimate outdoor space.
• Family & Guest Areas: The expansive family living room is a central gathering space, complemented by a mini pantry for convenience. A dedicated guest living and dining area ensures that visitors enjoy a separate, comfortable space.
• Work & Study: A tranquil study room offers a quiet area for focus and reflection, while a flexible meeting room is perfect for professional engagements or personal gatherings.
• Private Spaces: In addition to the main living areas, the home includes a maid’s room, a laundry room, and four well-appointed bathrooms, including a powder room for guests.
• Storage & Utility: Thoughtful planning includes a generator room and ample storage space to meet the needs of modern living.
Design Considerations
A primary focus of the design is to maximize natural light and ventilation throughout the home. The strategic placement of windows, terraces, and open spaces ensures that every room benefits from an abundance of daylight and fresh air, creating an airy and welcoming environment.
Sustainability also plays a key role in this design. Eco-friendly materials are incorporated to ensure energy efficiency, while landscaping is carefully integrated to maintain harmony between the indoors and the surrounding environment. These design elements allow the home to feel like a serene retreat amidst the urban landscape of Gampaha.
Conclusion
The “Pass By Spaces” design concept not only elevates the architectural experience but also fosters a sense of connection and tranquility for the residents of this urban family retreat. With a seamless flow between spaces, thoughtful use of materials, and an emphasis on sustainability, this home exemplifies a modern approach to residential design that prioritizes both style and functionality. For prospective homeowners looking to create a space that embodies both beauty and practicality, this project serves as a testament to what can be achieved through innovative design and meticulous attention to detail.
Principal Architect | Archt. Tharanga Hewage
contact | 076 869 0315
Website | Design portfolio
https://www.tharangahewage.com/
https://www.behance.net/tharangaon71a4
Facebook Page | Instagram
https://www.facebook.com/Archt.tharangahewage
https://www.instagram.com/architect_tharanga_hewage/
YouTube Channel
https://www.youtube.com/channel/UCZLpclw5H62sOfvBz94XFOA
Linkedin
http://www.linkedin.com/.../archt-tharanga-hewage-aia-sl...
Copyright © 2025 | Archt. Tharanga Sandaruwan Hewage, B.Arch. (Hons), AIA(SL). All Rights Reserved.
 DENALI BUILDERS & Design
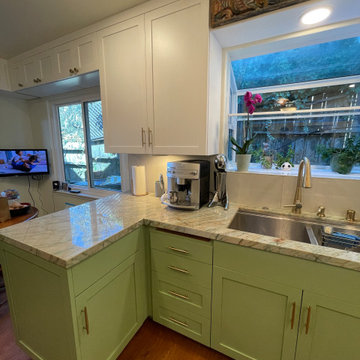
This kitchen is a perfect example of how thoughtful design can transform the heart of a home into a warm, inviting sanctuary. By pairing custom sage green lower cabinetry with crisp white shaker uppers, we created a sophisticated two-tone look that feels both modern and timeless. The star of the space is the stunning veined quartzite countertops, which seamlessly tie together the organic tones of the cabinetry with the high-end brass hardware and professional-grade stainless steel appliances.
Every detail was curated for both beauty and functionality—from the charming garden window that floods the space with natural light to the intricate hand-carved wood valance that adds a touch of artisanal character. Whether it’s the convenience of the pot filler over the range or the glow of the under-cabinet lighting, this remodel proves that you don't have to choose between "magazine-ready" style and everyday livability. If you’re looking for a contractor who prioritizes meticulous craftsmanship and personalized design, I’m ready to help you bring your dream kitchen to life.
 Coates Design Architecture + Interiors

A testament to innovation, sustainability, and familial harmony nestled within the serene confines of a Seattle neighborhood near Dahl Playfield. An eager young family embarking on their first foray into homeownership with a vision for a home that's as unique as it is integrated.
In response to their aspirations, we crafted a residence that defies conformity—a departure from cookie-cutter designs while seamlessly blending into its surroundings. Our Dahl House features a distinctive slanted profile, subtly angled towards the sunlit south, optimizing natural light and solar panel efficiency.
With sustainability as our guiding principle, every facet of the design prioritizes eco-consciousness. From superior insulation surpassing code requirements to energy-efficient LED lighting and solar-ready infrastructure, the home epitomizes environmental stewardship without compromising on style or comfort.
Functionality meets charm in the heart of the home—the integrated kitchen, living, and dining areas—which serve as focal points for family interaction and engagement. Additionally, special provisions such as a dedicated study area for children and a whimsical loft enhance the home's livability and charm.
In essence, our design isn't just a structure—it's a canvas for vibrant family life, where innovation meets intimacy, and sustainability coexists with style. Welcome to our Dahl House—a haven designed for interactive living, where every detail fosters connection and coziness.
 Living with Lolo
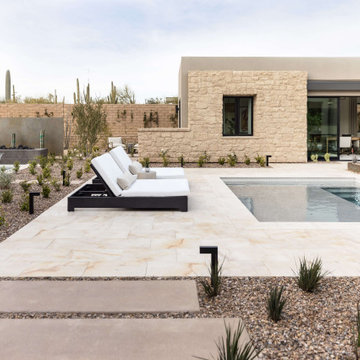
Pool House in Bronco | Key Feature: A Scottsdale new-build rooted in sculptural modernism, Bronco Revival balances bold black-and-white contrast with organic textures, natural wood elements, and statement lighting. As a groundbreaking “Live Lab” designer residence, it’s a first-of-its-kind space where luxury furnishings are tested in real-world conditions before being introduced into high-profile client homes.
Challenge: Because Bronco Revival was the designer’s personal residence, the project carried a unique level of pressure and intention. The challenge was creating a Scottsdale new-build that felt elevated and editorial while still functioning as a true family home. Every selection had to balance bold sculptural modernism (high contrast, statement lighting, architectural furnishings) with durability, comfort, and day-to-day livability. In addition, the home served as a “Live Lab,” meaning new vendors, materials, and luxury furnishings needed to be tested in real-life conditions before being trusted for future high-profile client projects.
Solution: We approached the project with a highly curated, test-and-refine design strategy, treating each space as both a finished interior and a real-world evaluation environment. Key furnishings, textiles, and materials were selected to support the modern organic vision while also standing up to the demands of everyday family life. We worked through selections intentionally, layering in bold contrast, natural woods, and sculptural statement pieces, while prioritizing performance materials, pet-friendly durability, and timeless foundational elements. By using the home as a lived-in showroom, we were able to validate what truly performs beautifully, refine our vendor relationships, and confidently carry those proven selections into future client designs.
Materials: MadeGoods: Sculptural Davion coffee tables |
Loloi: Custom performance rug collection |
Schumacher: Bespoke drapery fabrication |
Aesthetic Wall Coverings: Pioneering wallpaper application on ceiling beams |
Zac + Fox: Exclusive textile collaboration via Made Resource Group |
Budget ($ Range): $300K |
Timeline (Duration): 4 MONTHS
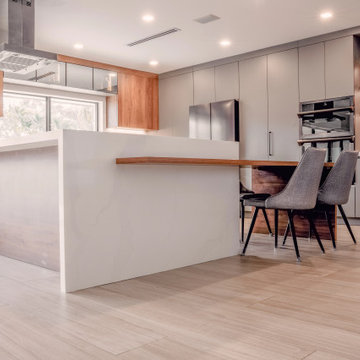 D'CASSA
Are you in search of a modern kitchen design that combines functionality and style seamlessly? Look no further! Our latest project boasts a perfect fusion of warm wood textures and sleek grey lacquer details. Here’s what you can expect:
Design Highlights:
Wood and Grey Lacquer Harmony: This modern kitchen design harmoniously blends the warmth of wood with the sophistication of dark grey lacquer. This combination enhances both the coziness and contemporary aesthetics of the space.
Glass and Metal Cabinets: The kitchen cabinets feature transparent glass and polished metal surfaces. This not only adds a touch of modern elegance but also allows you to showcase your kitchenware.
Custom Display Bar: A standout feature of this kitchen project is the custom-designed display bar. It provides a stylish space for entertaining guests or celebrating special moments.
Functionality and Comfort: Beyond aesthetics, this kitchen project prioritizes functionality. Ample countertop space, modern kitchen appliances, and storage options are thoughtfully integrated to make your daily life easier.
This modern kitchen design aims to create a space that is both aesthetically stunning and practical. The perfect balance between wood and grey lacquer creates an inviting atmosphere, while the specially crafted display bar adds an element of fun and sophistication to your kitchen experience. Let’s bring style and functionality together with this modern kitchen design.
For more information and customization options, please don’t hesitate to reach out. We would be delighted to help you bring the perfect kitchen design to life.
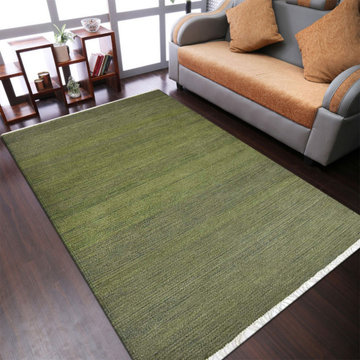
 Get My Rugs LLC
Introducing our Hand-Woven Flat Weave Solid Area Rug, a testament to artisanal craftsmanship and timeless elegance. Skillfully crafted by hand, this exquisite rug features a flat weave construction that highlights the natural beauty of wool in a captivating olive hue. Versatile and stylish, this rug effortlessly enhances any room with its understated sophistication. Its lightweight design makes it easy to move and position, allowing you to effortlessly update your space whenever inspiration strikes. Crafted with eco-friendly materials and a commitment to sustainability, this rug is not only a stylish addition to your home but also a conscious choice for the planet. The anti-slip backing ensures stability, providing peace of mind in high-traffic areas. Experience the perfect blend of style and functionality with our Hand-Woven Flat Weave Solid Area Rug. Whether you're seeking to add warmth to your living room or revitalize your bedroom decor, this rug promises to elevate your space with its timeless charm and easy-to-maintain beauty.
[FEATURES]
*PATTERN - Solid
*COLOR - Olive
*MATERIAL - Wool
*MATERIAL COMPOSITION - 70% Wool; 30% Cotton
*CONSTRUCTION - Handmade
*WEAVE - Hand Woven Flat Weave Kilim
*COUNTRY OF ORIGIN - India
*BRAND - RUGSOTIC CARPETS
*MANUFACTURER - GET MY RUGS LLC
*SHIPPING - Free Shipping
*OCCASION - All
*ROOM TYPE - Living Room, Bed Room, Study Room, Guest Room, Kids Room, Office
*CARE INSTRUCTION - Vacuum Cleaning
*ECO-FRIENDLY - Yes
*NATURAL FIBRE - Yes
*PILE - High Pile
*PILE HEIGHT - 0.75 Inches
*BACK MATERIAL - Cotton
*USAGE - Indoor
*DURABLE - Yes
*ANTI-SKID - Yes
*Order Handling Time - 2 Business days
*Washable - No
*RUG PAD NEEEDED - No
*ITEM CONDITION - New
*REVERSIBLE - No
*[WEAVE / CONSTRUCTION][WEAVE / CONSTRUCTION] Handmade by skilled artisan’s adept in the art of rug weaving, dedicating numerous hours to meticulously craft this artistic area rug to perfection. As the name resembles the hand-woven flat weave rugs are thinly woven with low pile and flat surface. Flat weave rug is woven with fabric by interlocking horizontal & vertical threads, to create a flat rug in a variety of colors & designs. These are light-weight but end up lacking the soft velvety feel often associated with rugs.
*[MATERIAL][MATERIAL] The area rug is woven using wool, renowned for its exceptional quality due to its luxurious texture, feel, and practical advantages. Wool stands out in the rug-making industry for its numerous qualities such as high durability, warmth, and rich appearance and feel.
*[PATTERN][PATTERN] This modern area rugs with solid design elevates the elegance of your living space and complement various home décor styles including transitional, modern, contemporary, and bohemian.
*[ECO-FRIENDLY][ECO-FRIENDLY] By selecting this handmade area rug, woven with eco-friendly natural fibers and crafted without the use of harmful chemicals, you demonstrate your commitment to a healthier environment and your support for traditional craftsmanship.
*[DURABLE & EASY CARE][DURABLE & EASY CARE] Crafted with meticulous precision and using top-quality materials, these area rugs boast unparalleled durability, making them suitable for high-traffic areas while providing exceptional underfoot comfort. Moreover, they require minimal maintenance, needing only occasional vacuuming to keep them looking their best.
*[USAGE AREA][USAGE AREA] Area rugs are versatile decor elements that can elevate the ambiance and functionality of any room in your home. From the living room to the bedroom, and even outdoor spaces, study rooms, runway, dining room and office room here's how you can make the most of area rugs throughout your home.
*[SHAPE & SIZE][SHAPE & SIZE] This Rectangle area rug is of 9'x12'. Ensure that the rug is the appropriate size and shape for the space, considering the furniture arrangement and the room's dimensions.
*[SERVICES][SERVICES] Free Shipping | Quick Order Dispatch | Easy Return | Accessible Customer Support - With quality product we deliver exceptional services to customers.
*[BRAND] RUGSOTIC CARPETS[BRAND] RUGSOTIC CARPETS is a name synonymous with quality area rugs, rooted in decades of manufacturing expertise. Our commitment to excellence extends beyond product quality to supporting thousands of skilled weavers and artisans. We prioritize environmental friendliness and climate sustainability in our weaving processes, while also fostering the continuous skill development of our weavers through training initiatives. From spinning and dyeing yarn with natural ingredients in our in-house units to the meticulous weaving of our area rugs, quality checks at every stage ensure the delivery of products that uphold high moral values and exceed customer expectations.
*[DURABLE & EASY CARE]Free shipping across USA (except Puerto Rico, Alaska & Hawaii). Easy 30 days free returns. In case of damaged or wrong product delivered, the return shipment cost will be borne by us, in any other case, it will be paid by the customer.
*[SHIPPING]As the name resembles the hand woven flat weave rugs are thinly woven with low pile and flat surface. Flat weave rug are woven with fabric on loom by interlocking horizontal & vertical threads, to create a flat rug in a variety of colors & designs. These are rugged & very easy to clean, light-weight but end up lacking the soft velvety feel often associated with rugs. These are usually much lighter than rugs of other weave & call for a good quality rug-pad to be used underneath.
*[WEAVE DESCRIPTION]In the universe of rug-fabrics, wool is considered one of the finest, owing to the touch, feel & practical benefits of this natural wonder-fiber. Wool has many qualities that place it far ahead in the rug-making business – e.g. high durability, warmth, rich look & feel etc. Wool is a pre-eminent choice for a classy rug that can last you for decades.
*[MATERIAL DESCRIPTION]In the universe of rug-fabrics, wool is considered one of the finest, owing to the touch, feel & practical benefits of this natural wonder-fiber. Wool has many qualities that place it far ahead in the rug-making business – e.g. high durability, warmth, rich look & feel etc. Wool is a pre-eminent choice for a classy rug that can last you for decades.
*[PILE DESCRIPTION]Hand woven flat weave rugs are low pile rugs which make the rugs light in weight and easy to clean. These rugs are more flexible and can be folded or rolled up easily. Despite its low pile, this rug's exceptional construction makes it suitable for high-traffic areas.
*[FLOOR PROTECTION]Flat weave rugs are thin and with no pile its doesn't sheds, for which just adequate vacuum cleaning is good enough to maintain the durability of rug. The rugs are good to be used in medium traffic area. Since the rugs are thin it can be easily used under the furniture as well.
*[CLEANING METHOD]Though this rug will not cause damage to your flooring, you can use the rug pads on its lower surface and protect the floor from any unexpected scratch. By utilizing a rug pad, you can enhance the thickness of flat weave rugs, compensating for their thinner nature compared to other styles of woven rugs.

 American Standard Canada
Prioritizing clean has never been easier with the Avery® Pull-Down Kitchen Faucet. Featuring our exclusive Selectronic® hands-free technology, simply turn the faucet on/off with a wave of your hand! The elegant design offers versatility in appearance, giving you a faucet that looks great in any kitchen, matching virtually any design style.

 Archimple LLC
This traditional beach house, designed as a micro cottage, offers convenience and cost-effectiveness for flat land. With two stories and two garages, it features three bedrooms, two and a half bathrooms, a utility room, spacious kitchen, and a versatile future room. The option for garage living space conversion enhances efficiency. Built on a flat slab base, it boasts a screened front porch for enjoying views. The master bedroom prioritizes comfort with ample natural light and airflow, complete with a double sink vanity and walk-in closet for added luxury. The kitchen includes an island, Butler's Pantry, and Eating Counter, showcasing innovative Tiny Keychain Kitchen Island Concepts. Well-organized spaces like the Butler's Pantry and shared bathroom on the upper floor add practicality. With a pitched roof and affordable price, this three-bedroom home is perfect for narrow-lot duplexes, offering a blend of functionality and charm.
 Jaffe Architecture
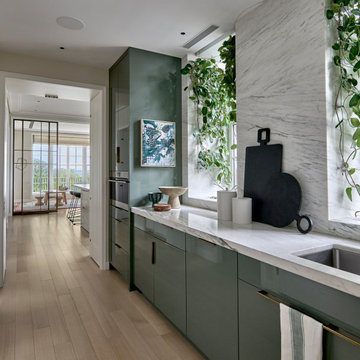
Glossy green cabinetry and veined marble create a bold yet grounded palette in this light-filled Lincoln Park kitchen. A deep marble grow window frames greenery and softens the architecture, while discreet appliances and streamlined fixtures keep the focus on form and function. Designed for a young family, the kitchen prioritizes connection—to nature, to light, and to one another.
 Monarch & Maker

In crafting this guest house, our team prioritized a vibrant and welcoming atmosphere, ensuring a cozy and inviting retreat for the guests to truly escape and unwind.
 Bespoke Kitchens and Baths
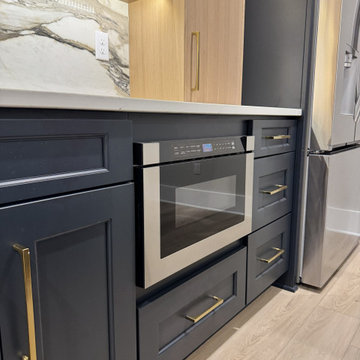
While the design makes a bold visual impact, it also prioritizes functionality. The bar includes a dishwasher, microwave, and refrigerator, from Don's Appliances, to make hosting effortless and cleanup a breeze.
 Walczak Design And Build
What once felt dark, segmented, and inefficient is now a bright, connected, and highly functional first floor designed for real family living.
Our clients, Terry and Lou, came to us with a home that simply wasn’t keeping up with their growing family. The kitchen was cramped, with tight working lanes and limited light. The laundry room doubled as a powder room—yet functioned poorly as both. Sightlines between spaces were cut off, making it difficult to stay connected to their young children throughout the day. Across the board, the home felt dated and disconnected.
Through thoughtful planning and strategic structural changes, we reimagined the entire first floor to better support how this family truly lives.
We began by redefining the entry experience—creating a true foyer complete with a dedicated drop zone and custom cubby storage. This space now acts as a natural landing point, bringing order and intention to everyday comings and goings.
Adjacent to the new entry, we relocated and redesigned the laundry room. Now positioned exactly where it needs to be, it functions as a hardworking utility space with countertops for folding, a utility sink for immediate stain treatment, and the ability to be closed off—keeping daily life contained when needed.
Separating the previous shared function allowed us to carve out a distinct, personality-filled powder room. Wrapped in a bold wave-patterned wallpaper and grounded by a custom reeded oak vanity with warm brass accents, this space delivers a moment of delight and individuality within the home.
The kitchen transformation is where the impact is felt most deeply.
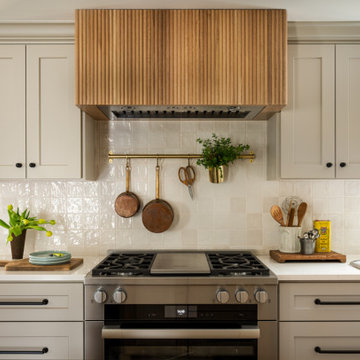
What was once a dark, restrictive layout has been opened into a spacious, highly efficient U-shaped kitchen with generous clearances and an oversized island for gathering. A thoughtful mix of painted cabinetry and rift white oak introduces warmth and balance, while the custom reeded hood becomes a sculptural focal point. Open shelving, integrated pantry storage, and layered lighting ensure the space is as functional as it is beautiful.
Beyond aesthetics, the redesign prioritizes flow—both in movement and in connection. Sightlines between the kitchen, dining, and living areas were intentionally opened, allowing for ease of interaction and visibility throughout the main living spaces.
To unify the home, existing hardwood floors were refinished and extended, creating continuity and a seamless visual experience from one space to the next.
The result is a home that feels lighter, more open, and deeply aligned with how this family lives day to day—designed not just to look beautiful, but to support everything from busy mornings to slow, shared evenings.
 Jennifer Smith Design
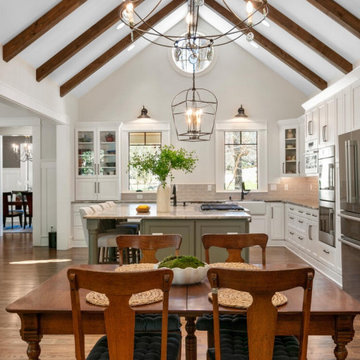
This gracious home was designed with comfort, livablity and timeless style in mind. The thoughtuful finishes, interesting designer lighting and wood tones make it a beautiful, easy space to be in. A traditional Craftsman home exudes warmth and character, characterized by its handcrafted details and use of natural materials like stone, wood, and tile. The design features exposed beams, custom woodwork, and built-in furniture, creating a sense of craftsmanship that prioritizes architectural integrity. A wide front porch with overhanging eaves welcomes visitors, while low-pitched roofs and shingle siding provide a classic, timeless look. Inside, cozy interiors are enriched by wrought iron accents, casement windows, and stained glass, reflecting the home’s deep connection to the Arts and Crafts movement. The thoughtful combination of functional elegance and charming details creates a comfortable, family-friendly space full of enduring beauty and practicality.
40