
Search results for "Priority" in Home Design Ideas

 Stephanie Charest Interior Design
The bathroom, though not attached to the master bedroom, acts as a main bath for the house - and was not only dated and ugly, it did not function for the home owner. Because of the sloped ceilings, the client had to duck her head when showering so a redesign of the layout was top priority. The small space was limiting but we managed to change the location of the other plumbing fixtures to gain space in the shower. The result is a beautiful, serene bathroom with a walk in shower, sculptural bathtub and custom vanity that suit’s the needs of the home owner perfectly.
Photography by Lori Andrews

 Charleene's Houses, LLC
Our customers at Chesapeake Ave. had just bought their first home, and hired us to tackle their tiny outdated kitchen. As with most spaces, our priorities were storage, natural light, and flow for entertaining. We started by laying out the kitchen with sight lines to the backyard, and then backed our way into the rest of the design. The result is a charming and bright space that the couple can enjoy for years to come!

 Mayita Dinos Garden Design
mayitadinosphotography.com
Design ideas for a tropical landscaping in Los Angeles.
Design ideas for a tropical landscaping in Los Angeles.
Find the right local pro for your project
 Urbanology Designs
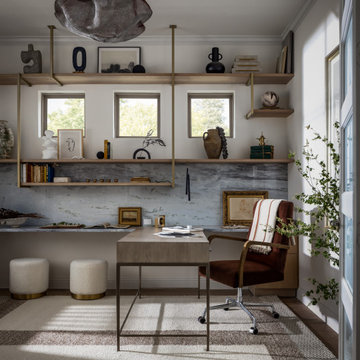
Though lovely, this new build was lacking personality. This work from home family needed a vision to transform their priority spaces into something that felt unique and deeply personal. Having relocated from California, they sought a home that truly represented their family's identity and catered to their lifestyle. With a blank canvas to work with, the design team had the freedom to create a space that combined interest, beauty, and high functionality. A home that truly represented who they are.
 Baker Patios
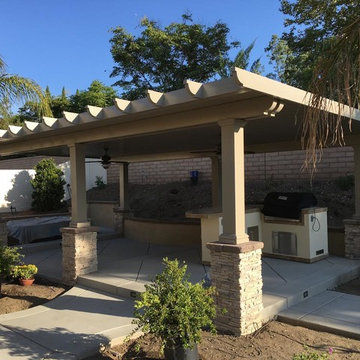
We also offer alumawood patio construction services in Los Angeles, backed with highest standards of craftsmanship, honesty and integrity. Customer satisfaction is our number one priority and you don’t pay a dime until you’re completely satisfied with the work we have done.
Alumawood Patio Construction in Los Angeles, CA - http://www.bakerpatios.com/
 Baker Patios
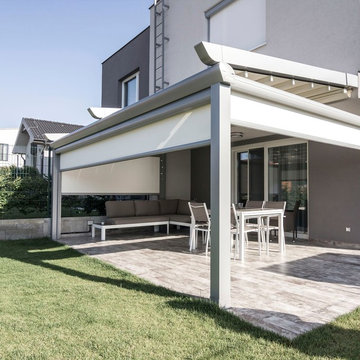
We also offer aluminum patio construction services in Los Angeles, backed with highest standards of craftsmanship, honesty and integrity. Customer satisfaction is our number one priority and you don’t pay a dime until you’re completely satisfied with the work we have done.
Aluminum Patio Construction in Los Angeles, CA - http://www.bakerpatios.com/

 NIMMO Architecture
Modern renovation of a ranch style home in Dallas, Texas that included an addition, pool, detached pool cabana, and detached studio and workshop. Creating a quiet gesture to the neighborhood and utilizing the entirety of the lot were high priorities for the client. Sho sugi ban (charred) cypress cladding with a simple roof form created a backdrop for the variety of native plantings toward the street. With the addition of a steel and timber structure, along with expanses of floor to ceiling windows, the team made it a priority to transform the somewhat gloomy, compartmental space to one that was flowing and connected to the pool and landscape.

 User
This farmhouse is a true gem nestled in the hills of Lenox, but closet space was not a priority for the builder. So after careful planning, we built closet space where none previously existed.

 Buttercup Design Inc.
Modern spa master bathroom in Waterloo condo. This space was carefully planned to utilize every square inch in a well thought way and to accomplish all of the client's priorities and wish list items.
Photocred: Click Photography

 Kloter Farms
When the Kloter Farms team designs islands, we put functionality first. The kitchen is one of the most used rooms in the home, and usability is a priority for every homeowner. This Belmont island showcases a solid hickory top and solid wood base.
 Kowalske Kitchen & Bath
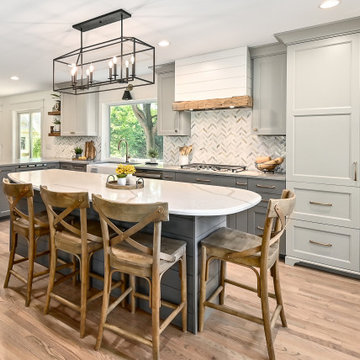
Creating a space to entertain was the top priority in this Mukwonago kitchen remodel. The homeowners wanted seating and counter space for hosting parties and watching sports. By opening the dining room wall, we extended the kitchen area. We added an island and custom designed furniture-style bar cabinet with retractable pocket doors. A new awning window overlooks the backyard and brings in natural light. Many in-cabinet storage features keep this kitchen neat and organized.
Bar Cabinet
The furniture-style bar cabinet has retractable pocket doors and a drop-in quartz counter. The homeowners can entertain in style, leaving the doors open during parties. Guests can grab a glass of wine or make a cocktail right in the cabinet.
Outlet Strips
Outlet strips on the island and peninsula keeps the end panels of the island and peninsula clean. The outlet strips also gives them options for plugging in appliances during parties.
Modern Farmhouse Design
The design of this kitchen is modern farmhouse. The materials, patterns, color and texture define this space. We used shades of golds and grays in the cabinetry, backsplash and hardware. The chevron backsplash and shiplap island adds visual interest.
Custom Cabinetry
This kitchen features frameless custom cabinets with light rail molding. It’s designed to hide the under cabinet lighting and angled plug molding. Putting the outlets under the cabinets keeps the backsplash uninterrupted.
Storage Features
Efficient storage and organization was important to these homeowners.
We opted for deep drawers to allow for easy access to stacks of dishes and bowls.
Under the cooktop, we used custom drawer heights to meet the homeowners’ storage needs.
A third drawer was added next to the spice drawer rollout.
Narrow pullout cabinets on either side of the cooktop for spices and oils.
The pantry rollout by the double oven rotates 90 degrees.
Other Updates
Staircase – We updated the staircase with a barn wood newel post and matte black balusters
Fireplace – We whitewashed the fireplace and added a barn wood mantel and pilasters.
 Laura U Design Collective
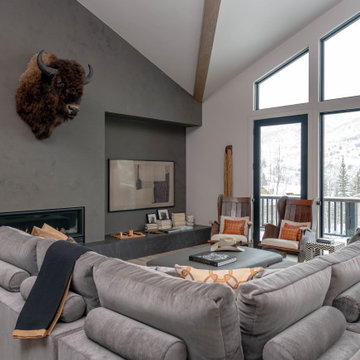
Creating a modern space where family and friends can relax was a priority for our renovation. In the great room, we selected a large sectional offering plenty of vantage points to marvel at expansive views of the Continental Divide. From here, one can also see Mount Elbert — the highest point in Colorado.
Photographer: Michael Hunter
 Vision Home Remodeling, Inc.
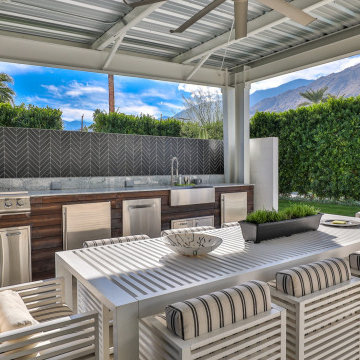
At Vision Home Remodeling, our customers’ experience is our top priority for new pool and outdoor kitchen remodel in Santa Clarita. Our belief that ethics makes us Santa Clarita's top choice for new pool and outdoor kitchen remodel and pabers remodeling services.
New Pool in Santa Clarita CA
Outdoor Kitchen Remodel in Santa Clarita CA
Pabers Installation in Santa Clarita CA
New Pool and Outdoor Kitchen Remodel and Pabers in Santa Clarita CA - http://visionhomeremodeling.com/

 HouseHome
This lovely space is in a 1906 home of a repeat client (best compliment ever!). Her granddaughters often stay with her, so a space created just for them was on the priority list! With lots of careful designing & shopping this bedroom came together beautifully in the end, just as I imagined in my mind.
 Charleene's Houses, LLC
Our customers at Chesapeake Ave. had just bought their first home, and hired us to tackle their tiny outdated kitchen. As with most spaces, our priorities were storage, natural light, and flow for entertaining. We started by laying out the kitchen with sight lines to the backyard, and then backed our way into the rest of the design. The result is a charming and bright space that the couple can enjoy for years to come!
 Baker Patios
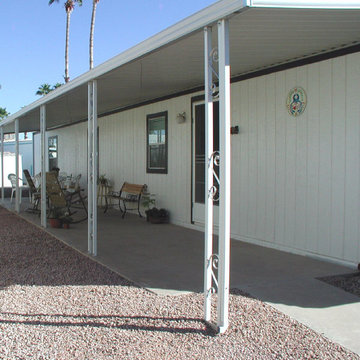
We also offer aluminum patio construction services in Bell Gardens, backed with highest standards of craftsmanship, honesty and integrity. Customer satisfaction is our number one priority and you don’t pay a dime until you’re completely satisfied with the work we have done.
Aluminum Patio Construction in Bell Gardens, CA - http://www.bakerpatios.com/

 Haven
All star converse wall for our all star client.
Large minimalist men's walk-in closet photo in Los Angeles with white cabinets
Large minimalist men's walk-in closet photo in Los Angeles with white cabinets
 HouseHome
This lovely space is in a 1906 home of a repeat client (best compliment ever!). Her granddaughters often stay with her, so a space created just for them was on the priority list! With lots of careful designing & shopping this bedroom came together beautifully in the end, just as I imagined in my mind.
 HouseHome
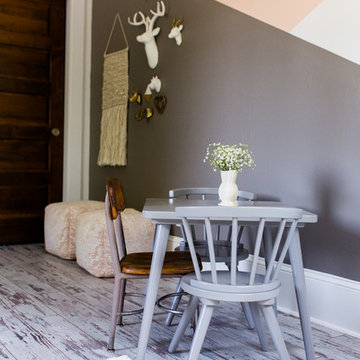
This lovely space is in a 1906 home of a repeat client (best compliment ever!). Her granddaughters often stay with her, so a space created just for them was on the priority list! With lots of careful designing & shopping this bedroom came together beautifully in the end, just as I imagined in my mind.

 Main Line Design Associates
One of our main tips when completing a renovation (like this bathroom) is to create a budget. Once you have your budget set, create a list with your top priorities for design items. This helps to avoid unnecessary stress and helps you stick to your timeline and budget.
102