
Search results for "Priority" in Home Design Ideas
 Kowalske Kitchen & Bath
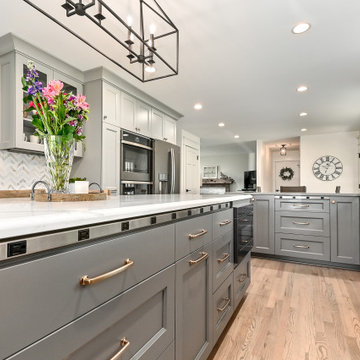
Creating a space to entertain was the top priority in this Mukwonago kitchen remodel. The homeowners wanted seating and counter space for hosting parties and watching sports. By opening the dining room wall, we extended the kitchen area. We added an island and custom designed furniture-style bar cabinet with retractable pocket doors. A new awning window overlooks the backyard and brings in natural light. Many in-cabinet storage features keep this kitchen neat and organized.
Bar Cabinet
The furniture-style bar cabinet has retractable pocket doors and a drop-in quartz counter. The homeowners can entertain in style, leaving the doors open during parties. Guests can grab a glass of wine or make a cocktail right in the cabinet.
Outlet Strips
Outlet strips on the island and peninsula keeps the end panels of the island and peninsula clean. The outlet strips also gives them options for plugging in appliances during parties.
Modern Farmhouse Design
The design of this kitchen is modern farmhouse. The materials, patterns, color and texture define this space. We used shades of golds and grays in the cabinetry, backsplash and hardware. The chevron backsplash and shiplap island adds visual interest.
Custom Cabinetry
This kitchen features frameless custom cabinets with light rail molding. It’s designed to hide the under cabinet lighting and angled plug molding. Putting the outlets under the cabinets keeps the backsplash uninterrupted.
Storage Features
Efficient storage and organization was important to these homeowners.
We opted for deep drawers to allow for easy access to stacks of dishes and bowls.
Under the cooktop, we used custom drawer heights to meet the homeowners’ storage needs.
A third drawer was added next to the spice drawer rollout.
Narrow pullout cabinets on either side of the cooktop for spices and oils.
The pantry rollout by the double oven rotates 90 degrees.
Other Updates
Staircase – We updated the staircase with a barn wood newel post and matte black balusters
Fireplace – We whitewashed the fireplace and added a barn wood mantel and pilasters.

 MacPherson Construction and Design
Inspiration for a contemporary beige floor freestanding bathtub remodel in Seattle with flat-panel cabinets, white cabinets, white walls, a vessel sink and white countertops

 MSI Custom Homes, LLC
Having a lake in the backyard means that windows are a priority and are prominent in its design.
Photo by Saari & Saari
Example of a mid-sized trendy beige two-story stucco exterior home design in Minneapolis with a hip roof
Example of a mid-sized trendy beige two-story stucco exterior home design in Minneapolis with a hip roof
Find the right local pro for your project

 Housing & Building Association of Colorado Springs
The Home
While looking for space where their active family could expand, these homeowners turned to Black Forest, with trees that remind them of their Indiana years. A stunning Pikes Peak view underscores how fortunate they are to live in Colorado. This home features classic nods to the owner’s French heritage while embracing a thoroughly of-the-moment Colorado lifestyle. Priorities for these homeowners included blending outdoor and indoor spaces wherever possible with generously proportioned windows and doors, porches, patios and balconies.
A gracious lime-washed brick entry punctuates a simplified white stucco and black-frame-windowed exterior with traditional
rooflines. Dramatic open spaces on the main floor comfortably accommodate the everyday activities of this busy family of four, while
providing for welcomed visits from family and friends. A functional, open kitchen is designed for serious cooking, a butler’s pantry for
staples, and serveware storage and dining spaces that effortlessly host after-school snacking to multi-course meals. A main-level,
Peak-view office comfortably supports working at home, complete with a beer cave and tasting nook for hosting fellow aficionados
after work is done. Guests will find comfort and privacy in a ma in-level guestroom suite or sleepover fun in the built-in bunks of the
expansive over-garage bonus room.
This home is a true collaboration that blends the homeowner’s long-held vision of their ideal home brought to life by the builder’s vision
and design/build process that achieves something truly…Warm and welcoming in the Forest.
The Builder
Stauffer & Sons Construction is a true Design-Build team creating some of the finest living spaces in the Pikes Peak region for over twenty years. We’ve developed an easy point-of-entry to the Design-Build process that begins with our very popular Conceptual Design and Budgeting Agreement. This affordable, low-commitment step provides answers to the early-stage questions of “what and how much?” With this critical information in place, a robust collaboration between client and builder ensues, resulting in a thoughtfully designed home that strikes a balance between size and scope and budget.
The Interior Design
Family, friends and soon-to-be friends are welcomed into this updated version of a French country farmhouse through a bricked archway and a solid arch-top entry door. Once inside, a sweeping gallery of windows adorned with flower-filled window boxes sets a nice foreground to the ponderosa pine forest. A great room with a two-story, lime-washed, brick fireplace sits juxtaposed to a cozy farm-styled kitchen with large island, plenty of storage and a Pikes Peak view. This family home features a simple, clean design with warm, wooden beams and solid, white-oak flooring. This home is designed to be lived in. Wherever you go, downstairs, upstairs or out on the porch, this home wraps around you and is a delightful place to enjoy.
 Decatur Designs and Blinds
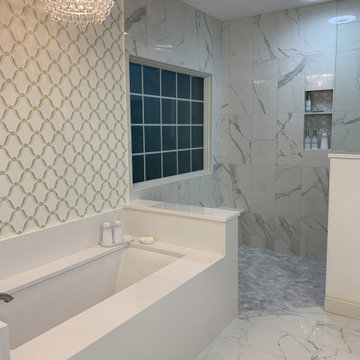
When designing this bathroom, the client's needs of handicapped accessibility were top priority. This bathroom boasts a beautiful bench, wide open space for walking assistance, deep soaker tub, and modern backlit mirrors with full smart home integration to control lighting and fans.
 SoCal Closets
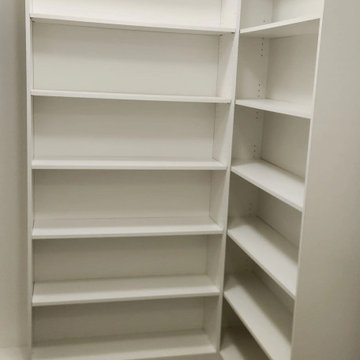
Modern Closet Project with a limited amount of space and a lot of things to be stored. It was a high priority to maximize the storage spaces by utilizing as much available space as possible. The closet it replaced had nearly 6 feet of space above the highest shelf. This system allowed the client to utilize the space and storage potential.

 United Makers
This home was built in 1900 and with time, was showing its age. United Makers wanted to give this house the restoration it needed to enhance its beauty and make it more functional for the owner year round. Maintaining historical charm was a priority when completing the renovation. Salvaged architectural elements from local demolitions were used in order to keep the period appropriate charm while at the same time incorporating high end fixtures and finishes.
 SoCal Closets
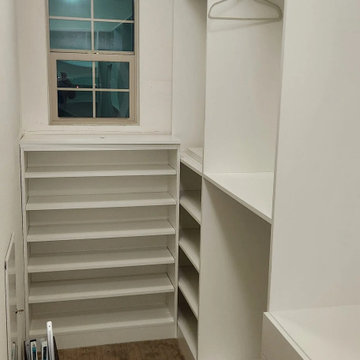
Modern Closet Project with a limited amount of space and a lot of things to be stored. It was a high priority to maximize the storage spaces by utilizing as much available space as possible. The closet it replaced had nearly 6 feet of space above the highest shelf. This system allowed the client to utilize the space and storage potential.
 Studio Snaidero DC Metro
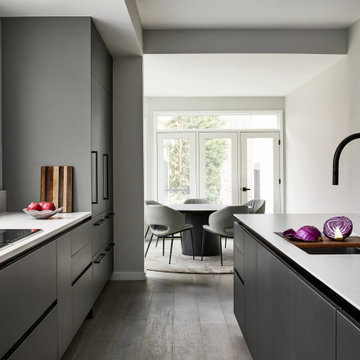
The space was reimagined to improve flow, increase storage, and maintain a streamlined aesthetic. Accessibility was a priority, with much of the storage thoughtfully positioned below the waist for everyday ease. The large central island anchors the space as a focal point and a natural gathering place.
 SoCal Closets
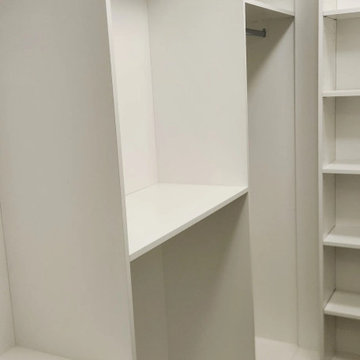
Modern Closet Project with a limited amount of space and a lot of things to be stored. It was a high priority to maximize the storage spaces by utilizing as much available space as possible. The closet it replaced had nearly 6 feet of space above the highest shelf. This system allowed the client to utilize the space and storage potential.
 Studio Snaidero DC Metro
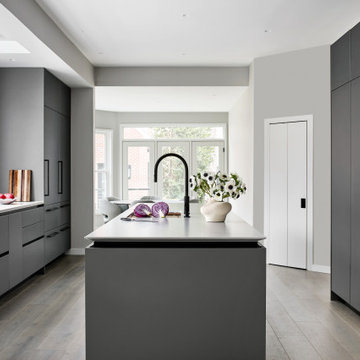
The space was reimagined to improve flow, increase storage, and maintain a streamlined aesthetic. Accessibility was a priority, with much of the storage thoughtfully positioned below the waist for everyday ease. The large central island anchors the space as a focal point and a natural gathering place.
 ColorWhiz Architectural Color Consulting
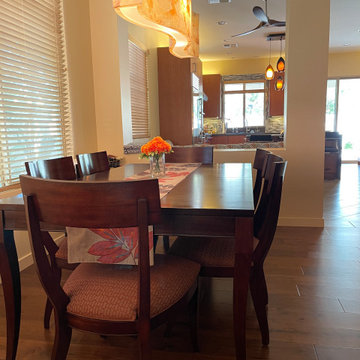
Formal living room and dining room became formal dining room and small sitting room. These homeowners have their priorities right, as the kitchen hosts the family room and large TV.
Table & chairs: Ethan Allen
 Baker Patios
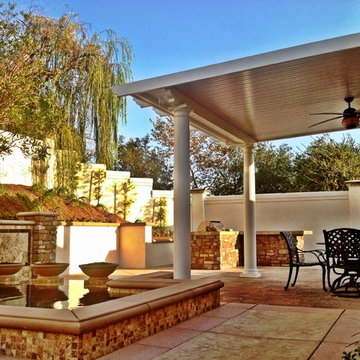
We also offer alumawood patio construction services in Calabasas, backed with highest standards of craftsmanship, honesty and integrity. Customer satisfaction is our number one priority and you don’t pay a dime until you’re completely satisfied with the work we have done.
Alumawood Patio Construction in Calabasas, CA - http://www.bakerpatios.com/

 Ballard + Mensua Architecture
Inspiration for a mid-sized timeless enclosed light wood floor living room remodel in DC Metro with beige walls

 Charleene's Houses, LLC
Our customers at Chesapeake Ave. had just bought their first home, and hired us to tackle their tiny outdated kitchen. As with most spaces, our priorities were storage, natural light, and flow for entertaining. We started by laying out the kitchen with sight lines to the backyard, and then backed our way into the rest of the design. The result is a charming and bright space that the couple can enjoy for years to come!

 Heather Garrett Design
Photography by John Bessler
Top priority for this young couple, having recently leap-frogged from cozy salt box to rambling tudor estate, was the creation of a nursery for their first child (arrival eminent!). Next up? Imbuing the grand scale with intimate charm, in a family-oriented common space to accommodate baby plus their three dogs! Blending his love for all things rustic, and hers for a “glam-sophisticate” splash or two, the result is a beautiful and practical space fit for the whole tribe.

 AquaTerra Outdoors
This Starwood home, located in Frisco, TX, was originally designed in the Mediterranean-Tuscan style, typical of the late 90’s and early 2k period. Over the past few years, the home’s interior had been fully renovated to reflect a more clean-transitional look. Aquaterra’s goal for this landscape, pool and outdoor living renovation project was to harmonize the exterior with the interior by creating that same timeless feel. Defining new gathering spots, enhancing flow and maximizing space, with a balance of form and function, was our top priority.
Wade Griffith Photography
 Baker Patios
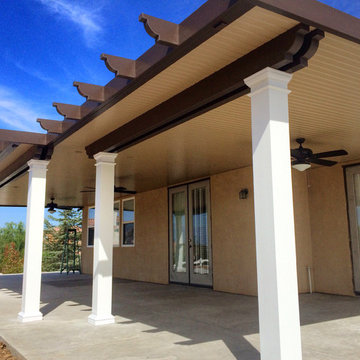
We also offer alumawood patio construction services in Calabasas, backed with highest standards of craftsmanship, honesty and integrity. Customer satisfaction is our number one priority and you don’t pay a dime until you’re completely satisfied with the work we have done.
Alumawood Patio Construction in Calabasas, CA - http://www.bakerpatios.com/
 Baker Patios
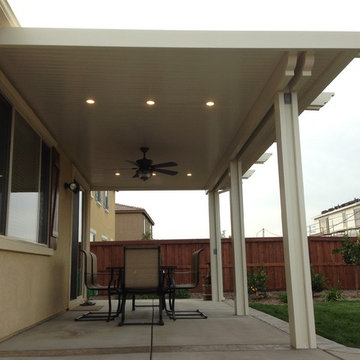
We also offer alumawood patio construction services in Calabasas, backed with highest standards of craftsmanship, honesty and integrity. Customer satisfaction is our number one priority and you don’t pay a dime until you’re completely satisfied with the work we have done.
Alumawood Patio Construction in Calabasas, CA - http://www.bakerpatios.com/
 SoCal Closets
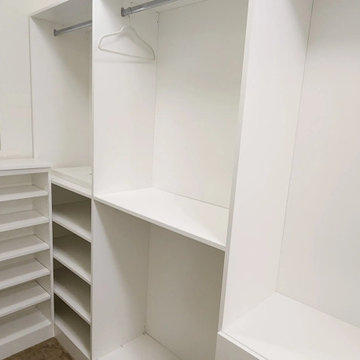
Modern Closet Project with a limited amount of space and a lot of things to be stored. It was a high priority to maximize the storage spaces by utilizing as much available space as possible. The closet it replaced had nearly 6 feet of space above the highest shelf. This system allowed the client to utilize the space and storage potential.
99