
Search results for "Priority" in Home Design Ideas

 Henck Design LLC
Along with team leaders and CEO level executive spaces, entire teams are able to use these offices to collaborate and strategize on how to serve their clients with the best services to focus on priorities.
 Teass \ Warren Architects
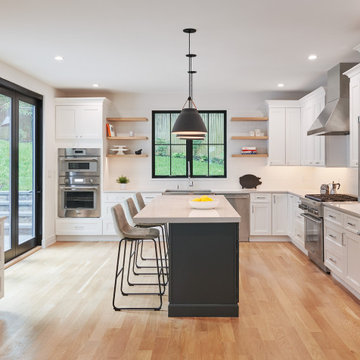
Inspiration for a large contemporary l-shaped kitchen remodel in DC Metro with a farmhouse sink, shaker cabinets, stainless steel appliances, an island and white countertops
 Fireclay Tile
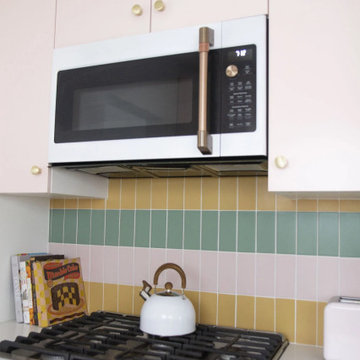
A backsplash of handmade 3x6 Subway Tile in Dawn, Clover, and Sunflower, with glazed edge trim, fulfills all four priorities, for a pop of color that pulls the whole kitchen together.
DESIGN
Samantha Klein
PHOTOS
Samantha Klein
TILE SHOWN
3x6 Subway Tile in Dawn, Clover, and Sunflower
Find the right local pro for your project


 User
Designed by Lynn Casanova of Closet Works
An area for staging important papers that must not be forgotten when leaving for the office, as well as other work priorities, was desired on his side.
 Hoffman Weber Construction
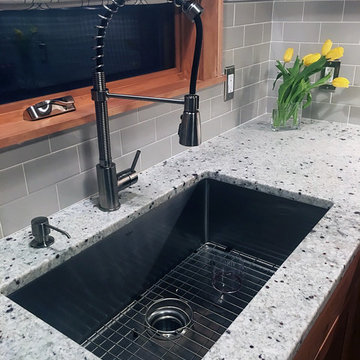
A deep & spacious stainless steel sink with a modern faucet was a top priority for improving functionality. Capital Granite white marble countertops with honed finish sets it in nice contrast. A new Marvin Integrity awning window with wood interior & Ultrex clad exterior keeps in line with the natural interior look.

 Revival House
There are so many great seating options in this space especially with the center island. Seating was a big priority to these homeowners as they desired spaces for their grandchildren to sit.

 Knight Custom Homes
Ample storage for this family was a priority for keeping this laundry area organized and stress free. The kid's bathroom has a laundry chute into this area from the second floor.

 Mark P Finlay Interiors
Putting the 'fun' in functional, a main priority in designing this kids play room was to make sure everything could stay organized when playtime is over. This bright storage unit makes clean up easy. Photography by Jane Beiles
 H2D Architecture + Design
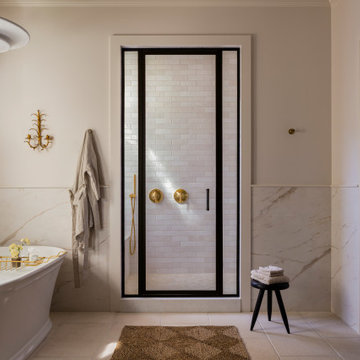
 developed a comprehensive vision for the renovation of this Bellevue residence, creating a cohesive master plan that can be implemented in phased construction to align with the homeowners' priorities, budget, and timeline. The first phase reimagined the primary suite, including a redesigned bathroom, reconfigured closet and bedroom. Strategic space planning enhanced the functionality and flow of each space while creating a serene, spa-inspired retreat tailored to the homeowners' lifestyle. Future phases will transform the home's main living areas through a complete reconfiguration of the kitchen, dining room, entry, and living room. The design will improve circulation, increase functionality, and create light-filled, beautifully connected spaces.
Architecture: H2D Architecture + Design
www.h2darchitects.com
Interiors: Kat Lawton Interiors
Photos by: John Granen

 Charleene's Houses, LLC
Our customers at Chesapeake Ave. had just bought their first home, and hired us to tackle their tiny outdated kitchen. As with most spaces, our priorities were storage, natural light, and flow for entertaining. We started by laying out the kitchen with sight lines to the backyard, and then backed our way into the rest of the design. The result is a charming and bright space that the couple can enjoy for years to come!

 Red Chair Designs
Since the homeowner is a writer and avid reader, her priority in the design of her new home was storage for her many books. We designed built-in bookcases and storage in every room of the house to accommodate this request. Moss Photography - www.mossphotography.com
 Kandrac & Kole Interior Designs, Inc.
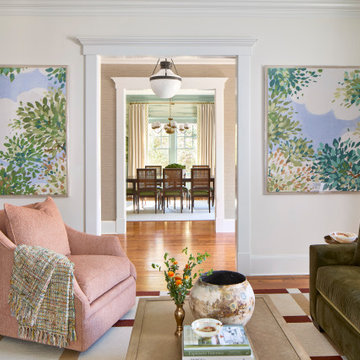
This home got a full gut renovation, including a brand new kitchen and primary bath, for a busy family of five moving from a much smaller house nearby. Because they love to entertain, adding a scullery, a spacious pantry, and a gorgeous dining room was a top priority. We incorporated plenty of custom cabinetry, beautiful lighting, quality furnishings, and statement wallpapers to bring it all together.

 HouseHome
This lovely space is in a 1906 home of a repeat client (best compliment ever!). Her granddaughters often stay with her, so a space created just for them was on the priority list! With lots of careful designing & shopping this bedroom came together beautifully in the end, just as I imagined in my mind.
 Red Chair Designs
Since the homeowner is a writer and avid reader, her priority in the design of her new home was storage for her many books. We designed built-in bookcases and storage in every room of the house to accommodate this request. Moss Photography - www.mossphotography.com
 SoCal Closets
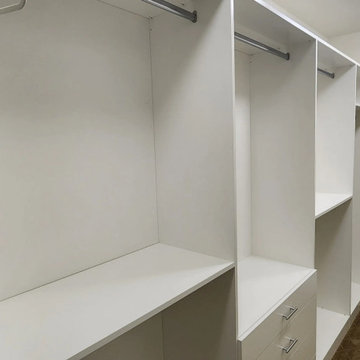
Modern Closet Project with a limited amount of space and a lot of things to be stored. It was a high priority to maximize the storage spaces by utilizing as much available space as possible. The closet it replaced had nearly 6 feet of space above the highest shelf. This system allowed the client to utilize the space and storage potential.
 Studio Snaidero DC Metro
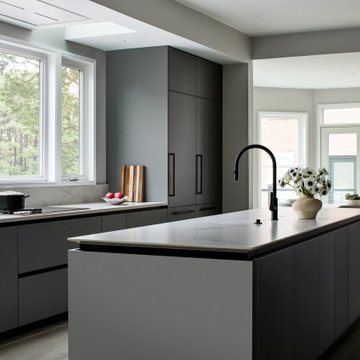
The space was reimagined to improve flow, increase storage, and maintain a streamlined aesthetic. Accessibility was a priority, with much of the storage thoughtfully positioned below the waist for everyday ease. The large central island anchors the space as a focal point and a natural gathering place.
 SoCal Closets
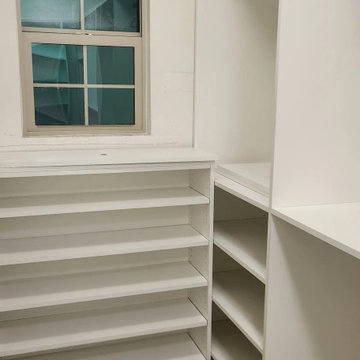
Modern Closet Project with a limited amount of space and a lot of things to be stored. It was a high priority to maximize the storage spaces by utilizing as much available space as possible. The closet it replaced had nearly 6 feet of space above the highest shelf. This system allowed the client to utilize the space and storage potential.
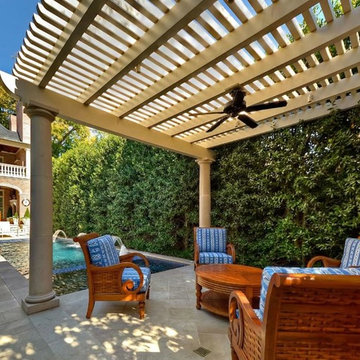
 Baker Patios
We also offer alumawood patio construction services in Cudahy, backed with highest standards of craftsmanship, honesty and integrity. Customer satisfaction is our number one priority and you don’t pay a dime until you’re completely satisfied with the work we have done.
Alumawood Patio Construction in Cudahy, CA - http://www.bakerpatios.com/

 The House Designers
Front Entry of House Plan 9215 featuring a wonderful mix of stone and siding from The House Designers. http://www.thehousedesigners.com/plan/westfall-9215/
98