
Search results for "Priority" in Home Design Ideas
 Innovative Modern Design
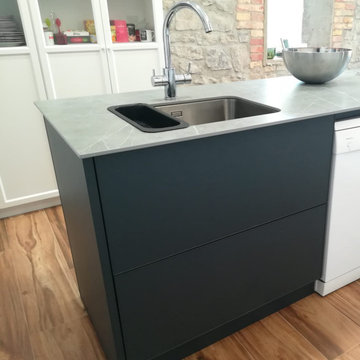
Contemporary and timeless in white and slate grey. This kitchen has tons of practical storage, a large island and room for a dining table for four. At the back, under the stairs we built a custom pantry with pull-outs and a slanted cabinet ready for the wine fridge. This couple's priorities were to have a non-toxic kitchen that would last a lifetime. As for aesthetics they loved the clean, smooth lines IMDcabinets product lines offer. We ticked off all the boxes on their list!
 Innovative Modern Design
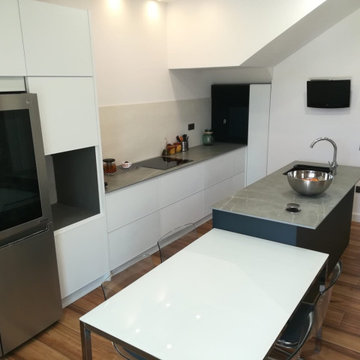
Contemporary and timeless in white and slate grey. This kitchen has tons of practical storage, a large island and room for a dining table for four. At the back, under the stairs we built a custom pantry with pull-outs and a slanted cabinet ready for the wine fridge. This couple's priorities were to have a non-toxic kitchen that would last a lifetime. As for aesthetics they loved the clean, smooth lines IMDcabinets product lines offer. We ticked off all the boxes on their list!
 Innovative Modern Design
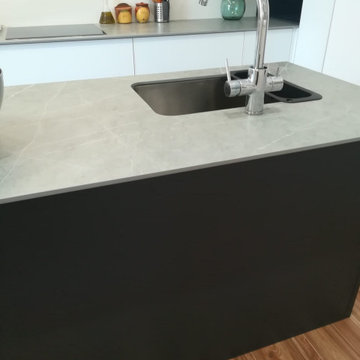
Contemporary and timeless in white and slate grey. This kitchen has tons of practical storage, a large island and room for a dining table for four. At the back, under the stairs we built a custom pantry with pull-outs and a slanted cabinet ready for the wine fridge. This couple's priorities were to have a non-toxic kitchen that would last a lifetime. As for aesthetics they loved the clean, smooth lines IMDcabinets product lines offer. We ticked off all the boxes on their list!
Find the right local pro for your project
 Piedmont Disposal & Recycling
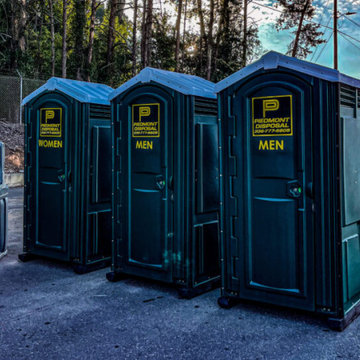
Since the founding of Piedmont in 1999, we have become Winston-Salem's leader in Commercial Trash Removal and portable toilet rental. Locally owned and operated in the Piedmont Triad, Piedmont Disposal's business is based on superior quality and friendly service. Our number one priority is customer satisfaction. With Piedmont Disposal, you can rely on our professional, clean, efficient and friendly service.
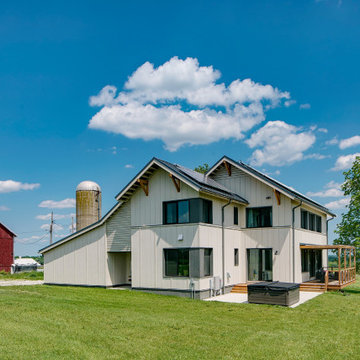
 Tom Bassett-Dilley Architect, Ltd.
Starry Nights Farm, an organic cattle farm in southern Wisconsin, requested a home in line with their sustainability goals: net zero energy, health-promoting, and a functional farmhouse. Durability and resilience were also priorities, so we chose Insulated Concrete Forms as the wall system, and in addition to heat-pump space conditioning, added a pellet stove for supplemental and backup heating.

 The Artists Hands - Faux Finishes
This remodeled bedroom was upgraded to an elegant and sophisticated master retreat. Using metallic plasters and various techniques of application with this beautiful repeat stencil pattern, this accent wall is a stunning focal feature of this master bedroom. Copyright © 2016 The Artists Hands

 Everything Home
We redesigned the entire home, layout, and chose the furniture. The palette is neutral with black accents and an interplay of textures and patterns. We wanted to make the best use of the space and designed with functionality as a priority.
––– Project completed by Wendy Langston's Everything Home interior design firm, which serves Carmel, Zionsville, Fishers, Westfield, Noblesville, and Indianapolis.
For more about Everything Home, click here: https://everythinghomedesigns.com/
To learn more about this project, click here:
https://everythinghomedesigns.com/portfolio/zionsville-new-construction/

 Simply Baths & Kitchens
The priorities for this master bath remodel included an increased shower area, room for a dresser/clothes storage & the introduction of some sustainable materials. A custom built-in was created to house all of the husband’s clothes and was tucked neatly into the space formerly occupied by the shower. A local fabricator created countertops using concrete and recycled glass. The big, boxy tub, a floor model bought at an extreme discount, is the focal point of the room. Many of the other lines in the room echo its geometric and modern clean lines. The end result is a crisp, clean aesthetic that feels spacious and is filled with light.

 BRC Remodeling Group
This was a lovely bathroom renovation we did. The mirrors, shower glass, and cabinets are all custom made pieces. We did a split level Vanity to accommodate both clients heights and it came together perfectly.
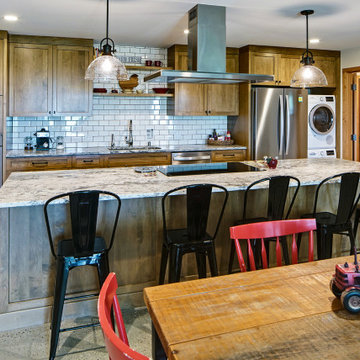 Tom Bassett-Dilley Architect, Ltd.
Starry Nights Farm, an organic cattle farm in southern Wisconsin, requested a home in line with their sustainability goals: net zero energy, health-promoting, and a functional farmhouse. Durability and resilience were also priorities, so we chose Insulated Concrete Forms as the wall system, and in addition to heat-pump space conditioning, added a pellet stove for supplemental and backup heating.
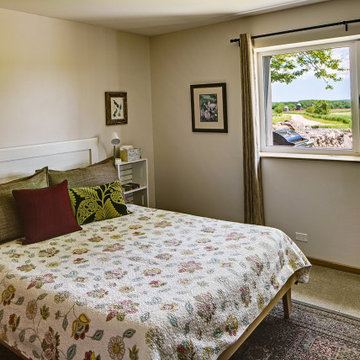 Tom Bassett-Dilley Architect, Ltd.
Starry Nights Farm, an organic cattle farm in southern Wisconsin, requested a home in line with their sustainability goals: net zero energy, health-promoting, and a functional farmhouse. Durability and resilience were also priorities, so we chose Insulated Concrete Forms as the wall system, and in addition to heat-pump space conditioning, added a pellet stove for supplemental and backup heating.
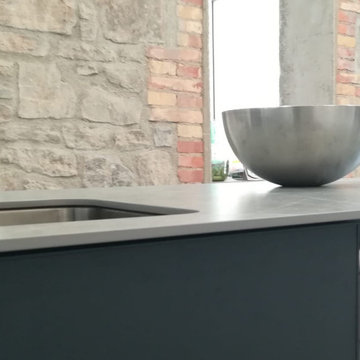 Innovative Modern Design
Contemporary and timeless in white and slate grey. This kitchen has tons of practical storage, a large island and room for a dining table for four. At the back, under the stairs we built a custom pantry with pull-outs and a slanted cabinet ready for the wine fridge. This couple's priorities were to have a non-toxic kitchen that would last a lifetime. As for aesthetics they loved the clean, smooth lines IMDcabinets product lines offer. We ticked off all the boxes on their list!
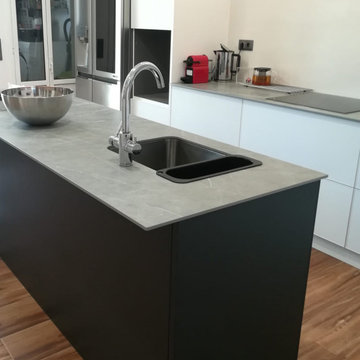 Innovative Modern Design
Contemporary and timeless in white and slate grey. This kitchen has tons of practical storage, a large island and room for a dining table for four. At the back, under the stairs we built a custom pantry with pull-outs and a slanted cabinet ready for the wine fridge. This couple's priorities were to have a non-toxic kitchen that would last a lifetime. As for aesthetics they loved the clean, smooth lines IMDcabinets product lines offer. We ticked off all the boxes on their list!
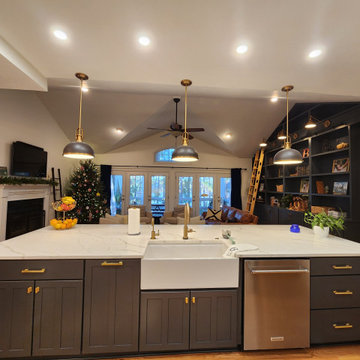
 L & L Home Restoration, LLC
Removing the walls that originally enclosed this sink area opened the kitchen up to the rest of the communal space of the home. Now the space is open and inviting. The Clients can prepare meals, help kids with homework and chat about life all in the same place, which was a high priority. These cabinets are original; the sink cabinet was modified to accept a farmhouse sink and then all painted and new hardware installed.

 Nip Tuck Remodeling
Our Issaquah client hired us because project management and budget were on the list of priorities along with a well thought out design. With opening the wall between the dining room and kitchen, we were able to give our client a better use of her space for entertaining with family and friends. The end result was a very happy client where her needs were met on design, budget and Nip Tucks management of the project.
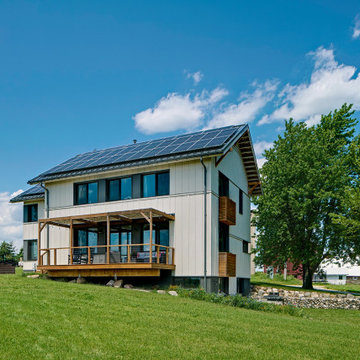 Tom Bassett-Dilley Architect, Ltd.
Starry Nights Farm, an organic cattle farm in southern Wisconsin, requested a home in line with their sustainability goals: net zero energy, health-promoting, and a functional farmhouse. Durability and resilience were also priorities, so we chose Insulated Concrete Forms as the wall system, and in addition to heat-pump space conditioning, added a pellet stove for supplemental and backup heating.

 PJ and Company Staging and Interior Decorating
Steven Seymour
Mid-sized transitional formal black floor and painted wood floor living room photo in Bridgeport with no fireplace, no tv and beige walls
Mid-sized transitional formal black floor and painted wood floor living room photo in Bridgeport with no fireplace, no tv and beige walls
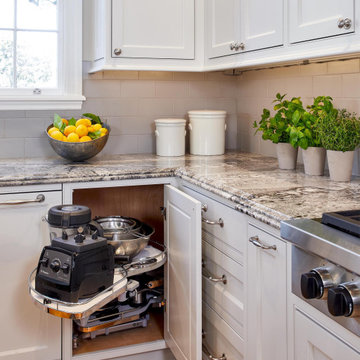
 Moore Design Group
This client needed to update their historic East Coast-style home to match their modern lifestyle without sacrificing its beauty and elegance. Moore Design Group enhanced the original design with a reconfigured layout, horizontal and vertical design elements, and careful attention to detail. We blended original architectural features with the convenience of contemporary appliances, custom cabinetry, finishes, fixtures, and lighting.
The kitchen was a client priority; we centered the room around a grand island with an eat-at bar that inspires shared meals and conversations. Walls were eliminated to open up the space. Custom cabinetry and granite slab countertops were installed, and the wood floors were refinished. For a final touch, the owner created architectural ceiling moldings that reflect the adjacent dining and living rooms.
We reclaimed obsolete space to create a primary ensuite. A steam shower, claw-foot tub, and traditional double basin vanity transformed the bathroom into a bespoke sanctuary. Our discovery of a fabulous gray, blue and beige marble for wainscoting and countertops launched the lovely, soft palette. An added touch of luxury: a dressing table and wardrobes line the adjacent bedroom
 Laminam
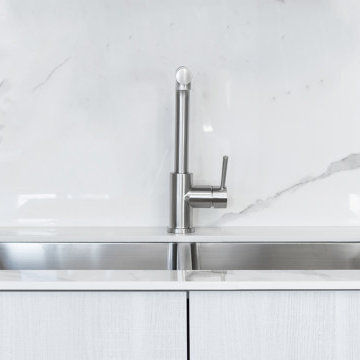
With your kitchen being a space in your house you spend the majority of your time in, it makes sense that your family’s health and safety is a priority. Our superior kitchen countertop surfaces are durable and easy to clean.
Product Featured: I Naturali, Bianco Statuario Venato Lucidato
We are designers of our own spaces. Create your World

 Double D Contractors Inc.
Double D Remodeling Contractors is dedicated to providing every one of our customers with the highest quality craftsmanship possible. All of our Long Island kitchen remodeling specialists are licensed, professionally trained, and extensively experienced. So we can confidently guarantee that all of our work will be the highest quality available. When you’re having any remodeling job done on your home, time is your most valuable resource. We understand that your number one priority during a remodeling job is getting the work done as quickly as possible, but we’ll never sacrifice quality for speed.
When you’ve made the decision to renovate your kitchen, having a solid plan is the most important part. Our Long Island kitchen remodeling and design experts will work directly with you throughout every step of the process. We’ll start with the initial ideas and the design of your new kitchen, helping you find the best plan based on your budget, time-frame, and aesthetic needs. Schedule a consultation with one of our experts today and we’ll be looking forward to getting started on this project with you.
126