
Search results for "Priority" in Home Design Ideas

 Architessa
From drab and outdated, to a fantastic modern farmhouse feel, Architectural Ceramics designers were able to give these residents the kitchen of their dreams with the help of the latest trend in tile- cement! Cement tiles are made one at a time by hand, with blends of cement, marble powder, fine sand, and natural mineral color pigments to create the patterns the world has fallen in love with. After helping the client narrow down their favorite selections from Architectural Ceramic’s thousands of high quality tile options, a custom concrete design in shades of blue and grey for their backsplash turned out to be the perfect match to the rest of the kitchen. Architectural Ceramics designers eagerly work to make your project their top priority with a one of a kind design you can brag about for years to come. Visit our website to make an appointment at http://www.architecturalceramics.com/.
 Snake River Interiors
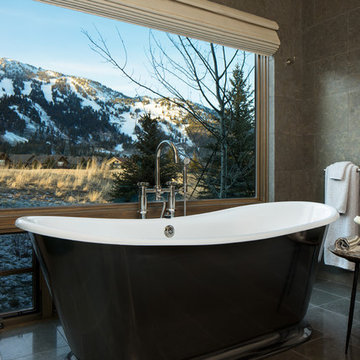
A mountain retreat for an urban family of five, centered on coming together over games in the great room. Every detail speaks to the parents’ parallel priorities—sophistication and function—a twofold mission epitomized by the living area, where a cashmere sectional—perfect for piling atop as a family—folds around two coffee tables with hidden storage drawers. An ambiance of commodious camaraderie pervades the panoramic space. Upstairs, bedrooms serve as serene enclaves, with mountain views complemented by statement lighting like Owen Mortensen’s mesmerizing tumbleweed chandelier. No matter the moment, the residence remains rooted in the family’s intimate rhythms.

 Accent Window Fashions LLC
Hunter Douglas PowerTilt™ with Platinum™ Technology
Hunter Douglas EverWood® TruGrain® Blinds with Standard Cordlock or PowerTilt™ with Platinum™ Technology
Hunter Douglas EverWood® TruGrain® Blinds with Standard Cordlock or PowerTilt™ with Platinum™ Technology
Material: Alternative Wood
Color: Natural
Operating Systems: Standard Cordlock or PowerTilt with Platinum Technology
Room: Home Office
Room Styles: Contemporary, Casual
Available from Accent Window Fashions LLC
Hunter Douglas Showcase Priority Dealer
Hunter Douglas Certified Installer
#Hunter_Douglas #EverWood #TruGrain #Blinds #Standard_Cordlock #PowerTilt #Platinum_Technology #Remote_Control #Contemporary #Casual #Home_Office #Home_Office_Ideas #Window_Treatments #HunterDouglas #Accent_Window_Fashions
Copyright 2001-2013 Hunter Douglas, Inc. All rights reserved.
Find the right local pro for your project

 Nip Tuck Remodeling
Our Issaquah client hired us because project management and budget were on the list of priorities along with a well thought out design. With opening the wall between the dining room and kitchen, we were able to give our client a better use of her space for entertaining with family and friends. The end result was a very happy client where her needs were met on design, budget and Nip Tucks management of the project.
 Accent Window Fashions LLC
Hunter Douglas Heritance® Hardwood Shutters with Standard Hinged Panel System
Hunter Douglas Heritance® Hardwood Shutters with Standard Hinged Panel System
Material: Genuine Hardwood
Color: Eggshell
Operating Systems: Standard Hinged Panel or Front Tilt Bar
Room: Dining Room
Room Styles: American Heritage, Traditional
Available from Accent Window Fashions LLC
Hunter Douglas Showcase Priority Dealer
Hunter Douglas Certified Installer
Hunter Douglas Certified Professional Dealer
#Hunter_Douglas #Heritance #Hardwood_Shutters #Standard_Hinged_Panel #Front_Tilt_Bar #Dining_Room_Ideas #American_Heritage #Traditional #Window_Treatments #HunterDouglas #Accent_Window_Fashions
Copyright 2001-2013 Hunter Douglas, Inc. All rights reserved.

 Everything Home
We redesigned the entire home, layout, and chose the furniture. The palette is neutral with black accents and an interplay of textures and patterns. We wanted to make the best use of the space and designed with functionality as a priority.
––– Project completed by Wendy Langston's Everything Home interior design firm, which serves Carmel, Zionsville, Fishers, Westfield, Noblesville, and Indianapolis.
For more about Everything Home, click here: https://everythinghomedesigns.com/
To learn more about this project, click here:
https://everythinghomedesigns.com/portfolio/zionsville-new-construction/
 Urbanology Designs
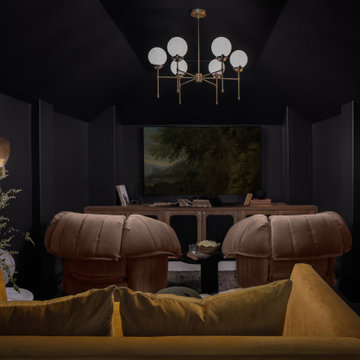
Though lovely, this new build was lacking personality. This work from home family needed a vision to transform their priority spaces into something that felt unique and deeply personal. Having relocated from California, they sought a home that truly represented their family's identity and catered to their lifestyle. With a blank canvas to work with, the design team had the freedom to create a space that combined interest, beauty, and high functionality. A home that truly represented who they are.
 Mary Anne Smiley Interiors
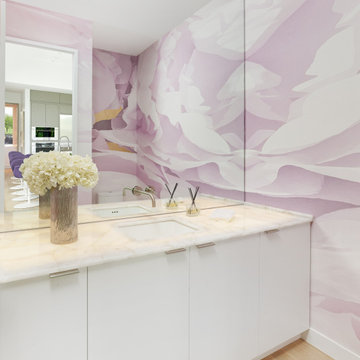
Open concept living, bringing the outdoors in while providing the highest level of privacy and security drives the design of this three level new home. Priorities: comfortable, streamlined furnishings, dog friendly spaces for a couple and 2 to 4 guests, with a focus on shades of purple and ivory.

 TAB Interior Designs LLC
Having a formal dining room to entertain guest was a priority of the clients. We focused on keeping a neutral palette while adding interest with smaller details such as the wood block placemats and wall mirrors to compliment the newly installed hardwood flooring. We never want to compromise pieces already in our clients home that they love, so the antique wooden cabinet housing their fine china added the perfect finishing touch.

 Fati Fakoor Interiors
Our focus is to capture our clients personality and lifestyle.
The simplicity and functionality with an understated beauty in our designs is always our top priority. We wanted to show case all the beautiful crystals, silver and the white dishes be having glass cabinet doors. There are two sinks, two refrigerators, two dishwashers. The second sink has custom stone farm sink with antiqued mirror to add more depth and a second area for serving drinks when entertaining.

 Red Chair Designs
This homeowner was downsizing from a large house to a small condo. In doing so she was also changing the way in which she lived. Things have become less of a priority and a lifestyle heavy on experiences has become the focus.
Family trips to Europe were also large influences in the overall style of the home.
Project by Red Chair Designs in Denver, CO. Photos by Shelly Au.
 Lumar Interiors
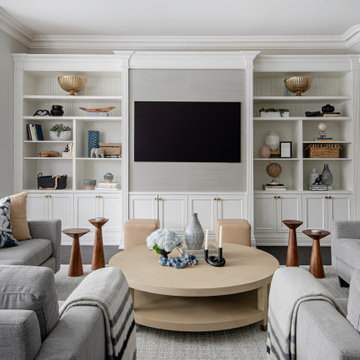
For this young family, the top priority was ensuring their new home was comfortable and move-in ready. We began with essential updates, including bathroom renovations and a fresh coat of paint throughout the house to brighten and revitalize every space.
At the same time, we lightly renovated and fully furnished the family room, creating a cozy and functional gathering space for the couple, their two young children, and their dog.
In the second phase, we turned our attention to the formal living and dining rooms, designing and furnishing both with an eye toward style and entertaining.
The result is a beautiful, welcoming home that reflects the family’s lifestyle and offers the perfect blend of comfort and sophistication.
 TAB Interior Designs LLC
Having a formal dining room to entertain guest was a priority of the clients. We focused on keeping a neutral palette while adding interest with smaller details such as the wood block placemats and wall mirrors to compliment the newly installed hardwood flooring. We never want to compromise pieces already in our clients home that they love, so the antique wooden cabinet housing their fine china added the perfect finishing touch.

 IL Decor
Fresh and sophisticated, the Aida design by AREA 44 has a style that works with a range of decors. Available in solid wood, the Aida dining chair is durable for a home or commercial space. With comfort taking priority for manufacturer Bross, Aida 's padded seat cushions come with a choice of various upholstery options in leather and fabric. Browse through a selection of colors.
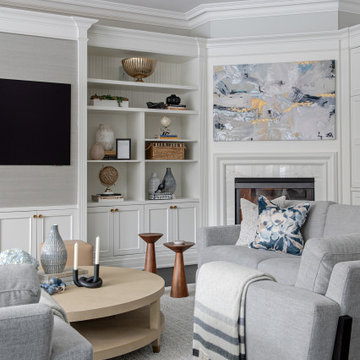 Lumar Interiors
For this young family, the top priority was ensuring their new home was comfortable and move-in ready. We began with essential updates, including bathroom renovations and a fresh coat of paint throughout the house to brighten and revitalize every space.
At the same time, we lightly renovated and fully furnished the family room, creating a cozy and functional gathering space for the couple, their two young children, and their dog.
In the second phase, we turned our attention to the formal living and dining rooms, designing and furnishing both with an eye toward style and entertaining.
The result is a beautiful, welcoming home that reflects the family’s lifestyle and offers the perfect blend of comfort and sophistication.
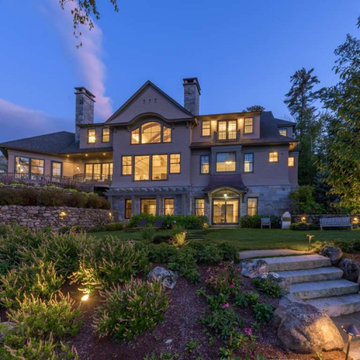
 Maugel DeStefano Architects
From the first time the family of five crossed the bridge onto Governor’s Island in Lake Winnipesaukee, they knew it was the perfect place to build the year-round home they longed for. Patience and perseverance paid off when they found a spectacular waterfront parcel with amazing views, a long waterfront edge, and a perfect solar orientation. The six-bedroom house was made for entertaining. Design is a passion for the client – who personally selected every one of the interior finishes with comfort being a top priority.

 Mastercraft Wood & Hardware
Totally new look to a modern traditional shaker style kitchen. This all white kitchen feels very homie with the wooden floors. Functionality in a kitchen design is our priority as much as aesthetics. Giving enough space for storage, planning how our client uses the kitchen and the particularities of the spaces, like the drawers for pots, spices etc, takes time to design but the final result is satisfying.
 Accent Window Fashions LLC
Hunter Douglas Pleated Shades with Standard Cordlock
Hunter Douglas Pleated Shades with Standard Cordlock
Fabric: Chateau
Color: Soft Sage
Operating Systems: Hunter Douglas Cordlock or PermaTilt
Room: Bedroom
Room Styles: Traditional, Transitional
Available from Accent Window Fashions LLC
Hunter Douglas Showcase Priority Dealer
Hunter Douglas Certified Installer
Hunter Douglas Certified Professional Dealer
#Hunter_Douglas #Pleated_Shades #Standard_Cordlock #Cordlock #PermaTilt #Traditional #Transitional #Bedroom #Bedroom_Ideas #Window_Coverings #Window_Treatments #HunterDouglas #Accent_Window_Fashions
Copyright 2001-2010 Hunter Douglas, Inc. All rights reserved.

 User
http://www.catherineandmcclure.com/victorianrestored.html
When we walked into this beautiful, stately home, all we could think was that it deserved the wow factor. The soaring ceilings and artfully appointed moldings ached to be shown off. Our clients had a great appreciation for beautiful fabrics and furniture which made our job feel like haute couture to our world.
#bostoninteriordesigners

 Callen
For these homeowners, the perfect recipe for family gathering is a kitchen large enough for all to help, has ample storage space, a dining area that is included in the room and most importantly; unique. Getting rid of “oak everywhere” was a top priority. Our solution was to open the wall to the dining room, expand the island to become the ultimate prep area, bank tall cabinets loaded with organizational features and add a floating snack bar for in-but-out-of-the-way gathering place. Combining glasses, stainless steel, multiple wood tones and stone proves to be the perfect ingredients for this family’s kitchen.
Photo Credit: Mark Heffron
130