
Search results for "Priority" in Home Design Ideas

 30A Interiors
Water colors abound in this dual dining room with Sun Porch at the Beach. This home is intended to entertain a lot of people! As an extension of the Grand Kitchen, this dining room can seat 23 people! What a perfect place to bring the entire family! Fun, friends and family are the highest priority!

Example of a mid-sized eclectic open concept and formal porcelain tile living room design in Jacksonville with multicolored walls

 The Tailored Closet
White cabinetry and plenty of shelf space make for a clean and contemporary closet. Keep your space organized with dividers and pull out drawers.
Large trendy gender-neutral light wood floor walk-in closet photo in Orange County with white cabinets
Large trendy gender-neutral light wood floor walk-in closet photo in Orange County with white cabinets
Find the right local pro for your project

 Whipple Russell Architects
Laurel Way Beverly Hills luxury home primary bathroom with freestanding soaking tub. Photo by Art Gray Photography.
Freestanding bathtub - large modern master white floor, double-sink and tray ceiling freestanding bathtub idea in Los Angeles with white cabinets, brown walls, an integrated sink, a hinged shower door and white countertops
Freestanding bathtub - large modern master white floor, double-sink and tray ceiling freestanding bathtub idea in Los Angeles with white cabinets, brown walls, an integrated sink, a hinged shower door and white countertops


 Matrix Design
Indoor and outdoor dining room with 24ft. suar slab dining table.
Inspiration for a huge contemporary light wood floor kitchen/dining room combo remodel in San Diego with gray walls
Inspiration for a huge contemporary light wood floor kitchen/dining room combo remodel in San Diego with gray walls
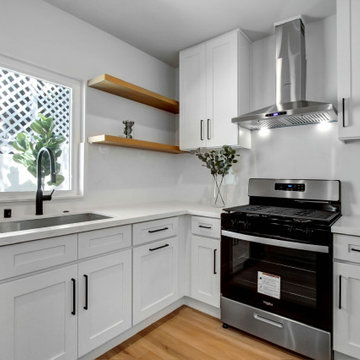
 Priority Remodeling
Seamlessly integrating a living room with a kitchen, is a testament to modern living and design
Open concept kitchen - small eclectic u-shaped light wood floor and brown floor open concept kitchen idea in Los Angeles with beaded inset cabinets, white cabinets, granite countertops, stainless steel appliances, a peninsula and white countertops
Open concept kitchen - small eclectic u-shaped light wood floor and brown floor open concept kitchen idea in Los Angeles with beaded inset cabinets, white cabinets, granite countertops, stainless steel appliances, a peninsula and white countertops

 EDAD studio
James Borchuk
Island style formal and enclosed living room photo in Tampa with a standard fireplace and a wall-mounted tv
Island style formal and enclosed living room photo in Tampa with a standard fireplace and a wall-mounted tv

 Hufft
Michael Robinson
Transitional dark wood floor and brown floor living room photo in Kansas City with white walls, no fireplace and a wall-mounted tv
Transitional dark wood floor and brown floor living room photo in Kansas City with white walls, no fireplace and a wall-mounted tv
 Priority Remodeling
Seamlessly integrating a living room with a kitchen, is a testament to modern living and design
Example of a small eclectic u-shaped light wood floor and brown floor open concept kitchen design in Los Angeles with beaded inset cabinets, white cabinets, granite countertops, stainless steel appliances, a peninsula and white countertops
Example of a small eclectic u-shaped light wood floor and brown floor open concept kitchen design in Los Angeles with beaded inset cabinets, white cabinets, granite countertops, stainless steel appliances, a peninsula and white countertops

 First Priority Audio
Fort Lauderdale waterfront residence with modern design. Complete home automation system controlling lights, whole home audio, video equipment, motorized shades, motorized TV mounts and lifts, HVAC system, pool control, and more... HD security camera system monitoring the entire property.
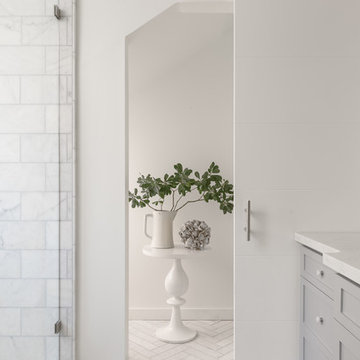
 Katie Denham Interiors
Home design - mid-sized victorian master stone slab marble floor and multicolored floor home design idea in Sacramento with shaker cabinets, gray cabinets, a one-piece toilet, white walls, an undermount sink and quartzite countertops
 Priority Remodeling
Seamlessly integrating a living room with a kitchen, is a testament to modern living and design
Open concept kitchen - small eclectic u-shaped light wood floor and brown floor open concept kitchen idea in Los Angeles with beaded inset cabinets, white cabinets, granite countertops, stainless steel appliances, a peninsula and white countertops
Open concept kitchen - small eclectic u-shaped light wood floor and brown floor open concept kitchen idea in Los Angeles with beaded inset cabinets, white cabinets, granite countertops, stainless steel appliances, a peninsula and white countertops
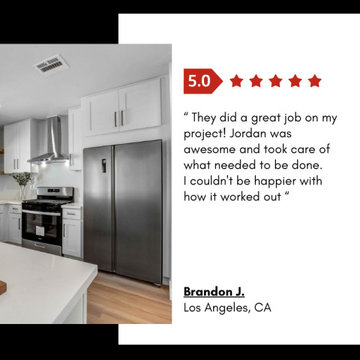 Priority Remodeling
Seamlessly integrating a living room with a kitchen, is a testament to modern living and design
Inspiration for a small eclectic u-shaped light wood floor and brown floor open concept kitchen remodel in Los Angeles with beaded inset cabinets, white cabinets, granite countertops, stainless steel appliances, a peninsula and white countertops
Inspiration for a small eclectic u-shaped light wood floor and brown floor open concept kitchen remodel in Los Angeles with beaded inset cabinets, white cabinets, granite countertops, stainless steel appliances, a peninsula and white countertops

 NB Design Group, Inc
Built in bench in entry with coat storage above. Custom sea glass chandelier takes center stage in the space.
Example of a large mountain style slate floor and black floor foyer design in Seattle
Example of a large mountain style slate floor and black floor foyer design in Seattle

 Builder Boy
This black-and-white powder room is a contrast of old and new as well as a lesson in spending priorities. It features a refurbished pedestal sink with a painted black background all set off by inexpensive subway tile.
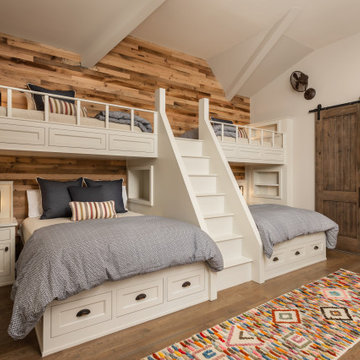


 Heidi Hornaday, Architect, P.C.
This original 1930's Michiana Log home was updated for year round use with an addition that included an Entry, connecting to a new two-car garage, Master Suite, Dining Room, Office, Bunk Room, and Screen Porch. Careful design consideration was given to maintaining the original cabin aesthetic, including the exterior materials and the intimacy of the interior spaces. Privacy and the creation of outdoor spaces was also a priority.

 Anne Grice Interiors
Small trendy l-shaped kitchen photo in Denver with an undermount sink, flat-panel cabinets, light wood cabinets, white backsplash, subway tile backsplash, paneled appliances, white walls and an island

 Court Designs
John Ellis
Living room - mid-sized coastal formal and open concept light wood floor and brown floor living room idea in Los Angeles with white walls and no fireplace
Living room - mid-sized coastal formal and open concept light wood floor and brown floor living room idea in Los Angeles with white walls and no fireplace
42