
Search results for "Prison chaplain" in Home Design Ideas


 ONE ARCHITECTS
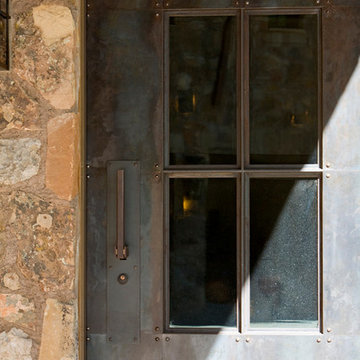
Mining vernacular inspired, this exquisite custom home was featured as a Wall Street Journal Home of the Week.
Photo: Jennifer Koskinen | Merritt Design Photo
 Torrey Pines Landscape Co., Inc
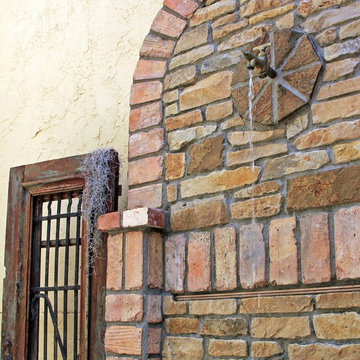
Antique spigot
Inspiration for a small mediterranean courtyard tile patio fountain remodel in San Diego with no cover
Inspiration for a small mediterranean courtyard tile patio fountain remodel in San Diego with no cover
Find the right local pro for your project
 Michael Robert Construction
Mike Mroz, Michael Robert Construction
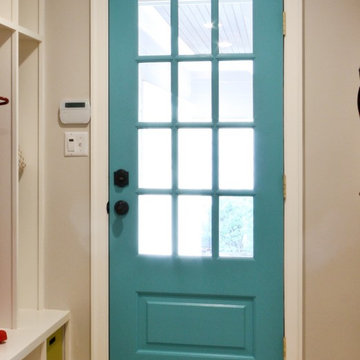
Example of a transitional entryway design in Newark
Example of a transitional entryway design in Newark
 Leedy Interiors
Lara Swimmer Photography
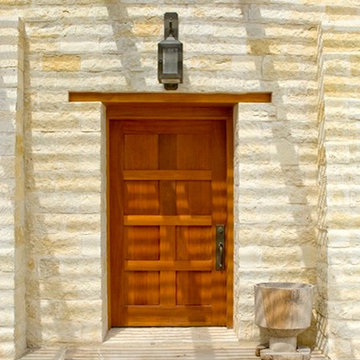
Example of a southwest entryway design in Houston with a pergola
Example of a southwest entryway design in Houston with a pergola

 Cellars South
Wine cellar - mid-sized traditional travertine floor and multicolored floor wine cellar idea in Raleigh with storage racks


Sponsored
Columbus, OH
Free consultation for landscape design!

Peabody Landscape Group
Franklin County's Reliable Landscape Design & Contracting


 Unique Stone Imports
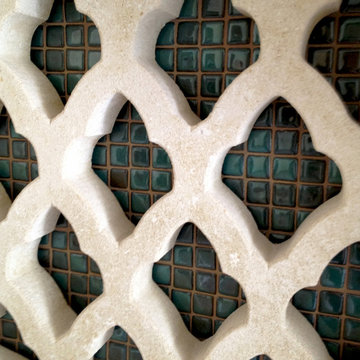
Fireplace mosaic detail.
Inspiration for a mediterranean terra-cotta tile living room remodel in San Diego with white walls, a standard fireplace and a tile fireplace
Inspiration for a mediterranean terra-cotta tile living room remodel in San Diego with white walls, a standard fireplace and a tile fireplace


 Departure l Architecture
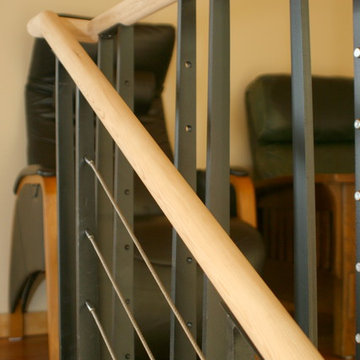
Cable rail stair guardrail detailing
Staircase - mid-sized industrial wooden u-shaped staircase idea in Portland with wooden risers
Staircase - mid-sized industrial wooden u-shaped staircase idea in Portland with wooden risers
 Hardin Creek Timberframe
Matt Powell
Huge mountain style galley dark wood floor eat-in kitchen photo in Charlotte with a farmhouse sink, shaker cabinets, distressed cabinets, quartz countertops, brown backsplash, porcelain backsplash, stainless steel appliances and a peninsula
Huge mountain style galley dark wood floor eat-in kitchen photo in Charlotte with a farmhouse sink, shaker cabinets, distressed cabinets, quartz countertops, brown backsplash, porcelain backsplash, stainless steel appliances and a peninsula

 US Door & More Inc
GLASS: Clear Low E
TIMBER: Mahogany
DOOR: 3'0" x 6'8", 7'0" x 1 3/4"
SIDELIGHTS: 12"
TRANSOM: 12"
SPEAKEASY HEIGHT (6'8" Height Door): 49 5/16"
LEAD TIME: 2-3 weeks
Sponsored
Columbus, OH
Free consultation for landscape design!
Peabody Landscape Group
Franklin County's Reliable Landscape Design & Contracting

 Feedback Sports
The freestanding design has arms that slide independently to accommodate all bikes. Soft rubber cradles won't damage frame's finish.
Mid-sized urban attached two-car home design photo in Denver
Mid-sized urban attached two-car home design photo in Denver

 Green Valley Beam & Truss Co.
A closer look at these unique custom designed corbel beams featured in the gallery/entry hall of this French themed home.
Photo Credit- Laurie Fryar Photography

 Winsome Construction
Our most recent modern farmhouse in the west Willamette Valley is what dream homes are made of. Named “Starry Night Ranch” by the homeowners, this 3 level, 4 bedroom custom home boasts of over 9,000 square feet of combined living, garage and outdoor spaces.
Well versed in the custom home building process, the homeowners spent many hours partnering with both Shan Stassens of Winsome Construction and Buck Bailey Design to add in countless unique features, including a cross hatched cable rail system, a second story window that perfectly frames a view of Mt. Hood and an entryway cut-out to keep a specialty piece of furniture tucked out of the way.
From whitewashed shiplap wall coverings to reclaimed wood sliding barn doors to mosaic tile and honed granite, this farmhouse-inspired space achieves a timeless appeal with both classic comfort and modern flair.

 JD's All About Home
Jennifer Davenport
Example of a large farmhouse master home design design in Nashville
Example of a large farmhouse master home design design in Nashville
 Fergus Garber Architects

Rustic and refined meet to give a mountaintop home in Portola Valley, California, classic charm.
They say the best things in life come to those who wait. So when a Bay Area couple purchased a rare set of adjoining lots overlooking Windy Hill in Portola Valley, they made frequent visits to the site where they absorbed the views while listening to the land as they contemplated building a home there. The intent: to create a home that would celebrate the scenic beauty of the San Mateo County region.
Long before the design process began, the couple committed themselves to preserving as many trees on the land as possible. These trees, two majestic, centuries-old Blue Oaks in particular, ultimately became the impetus for the home’s orientation and the inspiration for its design. Detailed discussions and brainstorming sessions led the owners to discover their own unique tastes: “cozy” and “rustic“ while “contemporary, but not minimal.” The result? Sophisticated style comprised of simple, honest materials.



8