
Search results for "Pristine condition" in Home Design Ideas

 Ruhl | Jahnes Architects
This midcentury modern house was transformed from a municipal garage into a private house in the late 1950’s by renowned modernist architect Paul Rudolph. At project start the house was in pristine condition, virtually untouched since it won a Record Houses award in 1960. We were tasked with bringing the house up to current energy efficiency standards and with reorganizing the house to accommodate the new owners’ more contemporary needs, while also respecting the noteworthy original design.
Image courtesy © Tony Luong
 Ruhl | Jahnes Architects
This midcentury modern house was transformed from a municipal garage into a private house in the late 1950’s by renowned modernist architect Paul Rudolph. At project start the house was in pristine condition, virtually untouched since it won a Record Houses award in 1960. We were tasked with bringing the house up to current energy efficiency standards and with reorganizing the house to accommodate the new owners’ more contemporary needs, while also respecting the noteworthy original design.
Image courtesy © Tony Luong
 Ruhl | Jahnes Architects
This midcentury modern house was transformed from a municipal garage into a private house in the late 1950’s by renowned modernist architect Paul Rudolph. At project start the house was in pristine condition, virtually untouched since it won a Record Houses award in 1960. We were tasked with bringing the house up to current energy efficiency standards and with reorganizing the house to accommodate the new owners’ more contemporary needs, while also respecting the noteworthy original design.
Image courtesy © Tony Luong
Find the right local pro for your project
 Ruhl | Jahnes Architects
This midcentury modern house was transformed from a municipal garage into a private house in the late 1950’s by renowned modernist architect Paul Rudolph. At project start the house was in pristine condition, virtually untouched since it won a Record Houses award in 1960. We were tasked with bringing the house up to current energy efficiency standards and with reorganizing the house to accommodate the new owners’ more contemporary needs, while also respecting the noteworthy original design.
Image courtesy © Tony Luong
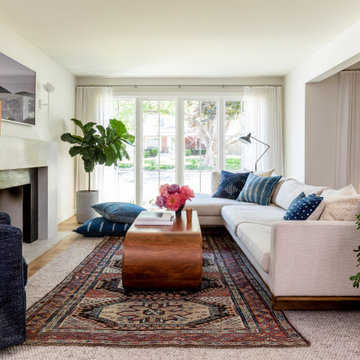
 DayHouse Studio
Inspiration for a transitional open concept medium tone wood floor and brown floor living room remodel with white walls, a standard fireplace and a wall-mounted tv
 Ruhl | Jahnes Architects
This midcentury modern house was transformed from a municipal garage into a private house in the late 1950’s by renowned modernist architect Paul Rudolph. At project start the house was in pristine condition, virtually untouched since it won a Record Houses award in 1960. We were tasked with bringing the house up to current energy efficiency standards and with reorganizing the house to accommodate the new owners’ more contemporary needs, while also respecting the noteworthy original design.
Image courtesy © Tony Luong
 Ruhl | Jahnes Architects
This midcentury modern house was transformed from a municipal garage into a private house in the late 1950’s by renowned modernist architect Paul Rudolph. At project start the house was in pristine condition, virtually untouched since it won a Record Houses award in 1960. We were tasked with bringing the house up to current energy efficiency standards and with reorganizing the house to accommodate the new owners’ more contemporary needs, while also respecting the noteworthy original design.
Image courtesy © Tony Luong

 Graf Custom Hardwood
The attractive Mocha prefinished wood flooring features a smooth, semi-gloss finish that gives your home that warm look. Mocha is a timeless beauty that stays in pristine condition for years to come. Additionally, the dark wood shade and grain variation helps accentuate the classy look of this flooring. This Mocha tone promise to underline even the most obscure features of your home.
 Ruhl | Jahnes Architects
This midcentury modern house was transformed from a municipal garage into a private house in the late 1950’s by renowned modernist architect Paul Rudolph. At project start the house was in pristine condition, virtually untouched since it won a Record Houses award in 1960. We were tasked with bringing the house up to current energy efficiency standards and with reorganizing the house to accommodate the new owners’ more contemporary needs, while also respecting the noteworthy original design.
Image courtesy © Tony Luong

 Lunada Consulting & Design, Inc.
A spectacular mix of natural teak with white laminate cabinetry creates a modern feel of texture and color that really adds character! The stainless steel tambour garage cabinets provide easy access to coffee pots and toasters for the morning dash to the office. Then with a swift close of the tambour the kitchen is back to its pristine condition.


 Joel Reis Architecture and Real Estate Photography
Inspiration for a mid-sized 1960s beige one-story house exterior remodel in Los Angeles

 Amy Storm & Company
Mid-sized transitional built-in desk light wood floor, brown floor and coffered ceiling home office library photo in Chicago with gray walls
 Ruhl | Jahnes Architects
This midcentury modern house was transformed from a municipal garage into a private house in the late 1950’s by renowned modernist architect Paul Rudolph. At project start the house was in pristine condition, virtually untouched since it won a Record Houses award in 1960. We were tasked with bringing the house up to current energy efficiency standards and with reorganizing the house to accommodate the new owners’ more contemporary needs, while also respecting the noteworthy original design.
Image courtesy © Tony Luong

 Paintzen, Inc.
When we imagine the homes of our favorite actors, we often think of picturesque kitchens, artwork hanging on the walls, luxurious furniture, and pristine conditions 24/7. But for celebrities with children, sometimes that last one isn’t always accurate! Kids will be kids – which means there may be messy bedrooms, toys strewn across their play area, and maybe even some crayon marks or finger-paints on walls or floors.
Lucy Liu recently partnered with One Kings Lane and Paintzen to redesign her son Rockwell’s playroom in their Manhattan apartment for that reason. Previously, Lucy had decided not to focus too much on the layout or color of the space – it was simply a room to hold all of Rockwell’s toys. There wasn’t much of a design element to it and very little storage.
Lucy was ready to change that – and transform the room into something more sophisticated and tranquil for both Rockwell and for guests (especially those with kids!). And to really bring that transformation to life, one of the things that needed to change was the lack of color and texture on the walls.
When selecting the color palette, Lucy and One Kings Lane designer Nicole Fisher decided on a more neutral, contemporary style. They chose to avoid the primary colors, which are too often utilized in children’s rooms and playrooms.
Instead, they chose to have Paintzen paint the walls in a cozy gray with warm beige undertones. (Try PPG ‘Slate Pebble’ for a similar look!) It created a perfect backdrop for the decor selected for the room, which included a tepee for Rockwell, some Tribal-inspired artwork, Moroccan woven baskets, and some framed artwork.
To add texture to the space, Paintzen also installed wallpaper on two of the walls. The wallpaper pattern involved muted blues and grays to add subtle color and a slight contrast to the rest of the walls. Take a closer look at this smartly designed space, featuring a beautiful neutral color palette and lots of exciting textures!

 Renee Condon Group at Keller Williams City Life
Beautifully renovated uptown spacious and sunny condo in pristine condition. Upgrades galore: kitchen features GE Profile stainless steel appliances including dishwasher and microwave, 42” cabinets, granite counters and breakfast bar/table, metal tile backsplash and matching floor inlays. Exposed brick, high ceilings and decorative fireplace. Updated bathroom with Kohler fixtures, marble and subway tile, seamless glass shower enclosure. Upgraded central air/heat and hot water heater. Laundry in home, custom closets, refinished hardwood floors and basement storage complete the package. Move right in! Desirable uptown location with NYC bus / ferry, parking, shops, waterfront, dining and farmers market at your doorstep.
 Paintzen, Inc.
When we imagine the homes of our favorite actors, we often think of picturesque kitchens, artwork hanging on the walls, luxurious furniture, and pristine conditions 24/7. But for celebrities with children, sometimes that last one isn’t always accurate! Kids will be kids – which means there may be messy bedrooms, toys strewn across their play area, and maybe even some crayon marks or finger-paints on walls or floors.
Lucy Liu recently partnered with One Kings Lane and Paintzen to redesign her son Rockwell’s playroom in their Manhattan apartment for that reason. Previously, Lucy had decided not to focus too much on the layout or color of the space – it was simply a room to hold all of Rockwell’s toys. There wasn’t much of a design element to it and very little storage.
Lucy was ready to change that – and transform the room into something more sophisticated and tranquil for both Rockwell and for guests (especially those with kids!). And to really bring that transformation to life, one of the things that needed to change was the lack of color and texture on the walls.
When selecting the color palette, Lucy and One Kings Lane designer Nicole Fisher decided on a more neutral, contemporary style. They chose to avoid the primary colors, which are too often utilized in children’s rooms and playrooms.
Instead, they chose to have Paintzen paint the walls in a cozy gray with warm beige undertones. (Try PPG ‘Slate Pebble’ for a similar look!) It created a perfect backdrop for the decor selected for the room, which included a tepee for Rockwell, some Tribal-inspired artwork, Moroccan woven baskets, and some framed artwork.
To add texture to the space, Paintzen also installed wallpaper on two of the walls. The wallpaper pattern involved muted blues and grays to add subtle color and a slight contrast to the rest of the walls. Take a closer look at this smartly designed space, featuring a beautiful neutral color palette and lots of exciting textures!
 Renee Condon Group at Keller Williams City Life
Beautifully renovated uptown spacious and sunny condo in pristine condition. Upgrades galore: kitchen features GE Profile stainless steel appliances including dishwasher and microwave, 42” cabinets, granite counters and breakfast bar/table, metal tile backsplash and matching floor inlays. Exposed brick, high ceilings and decorative fireplace. Updated bathroom with Kohler fixtures, marble and subway tile, seamless glass shower enclosure. Upgraded central air/heat and hot water heater. Laundry in home, custom closets, refinished hardwood floors and basement storage complete the package. Move right in! Desirable uptown location with NYC bus / ferry, parking, shops, waterfront, dining and farmers market at your doorstep.
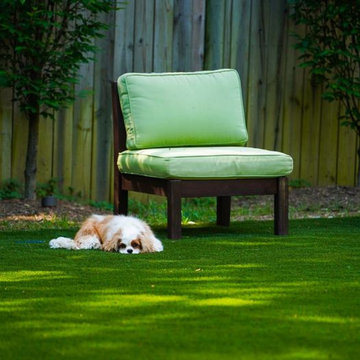
 Affordable Lawn Sprinklers and Lighting
Happy NO LABOR Day! You will not find yourself maintaining your lawn in these dog days of summer.
Synthetic lawns are easy to maintain. Unlike traditional grass lawns, artificial turf is virtually maintenance-free. Homeowners can save significantly on annual lawn care services such as fertilizer, mowing, chemical treatments, raking, edging, water, weeding, etc. To keep an artificial lawn in pristine and healthy condition, homeowners are encouraged to rake leaves and debris during the spring and fall months. Artificial grass also always looks lush, cool and inviting, no matter the weather.
#AffordableLawnSprinklers #ArtificialTurf #DCMetro #NorthernVA #LaborDay2021
Read more: https://www.washingtonpost.com/business/2021/07/20/five-things-know-about-synthetic-lawns/?fbclid=IwAR1OS-XYnomE320jH9XpVU5TkHSOoMeTL4TQ-V1IwjjDnCvIP-AJU7E4h68

 User
UserExample of a huge trendy single-wall light wood floor kitchen design in Austin with an undermount sink, flat-panel cabinets, black cabinets, concrete countertops, an island and gray countertops
3