
Search results for "Pristine condition" in Home Design Ideas

 Carolyn Reyes
Photo: Carolyn Reyes © 2015 Houzz
Inspiration for a timeless bathroom remodel in Los Angeles
Inspiration for a timeless bathroom remodel in Los Angeles

 Victor Mulbauer
New Installation of Red Oak Wood, 3 1/4 in width. White-washed Bona Stain was used, Bona Finish, as well as Bona Traffic HD. Dustless sanding.
Living room - contemporary living room idea in Detroit
Living room - contemporary living room idea in Detroit

 Thomas Saint
Fully restored to pristine condition 1970s colonial after photo Charcoal slate
Mid-sized elegant blue two-story wood gable roof photo in New York
Mid-sized elegant blue two-story wood gable roof photo in New York
Find the right local pro for your project

 Paintzen, Inc.
When we imagine the homes of our favorite actors, we often think of picturesque kitchens, artwork hanging on the walls, luxurious furniture, and pristine conditions 24/7. But for celebrities with children, sometimes that last one isn’t always accurate! Kids will be kids – which means there may be messy bedrooms, toys strewn across their play area, and maybe even some crayon marks or finger-paints on walls or floors.
Lucy Liu recently partnered with One Kings Lane and Paintzen to redesign her son Rockwell’s playroom in their Manhattan apartment for that reason. Previously, Lucy had decided not to focus too much on the layout or color of the space – it was simply a room to hold all of Rockwell’s toys. There wasn’t much of a design element to it and very little storage.
Lucy was ready to change that – and transform the room into something more sophisticated and tranquil for both Rockwell and for guests (especially those with kids!). And to really bring that transformation to life, one of the things that needed to change was the lack of color and texture on the walls.
When selecting the color palette, Lucy and One Kings Lane designer Nicole Fisher decided on a more neutral, contemporary style. They chose to avoid the primary colors, which are too often utilized in children’s rooms and playrooms.
Instead, they chose to have Paintzen paint the walls in a cozy gray with warm beige undertones. (Try PPG ‘Slate Pebble’ for a similar look!) It created a perfect backdrop for the decor selected for the room, which included a tepee for Rockwell, some Tribal-inspired artwork, Moroccan woven baskets, and some framed artwork.
To add texture to the space, Paintzen also installed wallpaper on two of the walls. The wallpaper pattern involved muted blues and grays to add subtle color and a slight contrast to the rest of the walls. Take a closer look at this smartly designed space, featuring a beautiful neutral color palette and lots of exciting textures!

 USI Design & Remodeling
Kitchen - huge transitional dark wood floor kitchen idea in Dallas with stainless steel appliances, an island, white cabinets and marble countertops

 Decorated Bathroom LLC
Custom sink in real metallic gold decorated with an abstract floral design. Painted in gold on a white Bates & Bates Debbie undermount bathroom sink. Approx 18 x 14". Made and decorated in the USA. Requires special care to maintain pristine condition, which is possible!

 Michaelson Homes LLC
An old canoe in pristine condition rests atop the living room beams. Michaelson Homes added ambient lighting to highlight this beautiful feature.
Inspiration for a transitional loft-style light wood floor and brown floor living room remodel in Cincinnati with a standard fireplace and a stone fireplace
Inspiration for a transitional loft-style light wood floor and brown floor living room remodel in Cincinnati with a standard fireplace and a stone fireplace

 TechGrass
In areas where real grass is difficult to grow or maintain–due to high traffic or poor conditions–we offer a superb alternative that is functional, durable, remarkably realistic and replicates a natural appearance of pristine landscape in any environment.

 Noble Architects, LLC
studiⓞbuell, Photography
Example of a mid-century modern exterior home design in Nashville
Example of a mid-century modern exterior home design in Nashville

 Megorden Construction
powder coated stainless steel double gate with stainless steel cable
Outdoor kitchen deck - mid-sized contemporary backyard outdoor kitchen deck idea in San Diego
Outdoor kitchen deck - mid-sized contemporary backyard outdoor kitchen deck idea in San Diego


 The Amy Pomerantz Group
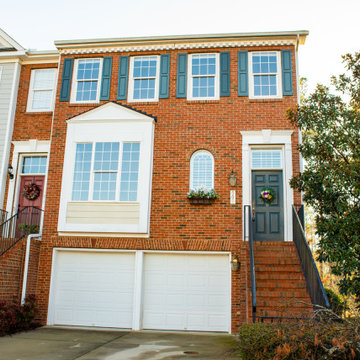
Breathtaking! Stunning End-Unit Town Home in pristine condition and great privacy. Overlooks Preston Golf Course. Versatile floorplan, downstairs can be an in-law suite, full bath, unbelievable "man cave", incredible home theater or gym. Rich hardwoods throughout entirefirst floor. Amazing custom cabinets in gourmet kitchen. Master bedroom includes 8'x11' sitting room. $3500 carpet allowance w/full price orover asking priced offer. A wonderful value. EZ to show and buy.

 Ruhl | Jahnes Architects
This midcentury modern house was transformed from a municipal garage into a private house in the late 1950’s by renowned modernist architect Paul Rudolph. At project start the house was in pristine condition, virtually untouched since it won a Record Houses award in 1960. We were tasked with bringing the house up to current energy efficiency standards and with reorganizing the house to accommodate the new owners’ more contemporary needs, while also respecting the noteworthy original design.
Image courtesy © Tony Luong

 Green River Stone Company
Green River Stone Company's private quarry lies at the bottom of an ancient lake. 50 million years ago, fortuitous conditions combined to preserve fish perfectly.
Our technicians remove excess stone using fine hand tools to reveal the pristine fossils in stunning detail. The finished fossil mural is a snapshot in time, a timeless piece of natural art.
 Green River Stone Company
Green River Stone Company's private quarry lies at the bottom of an ancient lake. 50 million years ago, fortuitous conditions combined to preserve fish perfectly.
Our technicians remove excess stone using fine hand tools to reveal the pristine fossils in stunning detail. The finished fossil mural is a snapshot in time, a timeless piece of natural art.
 Green River Stone Company
Green River Stone Company's private quarry lies at the bottom of an ancient lake. 50 million years ago, fortuitous conditions combined to preserve fish perfectly.
Our technicians remove excess stone using fine hand tools to reveal the pristine fossils in stunning detail. The finished fossil mural is a snapshot in time, a timeless piece of natural art.


 Graf Custom Hardwood
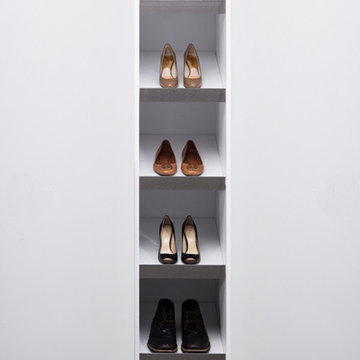
The attractive Mocha prefinished wood flooring features a smooth, semi-gloss finish that gives your home that warm look. Mocha is a timeless beauty that stays in pristine condition for years to come. Additionally, the dark wood shade and grain variation helps accentuate the classy look of this flooring. This Mocha tone promise to underline even the most obscure features of your home.
 Graf Custom Hardwood
The attractive Mocha prefinished wood flooring features a smooth, semi-gloss finish that gives your home that warm look. Mocha is a timeless beauty that stays in pristine condition for years to come. Additionally, the dark wood shade and grain variation helps accentuate the classy look of this flooring. This Mocha tone promise to underline even the most obscure features of your home.

 Beckner Contracting & Management
Beckner Contracting was hired to upgrade, as well as preserve and restore, this San Francisco Frank Neutra-designed home to its original pristine condition. Our work included: removing non-conforming interior finishes (track lighting, surface-mounted electrical wiring). Restoring the signature "ribbon" industrial steel windows, a Neutra hallmark. Restoring cabinetry and preserving the red dye interiors – per Neutral's original motif. Using modern materials for the laundry enclosure. Refinishing flooring. Plumbing. Accommodating Mid-Century-style appliances. Correcting energy efficiency deficiencies, etc., etc.
2