
Search results for "Pristine" in Home Design Ideas
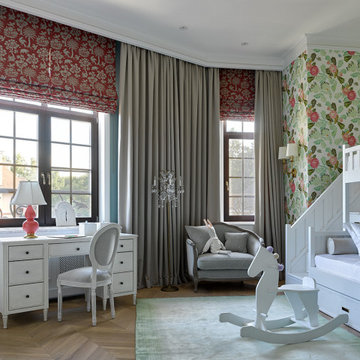
 Pristine Interiors
Elegant girl medium tone wood floor, brown floor and wallpaper kids' bedroom photo in Dallas with multicolored walls

 Warner Audio & Video
A high performance sanctuary with all the creature comforts.
Inspiration for a mid-sized timeless enclosed carpeted home theater remodel in Other with brown walls and a projector screen
Inspiration for a mid-sized timeless enclosed carpeted home theater remodel in Other with brown walls and a projector screen
 Warner Audio & Video
A high performance sanctuary with all the creature comforts. The porthole doors give the room a nautical feel.
Inspiration for a mid-sized timeless enclosed carpeted home theater remodel in Other with brown walls and a projector screen
Inspiration for a mid-sized timeless enclosed carpeted home theater remodel in Other with brown walls and a projector screen
Find the right local pro for your project
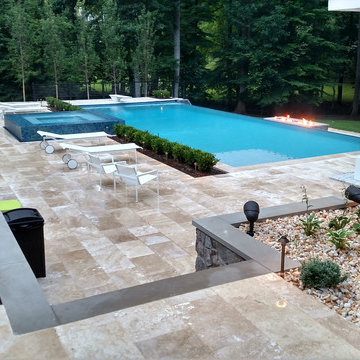

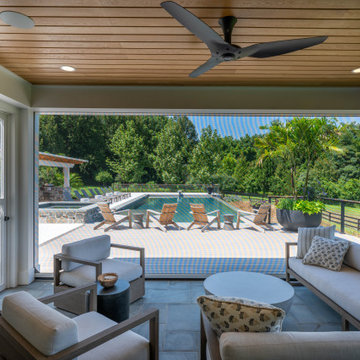
 Pristine Acres
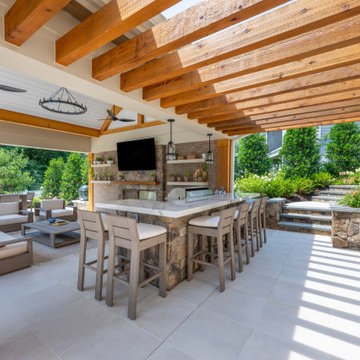


This modern/transitional design included a 50' infinity pool and spa, a pavilion with a large outdoor kitchen, bathroom, and fireplace, and other great features like terraced travertine patios, a 10' fire pit behind the infinity edge, cable handrails, LED lighting, landscaping, a paver driveway extension, and an in-ground trampoline!
 Pristine Acres
This modern/transitional design included a 50' infinity pool and spa, a pavilion with a large outdoor kitchen, bathroom, and fireplace, and other great features like terraced travertine patios, a 10' fire pit behind the infinity edge, cable handrails, LED lighting, landscaping, a paver driveway extension, and an in-ground trampoline!
 Warner Audio & Video
From the custom entryway to the high performing audio system this room has it all.
Mid-sized elegant enclosed carpeted home theater photo in Other with brown walls and a projector screen
Mid-sized elegant enclosed carpeted home theater photo in Other with brown walls and a projector screen

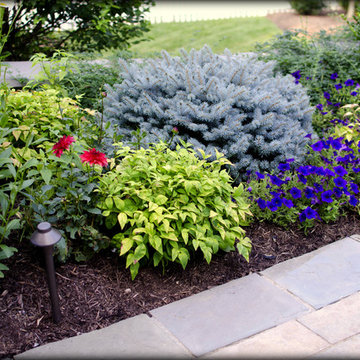 Pristine Acres
Pristine Acres (www.pristineacres.com) installed this beautiful array of plants. The bush is a Blue Bird's Nest Spruce.
Photo of a transitional full sun front yard concrete paver formal garden in DC Metro.
Photo of a transitional full sun front yard concrete paver formal garden in DC Metro.
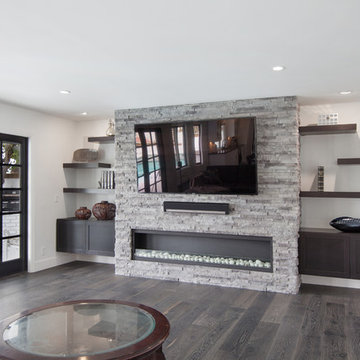
 Pristine Renovations, Inc.
This project was a one of a kind remodel. it included the demolition of a previously existing wall separating the kitchen area from the living room. The inside of the home was completely gutted down to the framing and was remodeled according the owners specifications. This remodel included a one of a kind custom granite countertop and eating area, custom cabinetry, an indoor outdoor bar, a custom vinyl window, new electrical and plumbing, and a one of a kind entertainment area featuring custom made shelves, and stone fire place.
 Pristine Acres
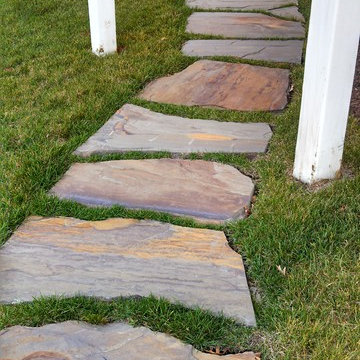
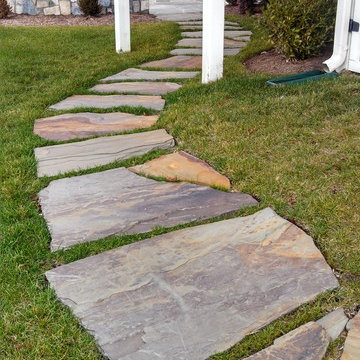
Pristine Acres (www.pristineacres.com) installed this flagstone walkway at the front of a home in Chantilly, VA.
Inspiration for a mid-sized transitional front yard stone garden path in DC Metro.
Inspiration for a mid-sized transitional front yard stone garden path in DC Metro.

 DZINLY
Our designers updated this home with fresh paint + a new roof. They chose Sherwin Williams’ ‘Foggy Day’ for the siding + ‘Serious Gray’ for the brick contrasted by ‘Dark Night’ for the shutters and ‘Snowbound’ for the trim. They also added a new Atlas ‘Pristine Pewter’ roof as the finishing touch.✨ Swipe left to see the ‘Before’.


 Pristine Acres
Pristine Acres
Example of a transitional backyard deck design in DC Metro with a roof extension
Example of a transitional backyard deck design in DC Metro with a roof extension
3