
Search results for "Pristine" in Home Design Ideas
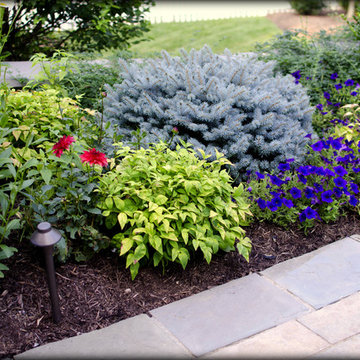
 Pristine Acres
Pristine Acres (www.pristineacres.com) installed this beautiful array of plants. The bush is a Blue Bird's Nest Spruce.
Photo of a transitional full sun front yard concrete paver formal garden in DC Metro.
Photo of a transitional full sun front yard concrete paver formal garden in DC Metro.

Find the right local pro for your project
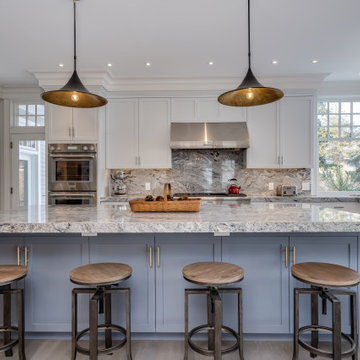
 Brook Road Photography
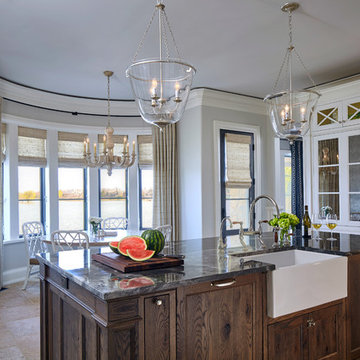
Stunning open concept gourmet kitchen featuring high end appliances and details. Gas range, two wall ovens, and thick countertops are a chef's delight. Sink overlooks the ocean. Perfect for entertaining as the kitchen opens to the expansive great room.
 Pristine Acres

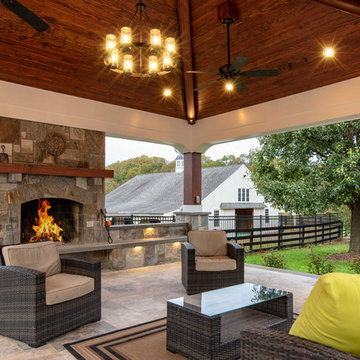
This modern/transitional design included a 50' infinity pool and spa, a pavilion with a large outdoor kitchen, bathroom, and fireplace, and other great features like terraced travertine patios, a 10' fire pit behind the infinity edge, cable handrails, LED lighting, landscaping, a paver driveway extension, and an in-ground trampoline!
 Pristine Acres
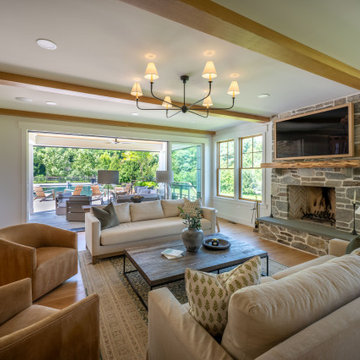
Inspiration for a transitional open concept medium tone wood floor, brown floor and exposed beam living room remodel in DC Metro with white walls, a standard fireplace, a stone fireplace and a wall-mounted tv

 Pristine Acres

This modern/transitional design included a 50' infinity pool and spa, a pavilion with a large outdoor kitchen, bathroom, and fireplace, and other great features like terraced travertine patios, a 10' fire pit behind the infinity edge, cable handrails, LED lighting, landscaping, a paver driveway extension, and an in-ground trampoline!
 Pristine Interiors
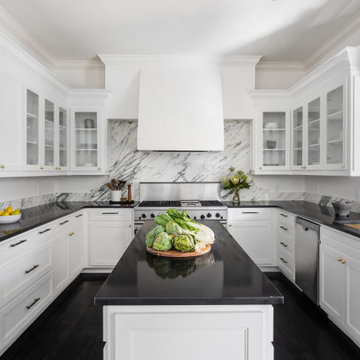
This kitchen remodel was designed to make a statement while staying timeless and functional. We transformed the space with custom cabinetry, elevated finishes, and a bold black-and-white palette that feels clean, modern, and high-end. Striking contrast, thoughtful details, and statement lighting bring a polished, dramatic look—perfect for everyday living and entertaining.
 Pristine Acres

Pristine Acres (www.pristineacres.com) installed this flagstone walkway at the front of a home in Chantilly, VA.
Inspiration for a mid-sized transitional front yard stone garden path in DC Metro.
Inspiration for a mid-sized transitional front yard stone garden path in DC Metro.
 Select Surfaces
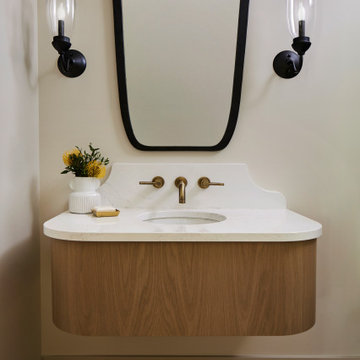
Cambria Quartz Countertop with scalloped backsplash.
Transitional powder room photo in Minneapolis with quartz countertops, white countertops and a floating vanity
Transitional powder room photo in Minneapolis with quartz countertops, white countertops and a floating vanity
 Pristine Acres
Pristine Acres (www.pristineacres.com) installed these beautiful annuals and groundcover. The purple flower is a Persian Shield annual.
Photo of a transitional backyard formal garden in DC Metro.
Photo of a transitional backyard formal garden in DC Metro.
 Hsu McCullough
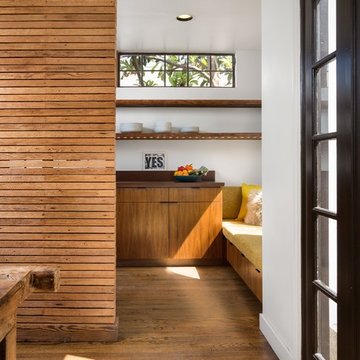
Dining Room edge looking towards Kitchen. Photo by Clark Dugger
Enclosed kitchen - small contemporary galley medium tone wood floor and brown floor enclosed kitchen idea in Los Angeles with an undermount sink, flat-panel cabinets, medium tone wood cabinets, wood countertops, brown backsplash, wood backsplash, paneled appliances and no island
Enclosed kitchen - small contemporary galley medium tone wood floor and brown floor enclosed kitchen idea in Los Angeles with an undermount sink, flat-panel cabinets, medium tone wood cabinets, wood countertops, brown backsplash, wood backsplash, paneled appliances and no island

 Construction by Meyer
This kitchen remodel vividly illustrates the transformative power of tile and range hood design. The tile's ability to add character, depth, and beauty to the space showcased how a well-chosen material can truly make a difference.
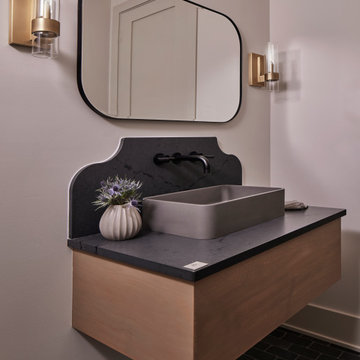 Select Surfaces
Cambria Inverness Stonestreet countertop and scalloped backsplash
Inspiration for a transitional powder room remodel in Minneapolis with quartz countertops and gray countertops
Inspiration for a transitional powder room remodel in Minneapolis with quartz countertops and gray countertops
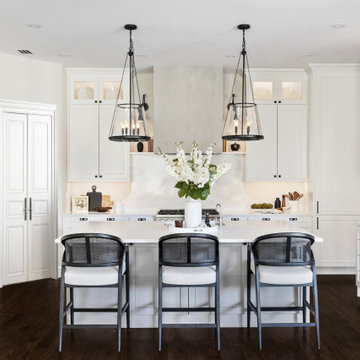 Pristine Interiors
Project: Kitchen in Colleyville, TX
A bright and timeless kitchen renovation designed and built by Pristine Home Interiors. The space features custom white cabinetry with inset doors, quartz countertops, and a full-height marble backsplash that flows seamlessly into the range hood surround. Oversized glass pendant lights add contrast above the large island, while dark-stained hardwood floors ground the airy palette. Integrated panel appliances, soft-close drawers, and layered lighting create a sophisticated yet inviting environment—perfect for cooking, entertaining, and everyday family living.
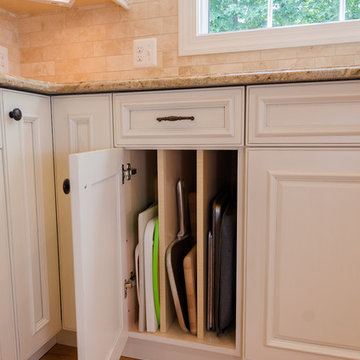
 Abbey Design + Remodel
Jacqueline Binkley
Inspiration for a large timeless l-shaped light wood floor eat-in kitchen remodel in DC Metro with an island, raised-panel cabinets, white cabinets, granite countertops, beige backsplash, stone tile backsplash, paneled appliances and an undermount sink
Inspiration for a large timeless l-shaped light wood floor eat-in kitchen remodel in DC Metro with an island, raised-panel cabinets, white cabinets, granite countertops, beige backsplash, stone tile backsplash, paneled appliances and an undermount sink
 DEANE Inc | Distinctive Design & Cabinetry

DEANE Inc's beautiful dining area is complete with custom hardwood floors, a long bay window and tall open windows allowing for lots of sunlight throughout the day. The wooden oval dining table compliments the flooring and wooden chairs perfectly.
8