
Search results for "Pristine" in Home Design Ideas
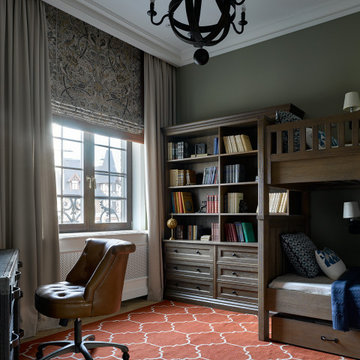
 Pristine Interiors
cornices & moldings, custom cabinets, elegant antique, green, high end curtain drape, luxury interior, modern classics
Kids' room - traditional kids' room idea in Dallas with green walls
Kids' room - traditional kids' room idea in Dallas with green walls
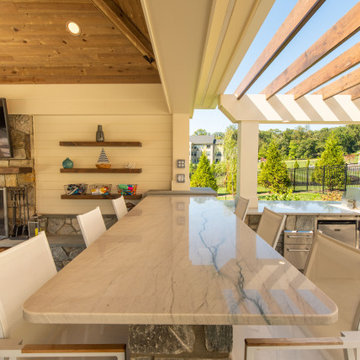

 Electronics Design Group, Inc.
Photography by William Psolka, psolka-photo.com
Example of a mid-sized transitional galley medium tone wood floor wet bar design in New York with recessed-panel cabinets, blue cabinets, wood countertops and stone tile backsplash
Example of a mid-sized transitional galley medium tone wood floor wet bar design in New York with recessed-panel cabinets, blue cabinets, wood countertops and stone tile backsplash
Find the right local pro for your project
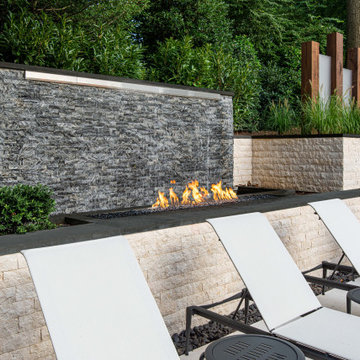

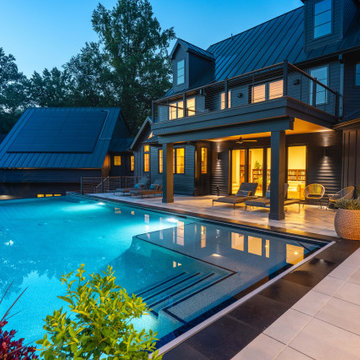
 Pristine Acres

This modern/transitional design included a 50' infinity pool and spa, a pavilion with a large outdoor kitchen, bathroom, and fireplace, and other great features like terraced travertine patios, a 10' fire pit behind the infinity edge, cable handrails, LED lighting, landscaping, a paver driveway extension, and an in-ground trampoline!

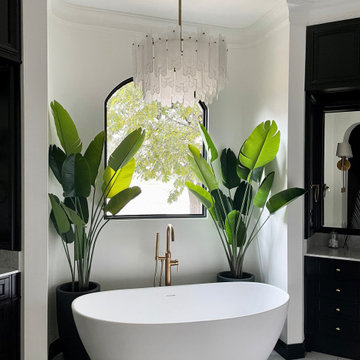 Pristine Interiors
Example of a transitional gray floor freestanding bathtub design in Dallas with black cabinets, white walls, white countertops and a built-in vanity
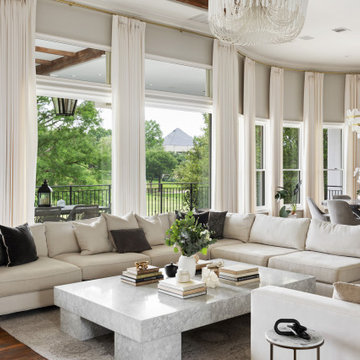 Pristine Interiors
Living room - transitional dark wood floor and brown floor living room idea in Dallas with gray walls
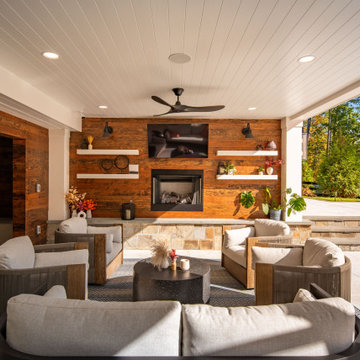
 Pristine Acres
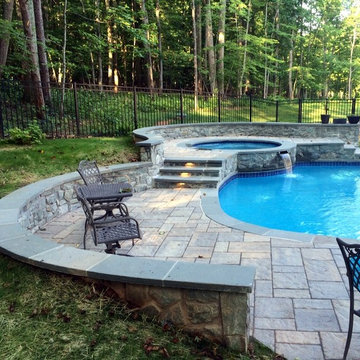
Example of a mid-sized transitional backyard concrete paver and custom-shaped natural hot tub design in DC Metro
 Pristine Acres
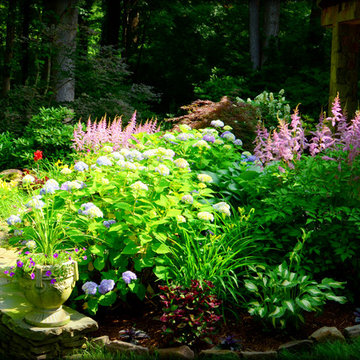
Pristine Acres (www.pristineacres.com) installed this garden. There are hostas and annuals in this photo. The blue is a hydrangea and the purple is Astilbe.
 User
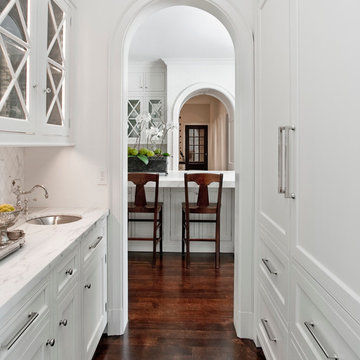
UserA bar and butler's pantry fit for a family that loves to entertain. Wine storage and ice maker hidden behind appliance panels become fully integrated into this flawless space. Glass storage behind the upper cabinets with 'X' mullions becomes a beautiful design feature along with the polished nickel sink and marble counter tops
 Brook Road Photography
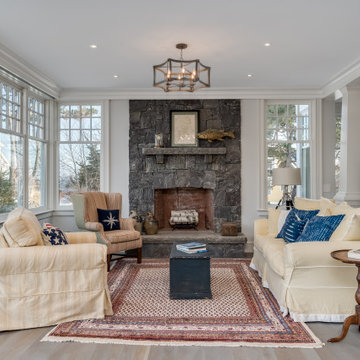
Living room - traditional formal and open concept medium tone wood floor and brown floor living room idea in Portland Maine with white walls, a standard fireplace, a stone fireplace and no tv
 Pristine Acres
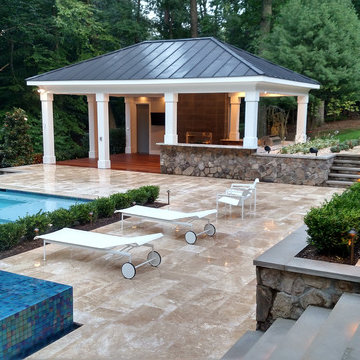
This modern/transitional design included a 50' infinity pool and spa, a pavilion with a large outdoor kitchen, bathroom, and fireplace, and other great features like terraced travertine patios, a 10' fire pit behind the infinity edge, cable handrails, LED lighting, landscaping, a paver driveway extension, and an in-ground trampoline!
5