
Search results for "Privacy focused technologies" in Home Design Ideas

 nea studio
This Gold-LEED home, selected for Domus Best Houses award and nominated for Frame House of the Year Award, it is called Cocoon because its round walls form a Cocoon shape towards northern and western neighbors. This rounded enclosed half of the house provides shelter and privacy. The other glass side of the house, facing south, takes in ocean breezes and open views. The cedar shingle cladding blends in with the historic neighborhood and benefits from local craft traditions. By tuning in to given site conditions, and with the help of environmental technologies such as photovoltaic panels and reflecting rainwater cistern, architectural design serves both the environment and wellbeing.
 Crontech Consulting
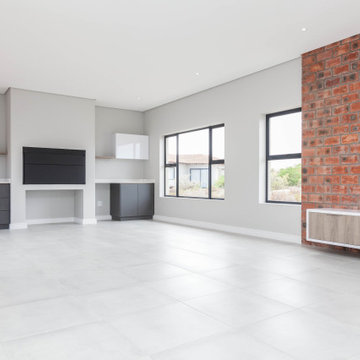
Initially planned as a speculative investment home, it was soon purchased by an excited young family looking forward to make it their home. The plot and orientation guided the layout of this 3-bedroom, 2-bathroom house to ensure it made the best of the natural surrounding views, sunlight and, most importantly, privacy. The enclosed wooden deck can be accessed from the open plan kitchen and living and braai rooms as well as the main bedroom on the other side.
It creates a wind protected, private and sunny outdoor area for entertainment and family gathering. Even though the house is smaller than most other speculative projects, it still has everything a homeowner could ask for. Our core focus on this project, as with many others, was to design a neutral canvas for the interiors of this house, but with quality finishes and craftsmanship on every aspect to deliver a product that would allow any owner to call their home.
 Crontech Consulting
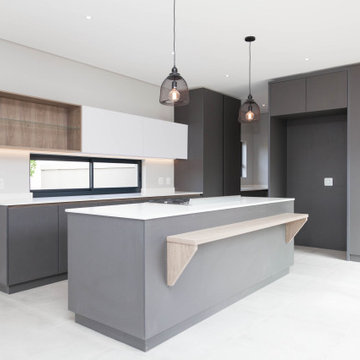
Initially planned as a speculative investment home, it was soon purchased by an excited young family looking forward to make it their home. The plot and orientation guided the layout of this 3-bedroom, 2-bathroom house to ensure it made the best of the natural surrounding views, sunlight and, most importantly, privacy. The enclosed wooden deck can be accessed from the open plan kitchen and living and braai rooms as well as the main bedroom on the other side.
It creates a wind protected, private and sunny outdoor area for entertainment and family gathering. Even though the house is smaller than most other speculative projects, it still has everything a homeowner could ask for. Our core focus on this project, as with many others, was to design a neutral canvas for the interiors of this house, but with quality finishes and craftsmanship on every aspect to deliver a product that would allow any owner to call their home.
Find the right local pro for your project
 Crontech Consulting
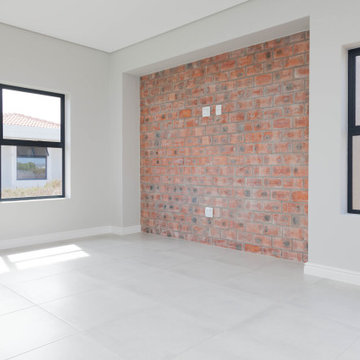
Initially planned as a speculative investment home, it was soon purchased by an excited young family looking forward to make it their home. The plot and orientation guided the layout of this 3-bedroom, 2-bathroom house to ensure it made the best of the natural surrounding views, sunlight and, most importantly, privacy. The enclosed wooden deck can be accessed from the open plan kitchen and living and braai rooms as well as the main bedroom on the other side.
It creates a wind protected, private and sunny outdoor area for entertainment and family gathering. Even though the house is smaller than most other speculative projects, it still has everything a homeowner could ask for. Our core focus on this project, as with many others, was to design a neutral canvas for the interiors of this house, but with quality finishes and craftsmanship on every aspect to deliver a product that would allow any owner to call their home.
 Crontech Consulting
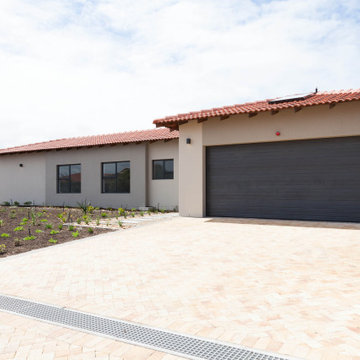
Initially planned as a speculative investment home, it was soon purchased by an excited young family looking forward to make it their home. The plot and orientation guided the layout of this 3-bedroom, 2-bathroom house to ensure it made the best of the natural surrounding views, sunlight and, most importantly, privacy. The enclosed wooden deck can be accessed from the open plan kitchen and living and braai rooms as well as the main bedroom on the other side.
It creates a wind protected, private and sunny outdoor area for entertainment and family gathering. Even though the house is smaller than most other speculative projects, it still has everything a homeowner could ask for. Our core focus on this project, as with many others, was to design a neutral canvas for the interiors of this house, but with quality finishes and craftsmanship on every aspect to deliver a product that would allow any owner to call their home.
 Crontech Consulting
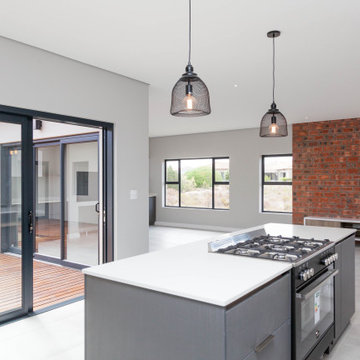
Initially planned as a speculative investment home, it was soon purchased by an excited young family looking forward to make it their home. The plot and orientation guided the layout of this 3-bedroom, 2-bathroom house to ensure it made the best of the natural surrounding views, sunlight and, most importantly, privacy. The enclosed wooden deck can be accessed from the open plan kitchen and living and braai rooms as well as the main bedroom on the other side.
It creates a wind protected, private and sunny outdoor area for entertainment and family gathering. Even though the house is smaller than most other speculative projects, it still has everything a homeowner could ask for. Our core focus on this project, as with many others, was to design a neutral canvas for the interiors of this house, but with quality finishes and craftsmanship on every aspect to deliver a product that would allow any owner to call their home.
 Urban Oasis Design & Construction LLC
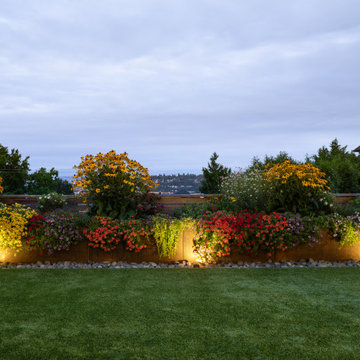
These Queen Anne homeowners had completely remodeled their home and were looking for a low maintenance, enjoyable yard that would accentuate their views and provide outdoor space for their dogs. Another important goal was to attract birds and pollinators to the garden, in part for photographic opportunities. A series of Corten planters create planting space along the back property line while leaving plenty of room for artificial turf that the family dogs can enjoy. A recirculating urn water feature creates a pleasant sound, a focal point and most importantly, attracts birds to the garden. Privacy screens designed using OutDeco panels create interest on both sides and focus views to the mountains in the background. Front and backyards were completely redesigned for ease of maintenance.

Sponsored
Sunbury, OH

J.Holderby - Renovations
Franklin County's Leading General Contractors - 2X Best of Houzz!
 UpperKey
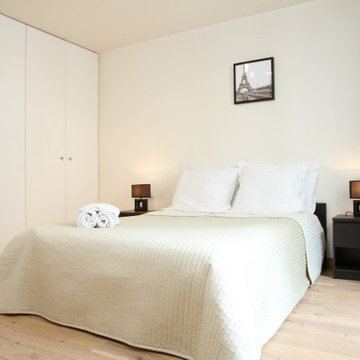
A master bedroom in a Paris apartment is a luxurious and comfortable space designed for relaxation and rest. These rooms are typically characterized by plush bedding, tasteful decor, and ample storage space. The decor can vary widely, from classic and ornate to modern and minimalist, but the focus is always on creating a warm and inviting atmosphere that encourages relaxation. Many master bedrooms in Paris apartments also feature en-suite bathrooms with modern fixtures and luxurious amenities, providing residents with a spa-like experience within the privacy of their own room. Overall, a master bedroom in a Paris apartment is the ultimate indulgence, offering residents the opportunity to unwind in a comfortable and stylish space.
 Himsben Design Studio, LLC
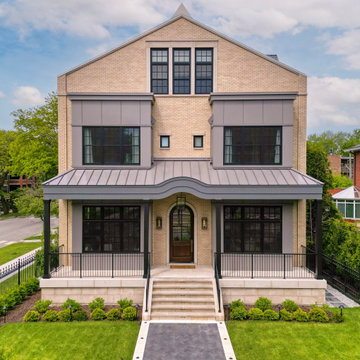
This interdisciplinary project was a delight to collaborate with colleagues in architecture, interior design, and the client to build a luxury dream home landscape for this growing family. We focused on creating an interconnection between indoor and outdoors through a cohesive design. This project became a stately home that now sits proudly amongst other historical architectural gems in the neighborhood.
Our team designed multiple terraces and outdoor living spaces, including a roof deck with porcelain tiles, custom planters, privacy screening, and fire features. An aluminum pergola system with lights and heaters was added to create an outdoor dining space to the terrace adjacent to the kitchen and primary living room. To top it all off, we added an irrigation system to the entire property to keep the landscape looking green and lush year-round.
 Crontech Consulting
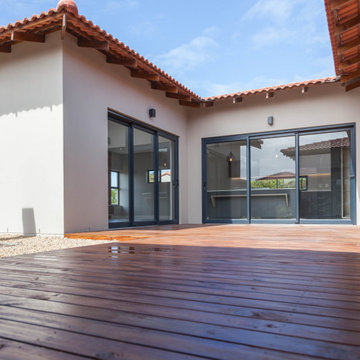
Initially planned as a speculative investment home, it was soon purchased by an excited young family looking forward to make it their home. The plot and orientation guided the layout of this 3-bedroom, 2-bathroom house to ensure it made the best of the natural surrounding views, sunlight and, most importantly, privacy. The enclosed wooden deck can be accessed from the open plan kitchen and living and braai rooms as well as the main bedroom on the other side.
It creates a wind protected, private and sunny outdoor area for entertainment and family gathering. Even though the house is smaller than most other speculative projects, it still has everything a homeowner could ask for. Our core focus on this project, as with many others, was to design a neutral canvas for the interiors of this house, but with quality finishes and craftsmanship on every aspect to deliver a product that would allow any owner to call their home.
 Crontech Consulting
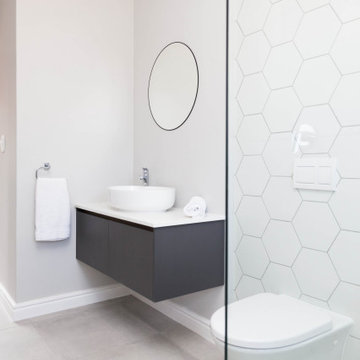
Initially planned as a speculative investment home, it was soon purchased by an excited young family looking forward to make it their home. The plot and orientation guided the layout of this 3-bedroom, 2-bathroom house to ensure it made the best of the natural surrounding views, sunlight and, most importantly, privacy. The enclosed wooden deck can be accessed from the open plan kitchen and living and braai rooms as well as the main bedroom on the other side.
It creates a wind protected, private and sunny outdoor area for entertainment and family gathering. Even though the house is smaller than most other speculative projects, it still has everything a homeowner could ask for. Our core focus on this project, as with many others, was to design a neutral canvas for the interiors of this house, but with quality finishes and craftsmanship on every aspect to deliver a product that would allow any owner to call their home.
 Crontech Consulting
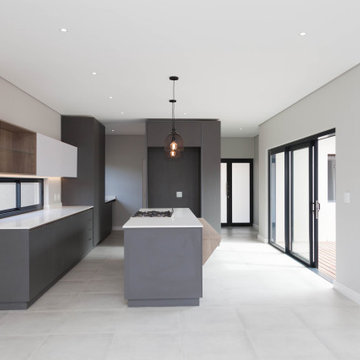
Initially planned as a speculative investment home, it was soon purchased by an excited young family looking forward to make it their home. The plot and orientation guided the layout of this 3-bedroom, 2-bathroom house to ensure it made the best of the natural surrounding views, sunlight and, most importantly, privacy. The enclosed wooden deck can be accessed from the open plan kitchen and living and braai rooms as well as the main bedroom on the other side.
It creates a wind protected, private and sunny outdoor area for entertainment and family gathering. Even though the house is smaller than most other speculative projects, it still has everything a homeowner could ask for. Our core focus on this project, as with many others, was to design a neutral canvas for the interiors of this house, but with quality finishes and craftsmanship on every aspect to deliver a product that would allow any owner to call their home.

 Pro-Land Landscape Construction Inc.
The client's wanted a large upper deck for dining and lounge but didn't want the space below to go to waste. Pro-Land designed the deck to be constructed with a rain escape system, which would divert any rain landing on the deck out into downspouts. Because the client's could use the space below the deck, rain or shine, it became a large focus of the project.
Extra dining and lounge space is accompanied by a fire feature, tv wall, and outdoor kitchen. The space looks out onto the pool patio, which has ample room for any amount of friends the kids want to bring over. Being in a new development, the clients wanted to ensure there was privacy added to the space. Pyramidal trees will grow compact, but tall to block any views from the neighbours. But, until then, privacy screens are placed along the property, one even doubling as a shower.

Sponsored
Columbus, OH

Hope Restoration & General Contracting
Columbus Design-Build, Kitchen & Bath Remodeling, Historic Renovations
 Pro-Land Landscape Construction Inc.
The client's wanted a large upper deck for dining and lounge but didn't want the space below to go to waste. Pro-Land designed the deck to be constructed with a rain escape system, which would divert any rain landing on the deck out into downspouts. Because the client's could use the space below the deck, rain or shine, it became a large focus of the project.
Extra dining and lounge space is accompanied by a fire feature, tv wall, and outdoor kitchen. The space looks out onto the pool patio, which has ample room for any amount of friends the kids want to bring over. Being in a new development, the clients wanted to ensure there was privacy added to the space. Pyramidal trees will grow compact, but tall to block any views from the neighbours. But, until then, privacy screens are placed along the property, one even doubling as a shower.
 Double Vision Interiors
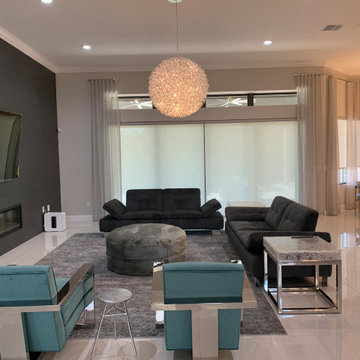
Beautiful Living space with contemporary sofas and glass end tables. Chrome and velvet occasional chairs are a statement piece along with the stunning twisted ball light in the center of the room. The linear fireplace is electric and is set into a tile wall. The tiles are black and large thin pieces that are virtually seamless. All TV equipment is hidden behind the wall and accessible in the closet. Light filtering drapery frame the slider with motorized shades to block out any light and for privacy
 Crontech Consulting
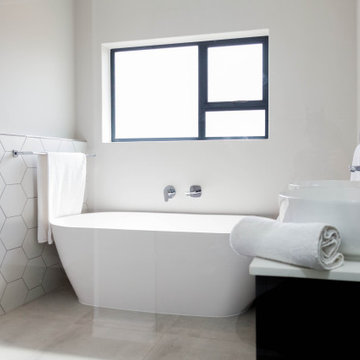
Initially planned as a speculative investment home, it was soon purchased by an excited young family looking forward to make it their home. The plot and orientation guided the layout of this 3-bedroom, 2-bathroom house to ensure it made the best of the natural surrounding views, sunlight and, most importantly, privacy. The enclosed wooden deck can be accessed from the open plan kitchen and living and braai rooms as well as the main bedroom on the other side.
It creates a wind protected, private and sunny outdoor area for entertainment and family gathering. Even though the house is smaller than most other speculative projects, it still has everything a homeowner could ask for. Our core focus on this project, as with many others, was to design a neutral canvas for the interiors of this house, but with quality finishes and craftsmanship on every aspect to deliver a product that would allow any owner to call their home.

 Quinn Craughwell Landscape Architects
Set within the grazing fields of an equestrian center, this estate is both a retreat and a playground for an active family. Working with a design team of architects, interior designers, and contractors, we began the project by siting the house within the fields so that it has privacy, views of the horses, and level areas for a large arrival court and rear garden. With three children of various ages, the client was focused on creating a private retreat that would also be a source of entertainment for the children and their friends. A pool, spa, and sports court function equally well for entertaining all ages. A formal arrangement of landscape features is softened with layered seasonal plantings, including a multitude of trees that have been planted to re-establish a native canopy.
Sponsored
Columbus, OH
Hope Restoration & General Contracting
Columbus Design-Build, Kitchen & Bath Remodeling, Historic Renovations
 Crontech Consulting
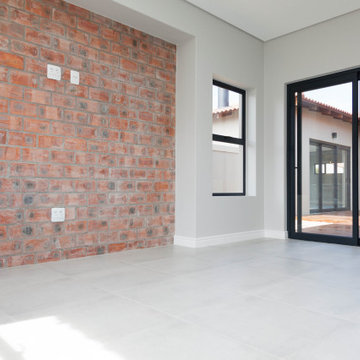
Initially planned as a speculative investment home, it was soon purchased by an excited young family looking forward to make it their home. The plot and orientation guided the layout of this 3-bedroom, 2-bathroom house to ensure it made the best of the natural surrounding views, sunlight and, most importantly, privacy. The enclosed wooden deck can be accessed from the open plan kitchen and living and braai rooms as well as the main bedroom on the other side.
It creates a wind protected, private and sunny outdoor area for entertainment and family gathering. Even though the house is smaller than most other speculative projects, it still has everything a homeowner could ask for. Our core focus on this project, as with many others, was to design a neutral canvas for the interiors of this house, but with quality finishes and craftsmanship on every aspect to deliver a product that would allow any owner to call their home.
 Crontech Consulting
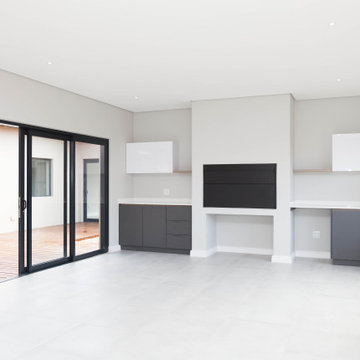
Initially planned as a speculative investment home, it was soon purchased by an excited young family looking forward to make it their home. The plot and orientation guided the layout of this 3-bedroom, 2-bathroom house to ensure it made the best of the natural surrounding views, sunlight and, most importantly, privacy. The enclosed wooden deck can be accessed from the open plan kitchen and living and braai rooms as well as the main bedroom on the other side.
It creates a wind protected, private and sunny outdoor area for entertainment and family gathering. Even though the house is smaller than most other speculative projects, it still has everything a homeowner could ask for. Our core focus on this project, as with many others, was to design a neutral canvas for the interiors of this house, but with quality finishes and craftsmanship on every aspect to deliver a product that would allow any owner to call their home.
 Pro-Land Landscape Construction Inc.
The client's wanted a large upper deck for dining and lounge but didn't want the space below to go to waste. Pro-Land designed the deck to be constructed with a rain escape system, which would divert any rain landing on the deck out into downspouts. Because the client's could use the space below the deck, rain or shine, it became a large focus of the project.
Extra dining and lounge space is accompanied by a fire feature, tv wall, and outdoor kitchen. The space looks out onto the pool patio, which has ample room for any amount of friends the kids want to bring over. Being in a new development, the clients wanted to ensure there was privacy added to the space. Pyramidal trees will grow compact, but tall to block any views from the neighbours. But, until then, privacy screens are placed along the property, one even doubling as a shower.
59