
Search results for "Privacy focused technologies" in Home Design Ideas
 Masterworks Window Fashions & Design, LLC
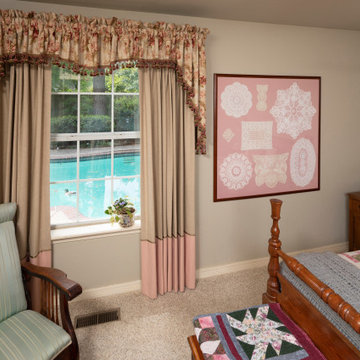
The design of this quilter's guest bedroom focused on the romantic floral motif of not only the quilt, but also many of her collectibles and family heirlooms, which included a vintage bed, and family rocker,. We began this project when she lived in Alexandria VA, and there had framed the collection of crocheted and vintage lace pieces, which had belonged to various ancestors. Once she moved to Tulsa OK, we reinstalled her gathered valance over color blocked drapery panels on a traverse rod for privacy as needed, and to visually support the now wider valance. Design by Linda H. Bassert, Masterworks Window Fashions & Design, LLC. Custom Window Treatment Fabrication by Cord N Pleat Design. Photography by Miller Photography Inc.

 ZeroEnergy Design
This modern green home offers both a vacation destination on Cape Cod near local family members and an opportunity for rental income.
FAMILY ROOTS. A West Coast couple living in the San Francisco Bay Area sought a permanent East Coast vacation home near family members living on Cape Cod. As academic professionals focused on sustainability, they sought a green, energy efficient home that was well-aligned with their values. With no green homes available for sale on Cape Cod, they decided to purchase land near their family and build their own.
SLOPED SITE. Comprised of a 3/4 acre lot nestled in the pines, the steeply sloping terrain called for a plan that embraced and took advantage of the slope. Of equal priority was optimizing solar exposure, preserving privacy from abutters, and creating outdoor living space. The design accomplished these goals with a simple, rectilinear form, offering living space on the both entry and lower/basement levels. The stepped foundation allows for a walk-out basement level with light-filled living space on the down-hill side of the home. The traditional basement on the eastern, up-hill side houses mechanical equipment and a home gym. The house welcomes natural light throughout, captures views of the forest, and delivers entertainment space that connects indoor living space to outdoor deck and dining patio.
MODERN VISION. The clean building form and uncomplicated finishes pay homage to the modern architectural legacy on the outer Cape. Durable and economical fiber cement panels, fixed with aluminum channels, clad the primary form. Cedar clapboards provide a visual accent at the south-facing living room, which extends a single roof plane to cover the entry porch.
SMART USE OF SPACE. On the entry level, the “L”-shaped living, dining, and kitchen space connects to the exterior living, dining, and grilling spaces to effectively double the home’s summertime entertainment area. Placed at the western end of the entry level (where it can retain privacy but still claim expansive downhill views) is the master suite with a built-in study. The lower level has two guest bedrooms, a second full bathroom, and laundry. The flexibility of the space—crucial in a house with a modest footprint—emerges in one of the guest bedrooms, which doubles as home office by opening the barn-style double doors to connect it to the bright, airy open stair leading up to the entry level. Thoughtful design, generous ceiling heights and large windows transform the modest 1,100 sf* footprint into a well-lit, spacious home. *(total finished space is 1800 sf)
RENTAL INCOME. The property works for its owners by netting rental income when the owners are home in San Francisco. The house especially caters to vacationers bound for nearby Mayo Beach and includes an outdoor shower adjacent to the lower level entry door. In contrast to the bare bones cottages that are typically available on the Cape, this home offers prospective tenants a modern aesthetic, paired with luxurious and green features. Durable finishes inside and out will ensure longevity with the heavier use that comes with a rental property.
COMFORT YEAR-ROUND. The home is super-insulated and air-tight, with mechanical ventilation to provide continuous fresh air from the outside. High performance triple-paned windows complement the building enclosure and maximize passive solar gain while ensuring a warm, draft-free winter, even when sitting close to the glass. A properly sized air source heat pump offers efficient heating & cooling, and includes a carefully designed the duct distribution system to provide even comfort throughout the house. The super-insulated envelope allows us to significantly reduce the equipment capacity, duct size, and airflow quantities, while maintaining unparalleled thermal comfort.
ENERGY EFFICIENT. The building’s shell and mechanical systems play instrumental roles in the home’s exceptional performance. The building enclosure reduces the most significant energy glutton: heating. Continuous super-insulation, thorough air sealing, triple-pane windows, and passive solar gain work together to yield a miniscule heating load. All active energy consumers are extremely efficient: an air source heat pump for heating and cooling, a heat pump hot water heater, LED lighting, energy recovery ventilation (ERV), and high efficiency appliances. The result is a home that uses 70% less energy than a similar new home built to code requirements.
OVERALL. The home embodies the owners’ goals and values while comprehensively enabling thermal comfort, energy efficiency, a vacation respite, and supplementary income.
PROJECT TEAM
ZeroEnergy Design - Architect & Mechanical Designer
A.F. Hultin & Co. - Contractor
Pamet Valley Landscape Design - Landscape & Masonry
Lisa Finch - Original Artwork
European Architectural Supply - Windows
Eric Roth Photography - Photography

 Jacoby Company, Inc.
Masculine and Feminine elements play off of each other with harmony and a relaxed beach style in this Los Angeles living room. Rustic masculine features like the farm bench table and the worn leather couch find balance in the room's lighter's aspects. Such as the fantastic custom French pleated and white banded grass shade window treatments by Jacoby company. Both custom treatments serve to lift up the darker tones and direct the focus outside to the beautiful garden and sky views. What more evidence do you need that great window treatments, not only balance out the meeting of multiple styles but also build the connection of outdoor to indoor space.
Find the right local pro for your project

 Techo-Bloc
This backyard patio design is inspired by our Para patio slab. Large-scale, ultra-smooth texture and fine lines best describe the all-new Para HD. Manufactured with Techo-Bloc’s patented High Definition technology, an extremely tight surface texture with pores that are virtually invisible. The Para HD provides contemporary styling and design flexibility. Each of its three sizes are packaged and sold separately allowing your projects to reflect your personal creativity. This 60 mm product is available in a 500 mm x 250 mm, 500 mm x 500 mm and 500 mm x 750 mm. It is available in both hyper smooth and polished textures. Check out our website to shop the look! https://www.techo-bloc.com/shop/slabs/para/

 S Squared Design, LLC
This bathroom was designed as a surprise for my client's parent! An amazing and thoughtful gift anyone would be so happy to come home to. Function was our main focus in this design. We removed the large garden tub to accommodate a larger shower with a standing shower with body sprays and on the other end a seated area with a handheld shower wand for flexible shower options. Since function was so key in this master bath, we put an ample amount of shower niches in both showering areas for all the body products you could need at your fingertips. The previous window was too large and clear glass that gave no privacy so we replaced the window to give some privacy and added a frosted window for even more privacy. This allowed us to install decorative grab bars for safety without sacrificing style. A barrier free shower entrance creates an easy way to get in and out without the need for a shower door. A timeless design with some french style accents in a neutral color palette round out this bathroom. The shower floor tile give is some pattern to complement the white wall tile. Accent wall behind the vanity for some texture and pattern as well as keeping water from being splashed onto the drywall. For the main bathroom floor we went with a large 24" square rectified porcelain tile to give the look of a natural stone with a little variation for a natural look but much lower maintenance than natural stone. To top off the vanity, bench seat, sills and pony walls we did a warm grey and white quartz for a nice overall pattern, again something to keep with a more timeless look. This was a great project and such a great improvement not only to the house but to the daily life of the user!
 MTR Contractors | My Thatch Roof
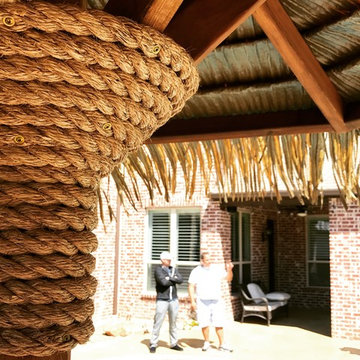
From each hand-picked piece a wood, to the Texas-made and Texas-approved stain, to the fancy little screws we use to keep everything strong, to the hand-twined imported, exotic Manila rope; everything we use is designed with purpose. We focus on these small details to bring you quality, performance, beauty, pay-off on your investment, sun protection, and God-willing an ice cold brew by the pool at the end of the day. We revel in the details and thrive on customer satisfaction. Not even joking.
 Ultrasound Blinds
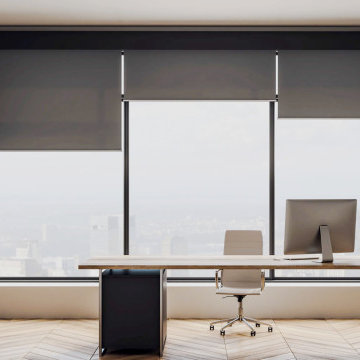
Experience the ultimate convenience and luxury with our custom (Electric, Battery, Chain, Crank, Spring, Hand) Roller Blinds, designed to fit any residential or commercial space. Our systems integrate seamlessly with modern smart technologies, allowing you to control light and privacy with just a touch. Featuring premium tubular motors, concealed hardware options, and a variety of fabric choices, these blinds offer both aesthetic appeal and functional benefits. Ideal for homes, offices, and large-scale commercial environments, our (Electric, Battery, Chain, Crank, Spring, Hand) Roller Blinds deliver a smooth, quiet operation and can be integrated with existing home automation or building management systems. Available in various designs, including room-darkening and light-filtering fabrics, they provide an elegant solution for any space.

Sponsored
Columbus, OH

Hope Restoration & General Contracting
Columbus Design-Build, Kitchen & Bath Remodeling, Historic Renovations
 S Squared Design, LLC
This bathroom was designed as a surprise for my client's parent! An amazing and thoughtful gift anyone would be so happy to come home to. Function was our main focus in this design. We removed the large garden tub to accommodate a larger shower with a standing shower with body sprays and on the other end a seated area with a handheld shower wand for flexible shower options. Since function was so key in this master bath, we put an ample amount of shower niches in both showering areas for all the body products you could need at your fingertips. The previous window was too large and clear glass that gave no privacy so we replaced the window to give some privacy and added a frosted window for even more privacy. This allowed us to install decorative grab bars for safety without sacrificing style. A barrier free shower entrance creates an easy way to get in and out without the need for a shower door. A timeless design with some french style accents in a neutral color palette round out this bathroom. The shower floor tile give is some pattern to complement the white wall tile. Accent wall behind the vanity for some texture and pattern as well as keeping water from being splashed onto the drywall. For the main bathroom floor we went with a large 24" square rectified porcelain tile to give the look of a natural stone with a little variation for a natural look but much lower maintenance than natural stone. To top off the vanity, bench seat, sills and pony walls we did a warm grey and white quartz for a nice overall pattern, again something to keep with a more timeless look. This was a great project and such a great improvement not only to the house but to the daily life of the user!
 A036 Architecture, Design NYC and Chicago
From Dated to Refined | Luxury Apartment Renovation in Brooklyn Heights
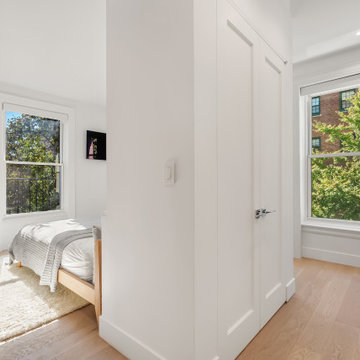
Atelier036 transformed a dated apartment in a historic Brooklyn Heights cooperative building into a refined, contemporary home. The renovation reconfigured the original one-bedroom apartment into a two-bedroom residence, strategically positioning the bedrooms at opposite ends of the apartment to enhance privacy while maintaining an open, connected living environment.
A sophisticated palette of warm oak, crisp white surfaces, gray porcelain, and carefully composed architectural details creates a cohesive and timeless interior. The open kitchen and living area establish a seamless connection between cooking, dining, and everyday living, while the bathroom reflects the same commitment to materiality, simplicity, and precision.
This luxury apartment renovation in Brooklyn Heights demonstrates how thoughtful architecture, intelligent space planning, and refined material selection can transform an existing residence while respecting the character of a historic co-op building.
Project: Luxury Apartment Renovation, Brooklyn Heights, NYC
Architecture & Interior Design: Atelier036
Focus: Luxury Residential Design, Historic Co-op Renovation, Apartment Reconfiguration, Two-Bedroom Conversion, Custom Interiors, Space Optimization

 Mantell-Hecathorn Builders
The land parcel that our client purchased for his home is unique in numerous ways. Located in the desert country of Southwest Colorado in the historically and archaeologically significant McElmo Canyon, it encompasses 20 acres of seasonally irrigated ranch land along the banks of McElmo Creek. The richly colored sandstone canyon walls that rise on the other side of the creek are included in the Canyons of the Ancients National Monument.
Mantell-Hecathorn Builders oriented the house on the property with great care. The goals included:
Maximizing solar exposure for photovoltaic panels and passive solar benefits
Retaining the irrigated acreage for continued agricultural hay production
Avoiding encroachment into the natural riparian zone located along McElmo Creek, which has year around water flow (rare in the desert ecosystem)
Locating and designing the home to stay above a potential floodplain level (more as a precaution due to lack of historical evidence flooding)
Focusing on the beautiful views to the north of the sandstone canyon walls and Sleeping Ute Mountain to the south, while maintaining the privacy and seclusion of the setting
This home won the Department of Energy's Housing Innovation Award in 2016 for its efficiency, comfort, and design making this Net Zero home truly in a league of its own.
 S Squared Design, LLC
This bathroom was designed as a surprise for my client's parent! An amazing and thoughtful gift anyone would be so happy to come home to. Function was our main focus in this design. We removed the large garden tub to accommodate a larger shower with a standing shower with body sprays and on the other end a seated area with a handheld shower wand for flexible shower options. Since function was so key in this master bath, we put an ample amount of shower niches in both showering areas for all the body products you could need at your fingertips. The previous window was too large and clear glass that gave no privacy so we replaced the window to give some privacy and added a frosted window for even more privacy. This allowed us to install decorative grab bars for safety without sacrificing style. A barrier free shower entrance creates an easy way to get in and out without the need for a shower door. A timeless design with some french style accents in a neutral color palette round out this bathroom. The shower floor tile give is some pattern to complement the white wall tile. Accent wall behind the vanity for some texture and pattern as well as keeping water from being splashed onto the drywall. For the main bathroom floor we went with a large 24" square rectified porcelain tile to give the look of a natural stone with a little variation for a natural look but much lower maintenance than natural stone. To top off the vanity, bench seat, sills and pony walls we did a warm grey and white quartz for a nice overall pattern, again something to keep with a more timeless look. This was a great project and such a great improvement not only to the house but to the daily life of the user!

 Vetter Architects
The client’s request was quite common - a typical 2800 sf builder home with 3 bedrooms, 2 baths, living space, and den. However, their desire was for this to be “anything but common.” The result is an innovative update on the production home for the modern era, and serves as a direct counterpoint to the neighborhood and its more conventional suburban housing stock, which focus views to the backyard and seeks to nullify the unique qualities and challenges of topography and the natural environment.
The Terraced House cautiously steps down the site’s steep topography, resulting in a more nuanced approach to site development than cutting and filling that is so common in the builder homes of the area. The compact house opens up in very focused views that capture the natural wooded setting, while masking the sounds and views of the directly adjacent roadway. The main living spaces face this major roadway, effectively flipping the typical orientation of a suburban home, and the main entrance pulls visitors up to the second floor and halfway through the site, providing a sense of procession and privacy absent in the typical suburban home.
Clad in a custom rain screen that reflects the wood of the surrounding landscape - while providing a glimpse into the interior tones that are used. The stepping “wood boxes” rest on a series of concrete walls that organize the site, retain the earth, and - in conjunction with the wood veneer panels - provide a subtle organic texture to the composition.
The interior spaces wrap around an interior knuckle that houses public zones and vertical circulation - allowing more private spaces to exist at the edges of the building. The windows get larger and more frequent as they ascend the building, culminating in the upstairs bedrooms that occupy the site like a tree house - giving views in all directions.
The Terraced House imports urban qualities to the suburban neighborhood and seeks to elevate the typical approach to production home construction, while being more in tune with modern family living patterns.
Overview:
Elm Grove
Size:
2,800 sf,
3 bedrooms, 2 bathrooms
Completion Date:
September 2014
Services:
Architecture, Landscape Architecture
Interior Consultants: Amy Carman Design
 Arani Construction
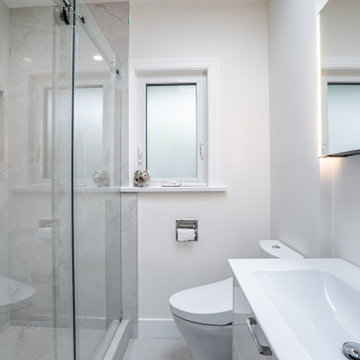
This bathroom was redesigned as part of a full house renovation completed by Arani Construction Inc. in the Kerrisdale neighbourhood of Vancouver. The renovation focused on creating a clean, modern, and highly functional bathroom layout while maximizing light and visual openness.
The shower features large-format tile walls with subtle stone texture and a recessed shower niche for practical storage. A frameless glass enclosure was installed to create a more open and spacious feel while allowing natural light from the window to reach the shower area.
A modern vanity with an integrated sink and chrome faucet complements the minimal design. The frosted window provides natural daylight while maintaining privacy, and the mirrored medicine cabinet adds concealed storage. Together, these upgrades deliver a bright, contemporary bathroom that aligns with the overall interior renovation of the home.

Sponsored
Sunbury, OH

J.Holderby - Renovations
Franklin County's Leading General Contractors - 2X Best of Houzz!
 A036 Architecture, Design NYC and Chicago
From Dated to Refined | Luxury Apartment Renovation in Brooklyn Heights
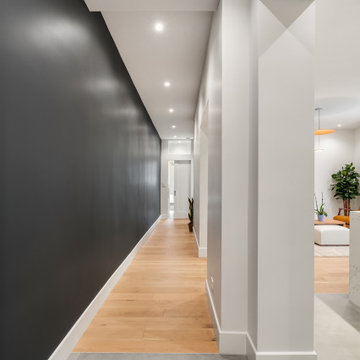
Atelier036 transformed a dated apartment in a historic Brooklyn Heights cooperative building into a refined, contemporary home. The renovation reconfigured the original one-bedroom apartment into a two-bedroom residence, strategically positioning the bedrooms at opposite ends of the apartment to enhance privacy while maintaining an open, connected living environment.
A sophisticated palette of warm oak, crisp white surfaces, gray porcelain, and carefully composed architectural details creates a cohesive and timeless interior. The open kitchen and living area establish a seamless connection between cooking, dining, and everyday living, while the bathroom reflects the same commitment to materiality, simplicity, and precision.
This luxury apartment renovation in Brooklyn Heights demonstrates how thoughtful architecture, intelligent space planning, and refined material selection can transform an existing residence while respecting the character of a historic co-op building.
Project: Luxury Apartment Renovation, Brooklyn Heights, NYC
Architecture & Interior Design: Atelier036
Focus: Luxury Residential Design, Historic Co-op Renovation, Apartment Reconfiguration, Two-Bedroom Conversion, Custom Interiors, Space Optimization
 A036 Architecture, Design NYC and Chicago
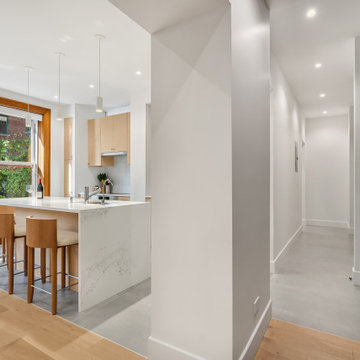
From Dated to Refined | Luxury Apartment Renovation in Brooklyn Heights
Atelier036 transformed a dated apartment in a historic Brooklyn Heights cooperative building into a refined, contemporary home. The renovation reconfigured the original one-bedroom apartment into a two-bedroom residence, strategically positioning the bedrooms at opposite ends of the apartment to enhance privacy while maintaining an open, connected living environment.
A sophisticated palette of warm oak, crisp white surfaces, gray porcelain, and carefully composed architectural details creates a cohesive and timeless interior. The open kitchen and living area establish a seamless connection between cooking, dining, and everyday living, while the bathroom reflects the same commitment to materiality, simplicity, and precision.
This luxury apartment renovation in Brooklyn Heights demonstrates how thoughtful architecture, intelligent space planning, and refined material selection can transform an existing residence while respecting the character of a historic co-op building.
Project: Luxury Apartment Renovation, Brooklyn Heights, NYC
Architecture & Interior Design: Atelier036
Focus: Luxury Residential Design, Historic Co-op Renovation, Apartment Reconfiguration, Two-Bedroom Conversion, Custom Interiors, Space Optimization
 Arani Construction
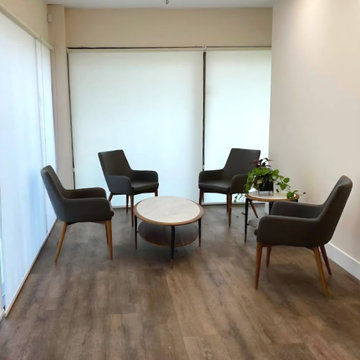
This commercial renovation at 3020 Lincoln Avenue in Coquitlam involved a targeted tenant improvement for a professional notary office. The scope focused on modernizing the interior environment to create a calm, welcoming, and functional client reception area while maintaining durability and code compliance standards required for commercial spaces.
New commercial-grade flooring was installed throughout, paired with updated lighting to enhance brightness and improve overall spatial clarity. The layout was optimized to support client flow and privacy, while finishes were selected to reflect a clean, professional aesthetic appropriate for a legal services environment.
Executing renovations within an active commercial setting requires structured scheduling, material coordination, and strict adherence to strata and municipal requirements. Arani Construction delivers commercial tenant improvements across Coquitlam and the Greater Vancouver area with an emphasis on organization, technical precision, and minimal operational disruption.
 A036 Architecture, Design NYC and Chicago
From Dated to Refined | Luxury Apartment Renovation in Brooklyn Heights
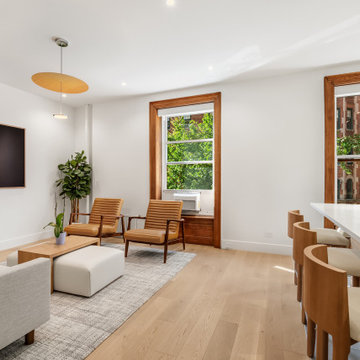
Atelier036 transformed a dated apartment in a historic Brooklyn Heights cooperative building into a refined, contemporary home. The renovation reconfigured the original one-bedroom apartment into a two-bedroom residence, strategically positioning the bedrooms at opposite ends of the apartment to enhance privacy while maintaining an open, connected living environment.
A sophisticated palette of warm oak, crisp white surfaces, gray porcelain, and carefully composed architectural details creates a cohesive and timeless interior. The open kitchen and living area establish a seamless connection between cooking, dining, and everyday living, while the bathroom reflects the same commitment to materiality, simplicity, and precision.
This luxury apartment renovation in Brooklyn Heights demonstrates how thoughtful architecture, intelligent space planning, and refined material selection can transform an existing residence while respecting the character of a historic co-op building.
Project: Luxury Apartment Renovation, Brooklyn Heights, NYC
Architecture & Interior Design: Atelier036
Focus: Luxury Residential Design, Historic Co-op Renovation, Apartment Reconfiguration, Two-Bedroom Conversion, Custom Interiors, Space Optimization
Sponsored
Columbus, OH
Hope Restoration & General Contracting
Columbus Design-Build, Kitchen & Bath Remodeling, Historic Renovations
 A036 Architecture, Design NYC and Chicago
From Dated to Refined | Luxury Apartment Renovation in Brooklyn Heights
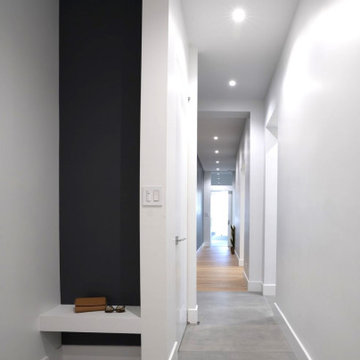
Atelier036 transformed a dated apartment in a historic Brooklyn Heights cooperative building into a refined, contemporary home. The renovation reconfigured the original one-bedroom apartment into a two-bedroom residence, strategically positioning the bedrooms at opposite ends of the apartment to enhance privacy while maintaining an open, connected living environment.
A sophisticated palette of warm oak, crisp white surfaces, gray porcelain, and carefully composed architectural details creates a cohesive and timeless interior. The open kitchen and living area establish a seamless connection between cooking, dining, and everyday living, while the bathroom reflects the same commitment to materiality, simplicity, and precision.
This luxury apartment renovation in Brooklyn Heights demonstrates how thoughtful architecture, intelligent space planning, and refined material selection can transform an existing residence while respecting the character of a historic co-op building.
Project: Luxury Apartment Renovation, Brooklyn Heights, NYC
Architecture & Interior Design: Atelier036
Focus: Luxury Residential Design, Historic Co-op Renovation, Apartment Reconfiguration, Two-Bedroom Conversion, Custom Interiors, Space Optimization
 Accent Window Fashions LLC
HUNTER DOUGLAS ALUSTRA® VIGNETTE®
Designer fabrics that fold perfectly!
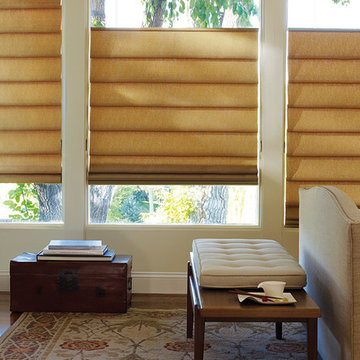
The dramatic look of Hunter Douglas Alustra® Vignette® Modern Roman Shades make a room. Exclusive fabrics, rich textures and a finished look with no exposed cords make these shades a defining fashion statement.
Design Inspiration EXCLUSIVE FABRICS
Our handpicked premium fabrics turn ordinary rooms into ones of beauty and distinction. When framed with our fabric-covered hardware, these fabrics create window fashions that can complement your décor and create welcoming, comfortable spaces.
Traditional™ fold SOFT YET MODERN
A 4-inch contoured fold for that traditional, yet modern, look at the window.
Tailored™ fold CRISP AND SOPHISTICATED
A 6-inch flat fold that is nicely pressed for a defined finish.
Tiered™ STACKED SOFTNESS
This option allows shades to stack up, down or anywhere in between.
Absorb Sound REDUCE OUTSIDE NOISE
Improve your room’s acoustics while reducing the intensity of outside sound. It starts at the windows. Simple. The degree of sound control will depend on the fabric you choose, so if this is an important feature to you, be sure to discuss it with your sales expert.
UV Protection SUNSCREEN FOR YOUR VALUABLES
Protect your furniture, flooring and artwork from fading with at least 75% protection from harmful UV rays.
Top-Down/Bottom-Up PRIVACY WITH A VIEW
A more versatile approach to light control. Open from the top, from the bottom, or find somewhere in-between–for the perfect balance of privacy and light.
Platinum™ Technology CONTROL FROM YOUR PHONE OR TABLET
Controlling your window treatments with a mobile device means you can set your blinds to movie mode, work mode, or 8 a.m. mode with the touch of a button, without leaving your seat. It’s effortless, fun and smart—with perfectly smooth operation.
Accents by the Yard™ FABRICS FOR YOUR ROOM DECOR
Fabrics are available by the yard, so you can create decorative accents for any room with matching fabric.
Lifetime Guarantee FOR LIFE
Hunter Douglas products are designed and custom-assembled in the U.S. with the highest level of quality. But just in case, every window treatment from Hunter Douglas is covered by our lifetime limited guarantee. Read the Hunter Douglas Warranty to learn more.
Hunter Douglas Alustra® Vignette® Modern Roman Shades with EasyRise™ Cord Loop
Hunter Douglas Alustra® Vignette® Modern Roman Shades with EasyRise™ Cord Loop
Fabric: Cassatt
Color: Oak Park
Available from Accent Window Fashions LLC
Hunter Douglas Showcase Priority Dealer
Hunter Douglas Certified Installer
Hunter Douglas Certified Professional Dealer
#Hunter_Douglas #Alustra #Vignette #Modern_Roman_Shades #EasyRise #Cord_Loop #Roman_Shades #Window_Treatments #HunterDouglas #Accent_Window_Fashions
Copyright 2001-2014 Hunter Douglas, Inc. All rights reserved.
 S Squared Design, LLC
This bathroom was designed as a surprise for my client's parent! An amazing and thoughtful gift anyone would be so happy to come home to. Function was our main focus in this design. We removed the large garden tub to accommodate a larger shower with a standing shower with body sprays and on the other end a seated area with a handheld shower wand for flexible shower options. Since function was so key in this master bath, we put an ample amount of shower niches in both showering areas for all the body products you could need at your fingertips. The previous window was too large and clear glass that gave no privacy so we replaced the window to give some privacy and added a frosted window for even more privacy. This allowed us to install decorative grab bars for safety without sacrificing style. A barrier free shower entrance creates an easy way to get in and out without the need for a shower door. A timeless design with some french style accents in a neutral color palette round out this bathroom. The shower floor tile give is some pattern to complement the white wall tile. Accent wall behind the vanity for some texture and pattern as well as keeping water from being splashed onto the drywall. For the main bathroom floor we went with a large 24" square rectified porcelain tile to give the look of a natural stone with a little variation for a natural look but much lower maintenance than natural stone. To top off the vanity, bench seat, sills and pony walls we did a warm grey and white quartz for a nice overall pattern, again something to keep with a more timeless look. This was a great project and such a great improvement not only to the house but to the daily life of the user!
89