
Search results for "Privacy screen ideas" in Home Design Ideas


 Gunn Landscape Architecture
Photo: Alex Herring
Water fountain deck - contemporary rooftop rooftop water fountain deck idea in New York with decking and no cover
Water fountain deck - contemporary rooftop rooftop water fountain deck idea in New York with decking and no cover
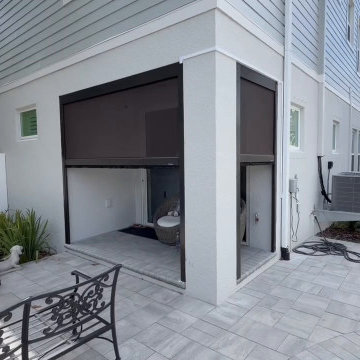
 Westshore Shade Outdoors & More
This outdoor living space was upgraded with custom motorized screens designed to make the patio more comfortable and functional year-round.
The screens can be lowered when the homeowners want additional shade, protection from bugs, or more privacy, while still allowing them to enjoy their outdoor space.
With the push of a button, the screens can be raised or lowered to create the perfect outdoor environment whenever it’s needed.
A simple upgrade that adds comfort, versatility, and more enjoyment to the space.
Find the right local pro for your project

 Krueger Architects
Ulimited Style Photography
http://www.houzz.com/ideabooks/49412194/list/patio-details-a-relaxing-front-yard-retreat-in-los-angeles

 KD Landscape
Back in the distance you can see a bluestone bench nestled in among the hemlock.
Inspiration for a timeless backyard stone shade patio remodel for summer in Chicago
Inspiration for a timeless backyard stone shade patio remodel for summer in Chicago


 Randy Angell Designs
Photography by Jimi Smith / "Jimi Smith Photography"
Example of a mid-sized minimalist backyard concrete and rectangular hot tub design in Dallas
Example of a mid-sized minimalist backyard concrete and rectangular hot tub design in Dallas



 SOLKOR | Creating Stunning Outdoor Living Spaces
Small elegant backyard patio photo in Calgary with decking and a pergola

 WSM Craft
Perfectly settled in the shade of three majestic oak trees, this timeless homestead evokes a deep sense of belonging to the land. The Wilson Architects farmhouse design riffs on the agrarian history of the region while employing contemporary green technologies and methods. Honoring centuries-old artisan traditions and the rich local talent carrying those traditions today, the home is adorned with intricate handmade details including custom site-harvested millwork, forged iron hardware, and inventive stone masonry. Welcome family and guests comfortably in the detached garage apartment. Enjoy long range views of these ancient mountains with ample space, inside and out.


 Rock Paper Hammer
Photo by Andrew Hyslop
Small transitional screened-in back porch photo in Louisville with decking and a roof extension
Small transitional screened-in back porch photo in Louisville with decking and a roof extension

 Twisted Rock Terrascape & Design, Inc.
The goal of this project was to provide privacy for a gas fire pit area in the back yard and to create a nice and clean look that was relatively easy to maintain while providing great curb appeal. We built a cedar privacy screen with contemporary lines and ran the gas line to a Rundle fire pit area that had the potential to upgrade to a paver patio in the future if desired. We finished with trenched downspouts, concrete edge, an engraved address rock and natural stone steps down the walkout.

 Visbeen Architects
This cozy lake cottage skillfully incorporates a number of features that would normally be restricted to a larger home design. A glance of the exterior reveals a simple story and a half gable running the length of the home, enveloping the majority of the interior spaces. To the rear, a pair of gables with copper roofing flanks a covered dining area that connects to a screened porch. Inside, a linear foyer reveals a generous staircase with cascading landing. Further back, a centrally placed kitchen is connected to all of the other main level entertaining spaces through expansive cased openings. A private study serves as the perfect buffer between the homes master suite and living room. Despite its small footprint, the master suite manages to incorporate several closets, built-ins, and adjacent master bath complete with a soaker tub flanked by separate enclosures for shower and water closet. Upstairs, a generous double vanity bathroom is shared by a bunkroom, exercise space, and private bedroom. The bunkroom is configured to provide sleeping accommodations for up to 4 people. The rear facing exercise has great views of the rear yard through a set of windows that overlook the copper roof of the screened porch below.
Builder: DeVries & Onderlinde Builders
Interior Designer: Vision Interiors by Visbeen
Photographer: Ashley Avila Photography


 Earth Essence Designs
This is an example of a mid-sized traditional partial sun backyard mulch landscaping in DC Metro.

 Lauren Levant
Design by Lauren Levant, Photography by Ettore Mormille, for Jennifer Gilmer Kitchen and Bath
Freestanding bathtub - contemporary master freestanding bathtub idea in DC Metro with flat-panel cabinets, white cabinets, a two-piece toilet and white walls
Freestanding bathtub - contemporary master freestanding bathtub idea in DC Metro with flat-panel cabinets, white cabinets, a two-piece toilet and white walls

 Hanomoco Design
Black stained wood trellis, exterior night time image
Elegant patio photo in San Francisco
Elegant patio photo in San Francisco

 Timothy Whealon Inc.
Max Kim-Bee
Deck container garden - contemporary deck container garden idea in New York with no cover
Deck container garden - contemporary deck container garden idea in New York with no cover

 Hatano Studio, LLC
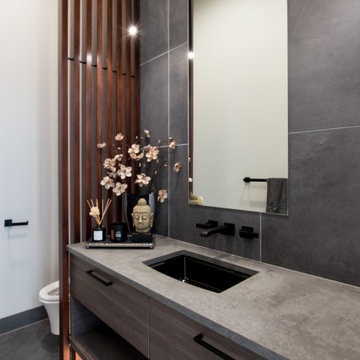
Mid-sized trendy gray tile and porcelain tile porcelain tile and black floor powder room photo in Seattle with flat-panel cabinets, brown cabinets, a wall-mount toilet, white walls, an undermount sink, quartz countertops, gray countertops and a floating vanity

 RYAN ASSOCIATES GENERAL CONTRACTORS
Matthew Millman
Inspiration for a modern landscaping in San Francisco.
Inspiration for a modern landscaping in San Francisco.

 GardenWise
Michael K. Wilkinson
Featured in Houzz Editorial Story: http://www.houzz.com/ideabooks/66934920/list/i-pro-rispondono-come-realizzare-una-cucina-in-muratura-da-esterno
52