
Search results for "Privacy settings" in Home Design Ideas

 User
UserPhoto by Boor Bridges Architecture
Inspiration for a rustic gray one-story exterior home remodel in San Francisco
Inspiration for a rustic gray one-story exterior home remodel in San Francisco

 Granit Architects + Interiors
Photo Credit: Andy Beasley
Sliding doors lead onto a tucked away patio area with wood clad wall. Texture and materials create an exciting space with a contrast to the large format grey floor tiles. Exposed brick walls are a great way to make a feature in any space this client did not want to use brick slips so real brick was exposed and the variation in tones makes for a warm and dynamic dining area.
The wrap around glazing and slot window makes the space feel lightweight without overexposing the area.
Wall Colour - Farrow & Ball Strong White.
Floor tiles - Worlds End Tiles (Around £45sqm)

 Atlantis Pools & Spas, LLC
Example of a mid-sized classic backyard rectangular pool design in Atlanta
Find the right local pro for your project

 A. Perry Homes
Custom cabana with fireplace, tv, living space, and dining area
Inspiration for a huge timeless backyard stone and rectangular pool house remodel in Chicago
Inspiration for a huge timeless backyard stone and rectangular pool house remodel in Chicago



 JMDG Architecture | Planning + Interiors
 Interior design by SOCO Interiors. Photography by Giovanni. Built by Stock Development.
Example of a classic gray tile double shower design in Miami
Example of a classic gray tile double shower design in Miami



Sponsored
Columbus, OH

Hope Restoration & General Contracting
Columbus Design-Build, Kitchen & Bath Remodeling, Historic Renovations
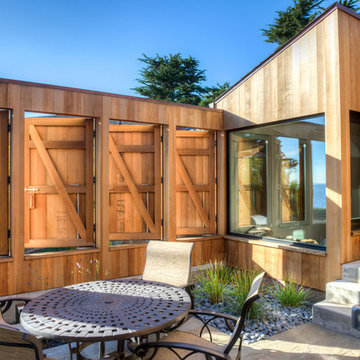
 Hudson Street Design
Empire Contracting Inc
707.884.9789
Photos By: Sea Ranch Images
www.searanchimages.com
707.653.6866
Example of a 1960s patio design in San Francisco
Example of a 1960s patio design in San Francisco
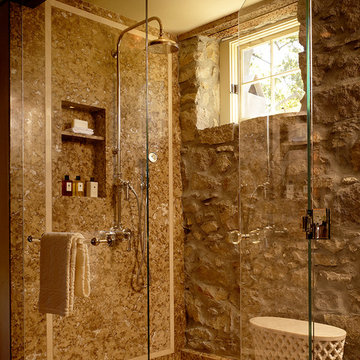


 wengerkois architecture + design
Margaret Kois Photography - www.margaretkois.com
Cottage dark wood floor kitchen photo in New York with an island, shaker cabinets, white cabinets and quartzite countertops
Cottage dark wood floor kitchen photo in New York with an island, shaker cabinets, white cabinets and quartzite countertops

 Paragon Custom Builders
The Guest House has pocketing lift and slide steel doors to provide an indoor/outdoor living space. The gravel patio connects the area to the rest of the landscape.



 Reader & Swartz Architects, P.C.
Photography by Nathan Webb, AIA
Inspiration for a contemporary 3/4 white tile and mosaic tile slate floor walk-in shower remodel in DC Metro with a two-piece toilet and white walls
Inspiration for a contemporary 3/4 white tile and mosaic tile slate floor walk-in shower remodel in DC Metro with a two-piece toilet and white walls

Sponsored
Columbus, OH
Hope Restoration & General Contracting
Columbus Design-Build, Kitchen & Bath Remodeling, Historic Renovations

 Suddell Architects & Builders
Example of a classic u-shaped dark wood floor kitchen design in New York with an undermount sink, recessed-panel cabinets, white cabinets, stainless steel appliances, marble countertops and white backsplash


 NMB Custom Homes & Renovations
Drop-in bathtub - transitional gray tile drop-in bathtub idea in Miami with recessed-panel cabinets, white cabinets and green walls





Elegant gray tile claw-foot bathtub photo in Boston with recessed-panel cabinets, blue cabinets and white walls

 Root Architecture

Inspiration for a mid-sized scandinavian backyard concrete patio remodel in Austin with a roof extension
35