
Search results for "Privacy" in Home Design Ideas

 Anne Michaelsen Design
Mark Lohman Photography

Large beach style master blue tile and subway tile porcelain tile and white floor freestanding bathtub photo in Orange County with an undermount sink, beige cabinets, blue walls, shaker cabinets, a two-piece toilet, onyx countertops, a hinged shower door and multicolored countertops
Large beach style master blue tile and subway tile porcelain tile and white floor freestanding bathtub photo in Orange County with an undermount sink, beige cabinets, blue walls, shaker cabinets, a two-piece toilet, onyx countertops, a hinged shower door and multicolored countertops

 Best Hot Tubs "Hot Tub and Spa Experts"
 The property’s tall trees create a natural and attractive privacy screen while sitting in hot tub. Hot tubs also come with easy to lift covers that can double as suitable privacy screens as well.
www.longislandhottub.com

Find the right local pro for your project



 Fresh Start Contracting
Eric Roth
Example of a small trendy backyard tile patio design in Boston with no cover
Example of a small trendy backyard tile patio design in Boston with no cover

 Kayu Canada Inc.
Slatted privacy screen panels provide a little privacy for this backyard retreat
Patio - traditional backyard concrete patio idea in Calgary with no cover
Patio - traditional backyard concrete patio idea in Calgary with no cover

 McNeill Photography
McNeill photography
Mid-sized trendy backyard outdoor patio shower photo in Toronto with no cover
Mid-sized trendy backyard outdoor patio shower photo in Toronto with no cover

Sponsored
Columbus, OH

Hope Restoration & General Contracting
Columbus Design-Build, Kitchen & Bath Remodeling, Historic Renovations
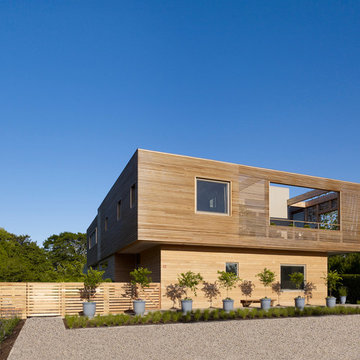


 Melissa McLay Interiors
Outdoor shower deck - mid-sized coastal outdoor shower deck idea in Baltimore

 Steve Masley Consulting and Design
The garden 3 weeks after planting, on a foggy day.
Photo by Steve Masley
Inspiration for a timeless deck container garden remodel in San Francisco with decking
Inspiration for a timeless deck container garden remodel in San Francisco with decking
 Emerald Coast Real Estate Photography
© Erin Parker, Emerald Coast Real Estate Photography, LLC
Alcove bathtub - coastal beige tile alcove bathtub idea in Miami
Alcove bathtub - coastal beige tile alcove bathtub idea in Miami

 Chicago Roof Deck & Garden
Hot Tub with Modern Pergola, Tropical Hardwood Decking and Fence Screening, Built-in Kitchen with Concrete countertop, Outdoor Seating, Lighting
Designed by Adam Miller

 Atlanta Decking & Fence Co., Inc.
White privacy fence +gate designed and built by Atlanta Decking & Fence. Photography by JS Photo FX.
Inspiration for a transitional backyard landscaping in Atlanta.
Inspiration for a transitional backyard landscaping in Atlanta.
Sponsored
Columbus, OH
Hope Restoration & General Contracting
Columbus Design-Build, Kitchen & Bath Remodeling, Historic Renovations

 Atlanta Curb Appeal
Beautiful outdoor kitchen with Custom Granite Surround Big Green Egg, Granite Countertops, Bamboo Accents, Cedar Decking, Kitchen Aid Grill and Cedar Pergola Overhang by East Cobb Contractor, Atlanta Curb Appeal



 KohlMark Architects and Builders
The design of this home was driven by the owners’ desire for a three-bedroom waterfront home that showcased the spectacular views and park-like setting. As nature lovers, they wanted their home to be organic, minimize any environmental impact on the sensitive site and embrace nature.
This unique home is sited on a high ridge with a 45° slope to the water on the right and a deep ravine on the left. The five-acre site is completely wooded and tree preservation was a major emphasis. Very few trees were removed and special care was taken to protect the trees and environment throughout the project. To further minimize disturbance, grades were not changed and the home was designed to take full advantage of the site’s natural topography. Oak from the home site was re-purposed for the mantle, powder room counter and select furniture.
The visually powerful twin pavilions were born from the need for level ground and parking on an otherwise challenging site. Fill dirt excavated from the main home provided the foundation. All structures are anchored with a natural stone base and exterior materials include timber framing, fir ceilings, shingle siding, a partial metal roof and corten steel walls. Stone, wood, metal and glass transition the exterior to the interior and large wood windows flood the home with light and showcase the setting. Interior finishes include reclaimed heart pine floors, Douglas fir trim, dry-stacked stone, rustic cherry cabinets and soapstone counters.
Exterior spaces include a timber-framed porch, stone patio with fire pit and commanding views of the Occoquan reservoir. A second porch overlooks the ravine and a breezeway connects the garage to the home.
Numerous energy-saving features have been incorporated, including LED lighting, on-demand gas water heating and special insulation. Smart technology helps manage and control the entire house.
Greg Hadley Photography

 Arrow. Land + Structures
French Inspired Pool and Landscape. Designed and Photographed by Marco Romani, RLA - Landscape Architect. Arrow
Example of a classic backyard stone and rectangular pool fountain design in Chicago
Example of a classic backyard stone and rectangular pool fountain design in Chicago



 Split Rail Fence Co Denver CO
Photo of a mid-sized traditional full sun backyard stone garden path in Denver for fall.
 Green Dove Construction, LLC

The Fox family wanted to have plenty of entertainment space in their backyard retreat. We also were able to continue using the landscape lighting to help the steps be visible at night and also give a elegant and modern look to the space.
15