
Search results for "Privacy" in Home Design Ideas

 Kitchen & Bath Concepts
Inspiration for a large transitional master gray tile and ceramic tile porcelain tile and gray floor walk-in shower remodel in Atlanta with gray walls, a hinged shower door, gray cabinets, a two-piece toilet, an undermount sink and quartz countertops

 Mom's Design Build
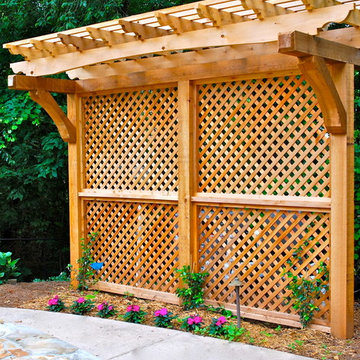
With an existing pool and retaining walls, we took this space and made it more modern offering many various spaces for lounging, enjoying the fire, listening to the water feature and an upper synthetic turf area for playing games. It is complete with bluestone pavers, a modern water feature and reflecting pool, a raised ipe deck, synthetic turf, glass railings, a modern, gas fire bowl and a stunning cedar privacy wall!

 Atlanta Decking & Fence Co., Inc.
JS Photo FX - Jan Stittleburg
Design ideas for a transitional landscaping in Atlanta.
Design ideas for a transitional landscaping in Atlanta.
Find the right local pro for your project

 Sallie Hill Design, Landscape Architect
Asian viewing garden privacy fence - screen used along side bluestone patio and plantings - ©2015 Brian Hill
Design ideas for a large asian partial sun side yard stone formal garden in Boston.
Design ideas for a large asian partial sun side yard stone formal garden in Boston.
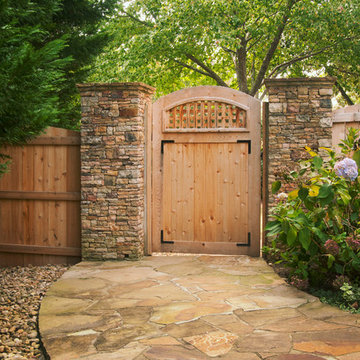 Atlanta Decking & Fence Co., Inc.
Jan Stittleburg
Inspiration for a traditional backyard landscaping in Atlanta.
Inspiration for a traditional backyard landscaping in Atlanta.

 Inge Daniels Design LLC
We designed this lovely, private dining area with custom wood-slat screens and a concrete kitchen complete with seating, grilling, counters and wood storage.

 GreenSmartDecor
Add a bit of green to your outdoor area with Greensmart Decor. With artificial leaf panels, we've eliminated the maintenance and water consumption upkeep for real foliage. Our high-quality, weather resistant panels are the perfect privacy solution for your backyard, patio, deck or balcony.

Sponsored
Columbus, OH

Hope Restoration & General Contracting
Columbus Design-Build, Kitchen & Bath Remodeling, Historic Renovations

 Red Rock Custom Homes, Inc.
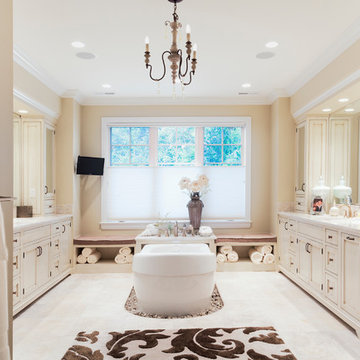
View of the Master Bathroom and all it has to offer.
Amy Braswell
Freestanding bathtub - traditional freestanding bathtub idea in Chicago
Freestanding bathtub - traditional freestanding bathtub idea in Chicago

 building Lab, inc.
Curb Appeal: Distinction and Harmony
A coat of matte dark paint conceals the existing stucco textures. Modern style fencing with horizontal wood slats and luxurious plantings soften the appearance. Photo by Scott Hargis.
building Lab is a design build firm specializing in Mid-Century-Modern architecture.
 McAdams Remodeling & Design

Sometimes you seek a beautiful space where you can commune with the outdoors but still feel at home. This Sammamish client has a gorgeous backyard that needed a new deck in order to take full advantage of summer. The space, while beautiful, also required a design that would maintain privacy from nearby neighbors. This deck, complete with a privacy screen was the perfect solution for their family. We love the look that the ipe wood provided!

 Adrienne DeRosa
Moving through the kitchenette to the back seating area of the rooftop, a classic lodge-style hot tub is a pleasant surprise. Enclosed around the back three sides, the patio gains some privacy thanks to faux hedge fencing.
Photo: Adrienne DeRosa Photography © 2014 Houzz
Design: Cortney and Robert Novogratz

 KD Landscape
Pergola design by John Algozzini and Cara Buffa.
Inspiration for a small contemporary backyard stone patio remodel in Chicago with a fire pit and a pergola
Inspiration for a small contemporary backyard stone patio remodel in Chicago with a fire pit and a pergola
Sponsored
Columbus, OH
Hope Restoration & General Contracting
Columbus Design-Build, Kitchen & Bath Remodeling, Historic Renovations


 Bella Designs Studio
Crown molding was installed to support and frame custom drapes surrounding each bed, providing a privacy option for these tween girls. Antique letters personalized each bed. Storage items for stuffed animals et al. Designer - Heather Drew. Photographer - Ansel Olson.
 Bergen Brick Stone & Tile Company

Elegant backyard stone patio photo in New York with a fire pit and no cover

 LAND BY DESIGN
mparchphoto, Richard Grenier Builder
Example of a transitional patio design in Denver with a fire pit and no cover
Example of a transitional patio design in Denver with a fire pit and no cover

 Younger Homes
Madeline Harper Photography
Example of a large farmhouse master porcelain tile and gray floor freestanding bathtub design in Austin with shaker cabinets, white cabinets, white walls, a drop-in sink, quartz countertops, a hinged shower door and white countertops
Example of a large farmhouse master porcelain tile and gray floor freestanding bathtub design in Austin with shaker cabinets, white cabinets, white walls, a drop-in sink, quartz countertops, a hinged shower door and white countertops

 Hammer & Hand
This Portland 1929 Tudor mix home was in need of a few luxury additions. Designed by architect Stuart Emmons of Emmons Architects and built by Hammer & Hand, additions to the home included a green roof, two-person shower, soaking tub, and a two-story addition with a new living room and art studio. Photo by Mitchell Snyder.

 SCJ Studio Landscape Architecture
In Seattle's Fremont neighborhood SCJ Studio designed a new landscape to surround and set off a contemporary home by Coates Design Architects. The narrow spaces around the tall home needed structure and organization, and a thoughtful approach to layout and space programming. A concrete patio was installed with a Paloform Bento gas fire feature surrounded by lush, northwest planting. A horizontal board cedar fence provides privacy from the street and creates the cozy feeling of an outdoor room among the trees. LED low-voltage lighting by Kichler Lighting adds night-time warmth .
Photography by: Miranda Estes Photography
19