
Search results for "Private cards" in Home Design Ideas

 Middlefork Luxury Home Builders
Beautiful French inspired home in the heart of Lincoln Park Chicago.
Rising amidst the grand homes of North Howe Street, this stately house has more than 6,600 SF. In total, the home has seven bedrooms, six full bathrooms and three powder rooms. Designed with an extra-wide floor plan (21'-2"), achieved through side-yard relief, and an attached garage achieved through rear-yard relief, it is a truly unique home in a truly stunning environment.
The centerpiece of the home is its dramatic, 11-foot-diameter circular stair that ascends four floors from the lower level to the roof decks where panoramic windows (and views) infuse the staircase and lower levels with natural light. Public areas include classically-proportioned living and dining rooms, designed in an open-plan concept with architectural distinction enabling them to function individually. A gourmet, eat-in kitchen opens to the home's great room and rear gardens and is connected via its own staircase to the lower level family room, mud room and attached 2-1/2 car, heated garage.
The second floor is a dedicated master floor, accessed by the main stair or the home's elevator. Features include a groin-vaulted ceiling; attached sun-room; private balcony; lavishly appointed master bath; tremendous closet space, including a 120 SF walk-in closet, and; an en-suite office. Four family bedrooms and three bathrooms are located on the third floor.
This home was sold early in its construction process.
Nathan Kirkman
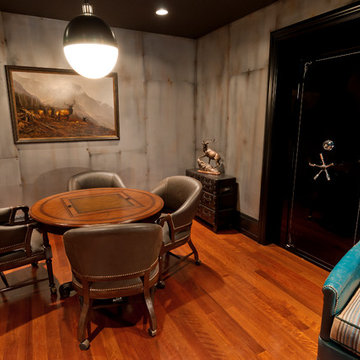
 Upland Development, Inc.
Mid-sized elegant underground medium tone wood floor and orange floor basement photo in Salt Lake City with gray walls and no fireplace
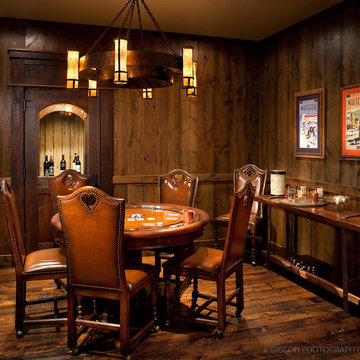
 Montana Creative architecture + design
©Gibeon Photography
Inspiration for a large rustic medium tone wood floor wine cellar remodel with display racks
Inspiration for a large rustic medium tone wood floor wine cellar remodel with display racks
Find the right local pro for your project

 User
UserFreestanding bathtub - modern master gray floor freestanding bathtub idea in Toronto with white walls and a hinged shower door
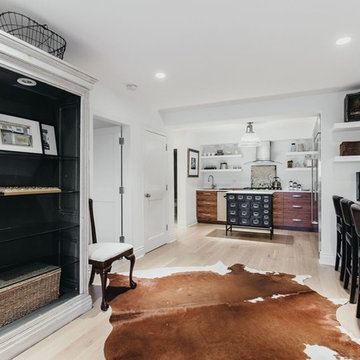
 Scott Landon – Modern Antique Store
Inspiration for a mid-sized eclectic open concept light wood floor game room remodel in Vancouver with white walls

 Pineapple House Interior Design
A large, contemporary painting in the poker room helps set a fun tone in the space. The inviting room welcomes players to the round table as it blends modern elements with traditional architecture.
A Bonisolli Photography
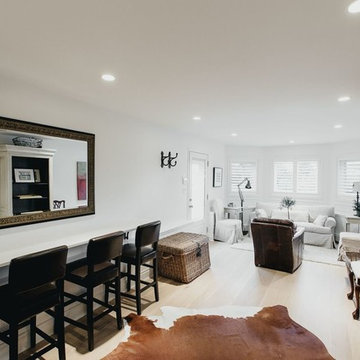 Scott Landon – Modern Antique Store
Game room - mid-sized eclectic enclosed light wood floor game room idea in Vancouver with white walls


 User
UserToday’s Vintage Farmhouse by KCS Estates is the perfect pairing of the elegance of simpler times with the sophistication of today’s design sensibility.
Nestled in Homestead Valley this home, located at 411 Montford Ave Mill Valley CA, is 3,383 square feet with 4 bedrooms and 3.5 bathrooms. And features a great room with vaulted, open truss ceilings, chef’s kitchen, private master suite, office, spacious family room, and lawn area. All designed with a timeless grace that instantly feels like home. A natural oak Dutch door leads to the warm and inviting great room featuring vaulted open truss ceilings flanked by a white-washed grey brick fireplace and chef’s kitchen with an over sized island.
The Farmhouse’s sliding doors lead out to the generously sized upper porch with a steel fire pit ideal for casual outdoor living. And it provides expansive views of the natural beauty surrounding the house. An elegant master suite and private home office complete the main living level.
411 Montford Ave Mill Valley CA
Presented by Melissa Crawford

 David Heide Design Studio
Architecture & Interior Design: David Heide Design Studio
Photography: William Wright
Example of an arts and crafts backyard and detached brick guesthouse design in Minneapolis
Example of an arts and crafts backyard and detached brick guesthouse design in Minneapolis

 Dresner Design | Chicago Custom Kitchens Cabinets
The project is located in the heart of Chicago’s Lincoln Park neighborhood. The client’s a young family and the husband is a very passionate cook. The kitchen was a gut renovation. The all white kitchen mixes modern and traditional elements with an oversized island, storage all the way around, a buffet, open shelving, a butler’s pantry and appliances that steal the show.
Details include:
-Subzero refrigerator, Scott custom designed a flip up stainless cabinetry above the side-by-side subzero to create a taller and monolithic look.
-The absolute best stone was used- Calacatta Suprema countertops with a honed finish
-White cabinetry by Dresner Design private label line with De Angelis
-Hardware from Katonah with a burnished nickel finish
-Sconces by O’Lampia above the buffet
-Backsplash tile is custom dye lot from Artistic Tile, Pratt Larson
-Custom sinks by Havens for cleaning fish descaling
- Plumbing fixtures from Studio 41- main sink
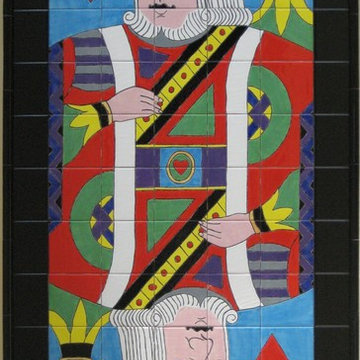
 Art Drenched Life
These 10 foot high tile representations of playing cards decorated 2 facing alcoves upon entering this private residence. They reflect a fascination with playing cards and the turn of luck. They also symbolize the marriage partnership of the king and queen of hearts. Photo by Michael Linsley
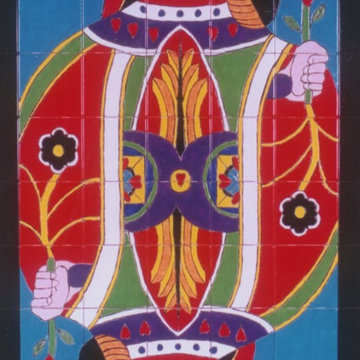 Art Drenched Life
These 10 foot high tile representations of playing cards decorated 2 facing alcoves upon entering this private residence. They reflect a fascination with playing cards and the turn of luck. They also symbolize the marriage partnership of the king and queen of hearts. Photo by Michael Linsley
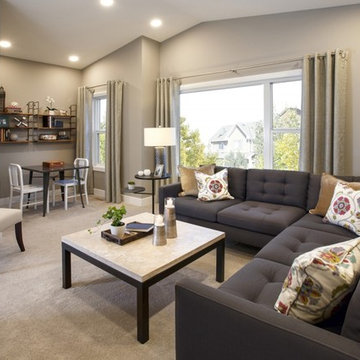 User
UserA bonus room everyone will love! Ample space for a large couch and a private area that can be used for playing cards or transforming into an office.
Inspiration for a large contemporary loft-style carpeted and beige floor living room remodel in Calgary with beige walls
Inspiration for a large contemporary loft-style carpeted and beige floor living room remodel in Calgary with beige walls


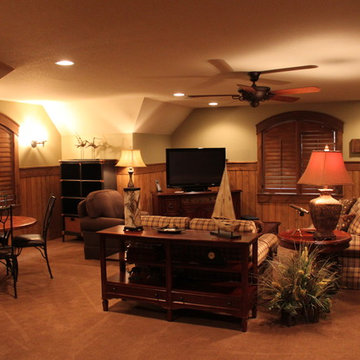
 Kathleen Frances Interiors
This is a private bunk room complete with bath and family room, game table, King master bed, and two sets of double bunk beds
Transitional home design photo in Minneapolis
Transitional home design photo in Minneapolis
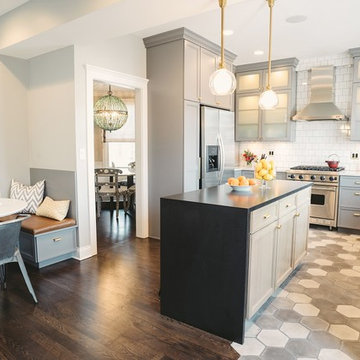


 BrightBuilt Home
Photo by Trent Bell
Mid-sized mountain style back porch photo in Portland Maine with a roof extension
Mid-sized mountain style back porch photo in Portland Maine with a roof extension

 Wondrland Interior Design
I love the layering of rich textures and rounded forms.
Inspiration for a mid-sized rustic enclosed light wood floor, wood ceiling and wood wall living room library remodel with no tv
Inspiration for a mid-sized rustic enclosed light wood floor, wood ceiling and wood wall living room library remodel with no tv


 MATHISON | MATHISON ARCHITECTS
Chuck Choi Architectural Photography
Indoor basketball/tennis/multi-game court - huge contemporary light wood floor indoor basketball/tennis/multi-game court idea in Boston with beige walls
Indoor basketball/tennis/multi-game court - huge contemporary light wood floor indoor basketball/tennis/multi-game court idea in Boston with beige walls

 Los Angeles Pool Builders, Inc
Pool - large modern backyard tile and rectangular infinity pool idea in Los Angeles
 User
UserPhoto: Ten Ten Creative
Wet bar - transitional single-wall dark wood floor and brown floor wet bar idea in Dallas with shaker cabinets, black cabinets, black backsplash, subway tile backsplash and gray countertops
Wet bar - transitional single-wall dark wood floor and brown floor wet bar idea in Dallas with shaker cabinets, black cabinets, black backsplash, subway tile backsplash and gray countertops
1