
Search results for "Private cards" in Home Design Ideas
 Lila Delman Real Estate International
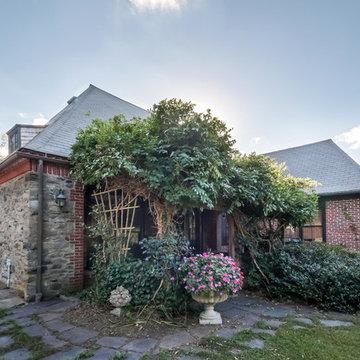
Gate House Main | Gate House
© Lila Delman Real Estate International
 Lila Delman Real Estate International

Main | Living Room
© Lila Delman Real Estate International
Inspiration for a huge dining room remodel in Providence
Inspiration for a huge dining room remodel in Providence
Find the right local pro for your project
 Lila Delman Real Estate International
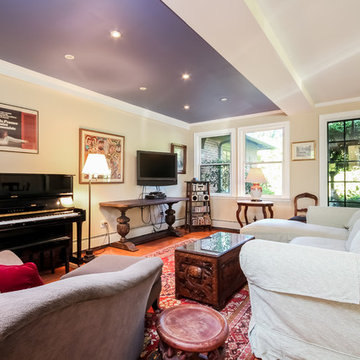
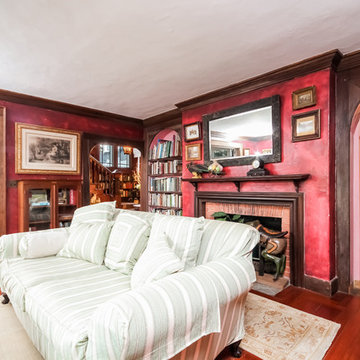
Gate House Main | Gate House Living Room
© Lila Delman Real Estate International

 Ann Brown
Living Room Custom chandelier
Photographer: Jay Graham
Example of a large classic open concept and formal travertine floor and beige floor living room design in San Francisco with beige walls, a standard fireplace, a stone fireplace and no tv
Example of a large classic open concept and formal travertine floor and beige floor living room design in San Francisco with beige walls, a standard fireplace, a stone fireplace and no tv

Sponsored
Sunbury, OH

J.Holderby - Renovations
Franklin County's Leading General Contractors - 2X Best of Houzz!

 Sally Scott Interior Designer
The basement of this suburban home was transformed into an entertainment destination! Welcome to Philville! Something for everyone. Relax on the comfy sectional and watch a game on the projection screen, shoot a game of pool, have a ping pong tournament, play cards, whip up a cocktail, select a good bottle of wine from the wine cellar tucked under the staircase, shuffle over to the shuffle board table under the Fenway Park mural, go to the fully equipped home gym or escape to the spa bathroom. The walk out basement also opens up to the private spacious manicured backyard.

 Backyard Buildings
Experts say yoga promotes a healthy mind and soul. Sometimes due to the lack of space inside our homes or the amount of distractions, achieving the perfect yoga session is difficult. That is where a yoga shed comes in. It's an relatively inexpensive building that can shelter you from rain and let plenty of light in on sunny days. All while providing a relaxing filter from the daily stresses of life.

 Nanci Paige Design
Intimate seating for cocktails and conversation
Living room - traditional living room idea in Los Angeles
Living room - traditional living room idea in Los Angeles
 Lila Delman Real Estate International
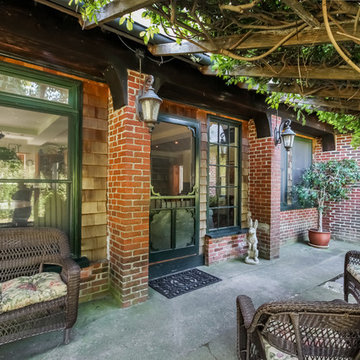
Gate Houe Main | Gate House Patio
© Lila Delman Real Estate International
 Lila Delman Real Estate International
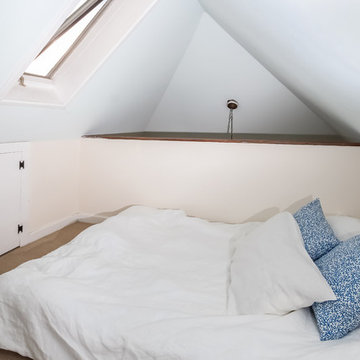
Main | Back Apt. Loft Room
© Lila Delman Real Estate International
Example of a huge bedroom design in Providence
Example of a huge bedroom design in Providence


 Lila Delman Real Estate International
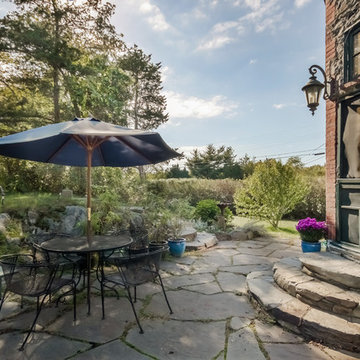
Gate House Main | Gate House Patio
© Lila Delman Real Estate International
Patio - huge patio idea in Providence
Patio - huge patio idea in Providence
 Lila Delman Real Estate International
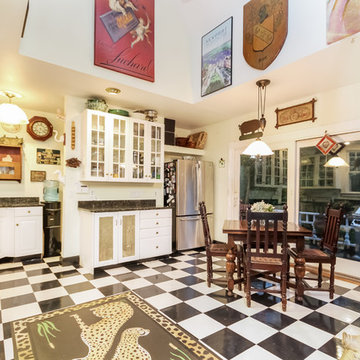
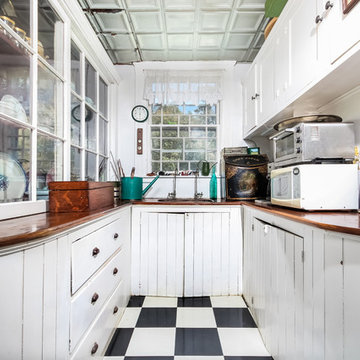
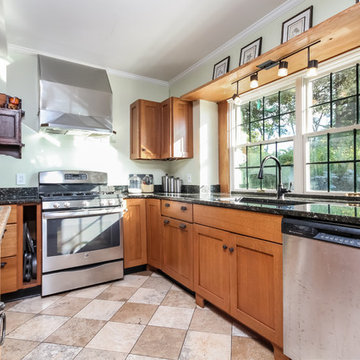
Gate House Main | Gate House Kitchen
© Lila Delman Real Estate International

 Visbeen Architects
Old World elegance meets modern ease in the beautiful custom-built home. Distinctive exterior details include European stone, classic columns and traditional turrets. Inside, convenience reigns, from the large circular foyer and welcoming great room to the dramatic lake room that makes the most of the stunning waterfront site. Other first-floor highlights include circular family and dining rooms, a large open kitchen, and a spacious and private master suite. The second floor features three additional bedrooms as well as an upper level guest suite with separate living, dining and kitchen area. The lower level is all about fun, with a games and billiards room, family theater, exercise and crafts area.
 Sally Scott Interior Designer
The basement of this suburban home was transformed into an entertainment destination! Welcome to Philville! Something for everyone. Relax on the comfy sectional and watch a game on the projection screen, shoot a game of pool, have a ping pong tournament, play cards, whip up a cocktail, select a good bottle of wine from the wine cellar tucked under the staircase, shuffle over to the shuffle board table under the Fenway Park mural, go to the fully equipped home gym or escape to the spa bathroom. The walk out basement also opens up to the private spacious manicured backyard.
Sponsored
Sunbury, OH
J.Holderby - Renovations
Franklin County's Leading General Contractors - 2X Best of Houzz!

 MossCreek
High in the Blue Ridge Mountains of North Carolina, this majestic lodge was custom designed by MossCreek to provide rustic elegant living for the extended family of our clients. Featuring four spacious master suites, a massive great room with floor-to-ceiling windows, expansive porches, and a large family room with built-in bar, the home incorporates numerous spaces for sharing good times.
Unique to this design is a large wrap-around porch on the main level, and four large distinct and private balconies on the upper level. This provides outdoor living for each of the four master suites.
We hope you enjoy viewing the photos of this beautiful home custom designed by MossCreek.
Photo by Todd Bush

 SAGA Realty & Construction
Example of a mid-sized beach style enclosed light wood floor and brown floor game room design with black walls, no fireplace and a wall-mounted tv
 SAGA Realty & Construction
Game room - mid-sized coastal enclosed light wood floor and brown floor game room idea with black walls, no fireplace and a wall-mounted tv
3