
Search results for "Private hibachi" in Home Design Ideas
 LMB Interiors
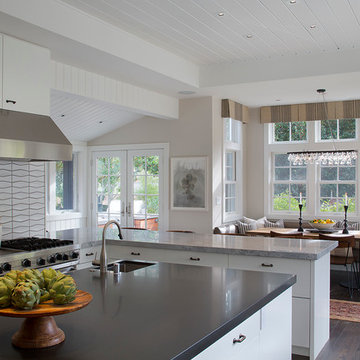
A spacious center island, topped with honed black granite, provides plenty of room for prepping meals, morning coffee or kibitzing with the cook.
Large trendy u-shaped dark wood floor eat-in kitchen photo in San Francisco with flat-panel cabinets, white cabinets, marble countertops, stone slab backsplash, stainless steel appliances, an island and an undermount sink
Large trendy u-shaped dark wood floor eat-in kitchen photo in San Francisco with flat-panel cabinets, white cabinets, marble countertops, stone slab backsplash, stainless steel appliances, an island and an undermount sink

 Raftery construction
Award Winning Design for this Powder Room
Trendy pebble tile bathroom photo in Las Vegas with a vessel sink
Trendy pebble tile bathroom photo in Las Vegas with a vessel sink
 Alder Creek Custom Cabinets

Example of a small mountain style 3/4 linoleum floor bathroom design in Minneapolis with open cabinets, distressed cabinets, a drop-in sink and wood countertops
Find the right local pro for your project

 Ky-Kan Coatings
Concrete can be made to look like any substance. Tile, stone, wood, brick, etc. With unlimited color options, Ky-Kan Coatings can transform any room in your home or business using lightweight, beautiful concrete.

 Smart Construction Inc.
This project is in the final stages. The basement is finished with a den, bedroom, full bathroom and spacious laundry room. New living spaces have been created upstairs. The kitchen has come alive with white cabinets, new countertops, a farm sink and a brick backsplash. The mudroom was incorporated at the garage entrance with a storage bench and beadboard accents. Industrial and vintage lighting, a barn door, a mantle with restored wood and metal cabinet inlays all add to the charm of the farm house remodel. DREAM. BUILD. LIVE. www.smartconstructionhomes.com
 Debra Heidi Interiors
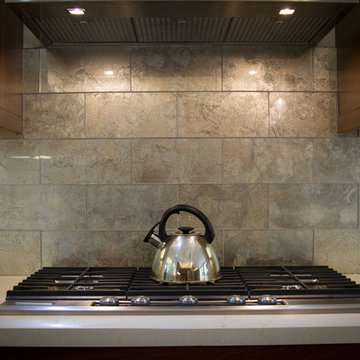
A Transitional Walnut Wood Kitchen . Cabinets are Shaker style with a 4" width border. The counter tops are Caesar Stone Quartz. The Flooring is a rich looking creamy beige Porcelain. The Backsplash is Metallic Glass Tiles.
The Lighting is LED cans mix with LED Strip Lighting and Beautiful Hanging Glass Pendants.


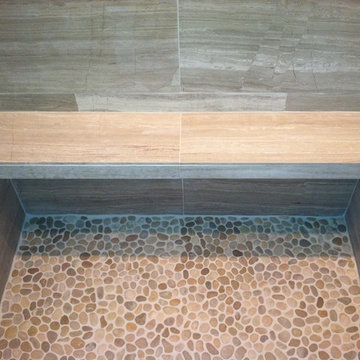


 Complete Flooring
Chris Golden
Inspiration for a transitional carpeted living room remodel in Phoenix with beige walls, a standard fireplace and a tile fireplace
Inspiration for a transitional carpeted living room remodel in Phoenix with beige walls, a standard fireplace and a tile fireplace
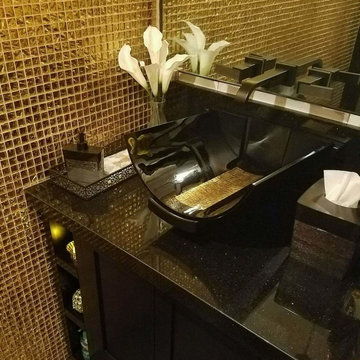


 Quality Edge
TruCedar Steel Siding shown in 10" Board & Batten in Napa Vine.
Beige two-story metal exterior home idea in Grand Rapids
Beige two-story metal exterior home idea in Grand Rapids

 Riemer Floors, Inc.
Riemer Floors installed Milliken Carpet, Stitches in Silver Taupe.
Mid-sized transitional carpeted u-shaped staircase photo in Detroit with carpeted risers
Mid-sized transitional carpeted u-shaped staircase photo in Detroit with carpeted risers
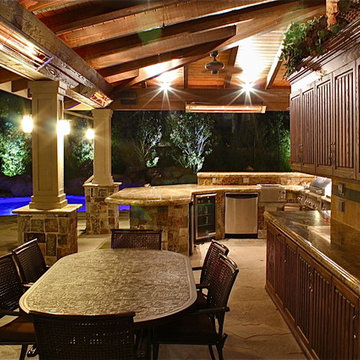
 Jeff Wortham & Associates
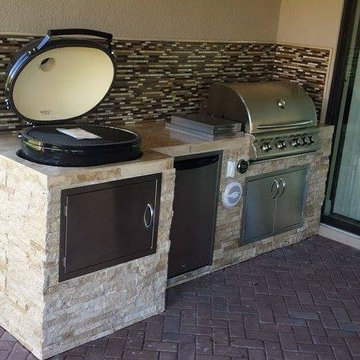
BBQ, big green egg, grill, outdoor kitchen, Pleasanton, CA, smoker, stone work, tuscan style,
Elegant patio photo in San Francisco
Elegant patio photo in San Francisco




 User
UserArcadia Outdoor Kitchens
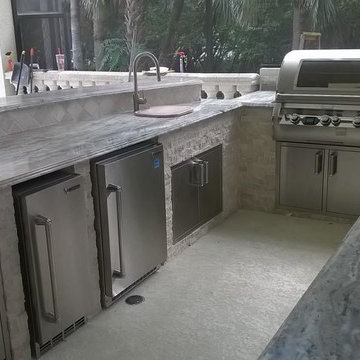
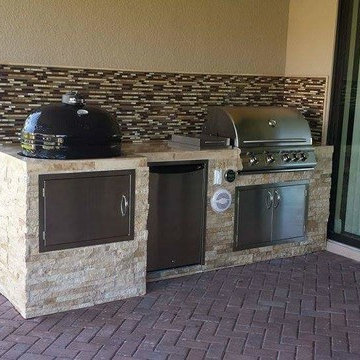
Inspiration for a small mediterranean backyard patio kitchen remodel in Jacksonville with a roof extension
Inspiration for a small mediterranean backyard patio kitchen remodel in Jacksonville with a roof extension

Sponsored
Sunbury, OH

J.Holderby - Renovations
Franklin County's Leading General Contractors - 2X Best of Houzz!
 User
UserArcadia Outdoor Kitchens
Inspiration for a small mediterranean backyard patio kitchen remodel in Jacksonville with a roof extension
Inspiration for a small mediterranean backyard patio kitchen remodel in Jacksonville with a roof extension
 Susan Jablon
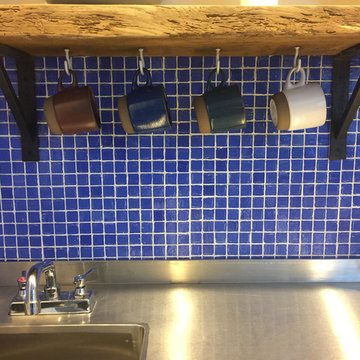
Example of a small mountain style single-wall medium tone wood floor enclosed kitchen design in Boston with stainless steel countertops, blue backsplash, glass tile backsplash, stainless steel appliances and no island

1