
Search results for "Private based" in Home Design Ideas

 Hart's Design
This beautiful little Craftsman in Credit River
Basic concept design is available on the website
https://www.hartsdesign.com/fullscreen-store-page/comp-jql1rjw5/6cdc53f4-ce3e-46f7-a96e-ea93be499bbb/1/%3Fi%3D1%26p%3Dkbm3w%26s%3Dstyle-jql30y7i
 kat robbins Interiors

Bold pink printed wallpaper, Indian statue on white high-gloss console, clear acrylic base lamps with rectangle shades, Suzanne Baker Photography, Newtown Square PA
Suzanne Baker Photography
 Morgan-Keefe Builders, Inc.
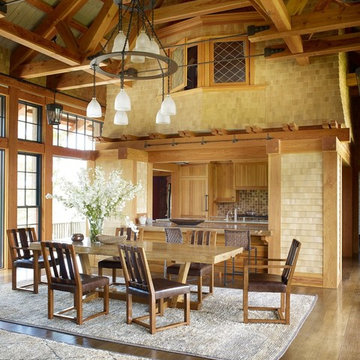
Featured in Architectural Digest, this unique custom home was beautifully designed by the architects of Ike Kligerman Barkley (IKB). The “Shingle Splendor” is located in the private lake community, The Cliffs at Keowee Springs. Luxury, lakeside living, and world-class golf are a few of the benefits to this Upstate South Carolina community. With it’s stone and shingle exterior, this Morgan-Keefe home has the perfect modern cottage flare. The unique shingled roofline extends to the doorline on the front of the home, while the back of the home overlooks Lake Keowee. The cottage feel is extended into the home with unique natural accents and finishes.
Find the right local pro for your project
 Claude Clemaron Luxury Bespoke Furniture
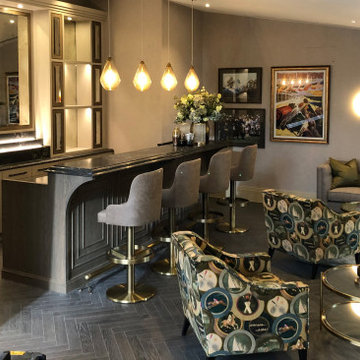
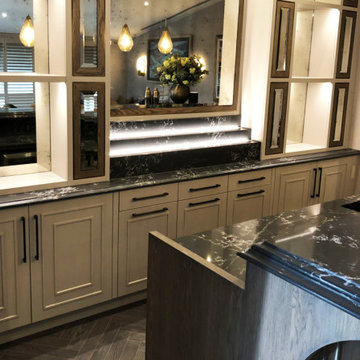
This luxury private members’ club bar and lounge interior was originally designed by The L&C Company, based in Surrey. The client then commissioned Clémaron to develop and built the bar and lounge based on these designs. With our commitment to exceptional quality and attention to detail, we brought the final design to life with materials sourced specifically for the project. Our cabinetmakers are expert at handcrafting fitted cabinetry with a superior finish and exquisite embellishments. The resulting furniture exudes style and sophistication with custom mirrors, beautiful display shelving and lighting.
The countertops are made from a classic black quartz stone from local Surrey firm Elliott Stone Works. The hand finished double ogee waterfall edge looks stunning.
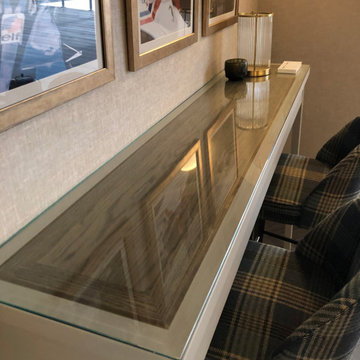
Handcrafted in oak wood, the bar front has a matt chic blue-grey finish with enhanced elegant, raised beading and an antique brass heavy duty foot rail. The back bar furniture features a stainless-steel sink, drainer, storage and undercounter appliances. A smaller two-stool bar console table has a clear 6mm safety glass countertop which is easy to maintain and adds reflective sparkle. The TV screen on the wall has been framed and hand painted to match in Farrow & Ball Blackened with brass inlaid strips hand finished with an antique patina.
The built-in back bar and drinks unit combines display shelving and lower storage cupboards and drawers with matt black bar handles. The black quartz stonework under the central mirror is stepped to display bottles and backlit with recessed LED lights. The top cornice is also stepped to match. The unit’s antiqued mirror glass was produced by Rough Old Glass and installed by our cabinetmakers. All the mirrors are framed in real oak richly imbued with a warm cognac brown stain to enhance the grain.
 Claude Clemaron Luxury Bespoke Furniture
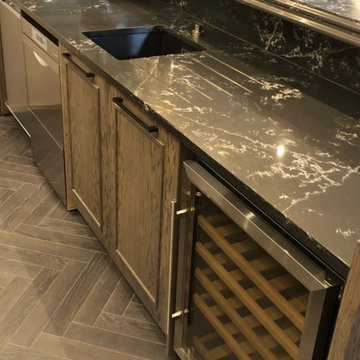
This luxury private members’ club bar and lounge interior was originally designed by The L&C Company, based in Surrey. The client then commissioned Clémaron to develop and built the bar and lounge based on these designs. With our commitment to exceptional quality and attention to detail, we brought the final design to life with materials sourced specifically for the project. Our cabinetmakers are expert at handcrafting fitted cabinetry with a superior finish and exquisite embellishments. The resulting furniture exudes style and sophistication with custom mirrors, beautiful display shelving and lighting.
The countertops are made from a classic black quartz stone from local Surrey firm Elliott Stone Works. The hand finished double ogee waterfall edge looks stunning.
Handcrafted in oak wood, the bar front has a matt chic blue-grey finish with enhanced elegant, raised beading and an antique brass heavy duty foot rail. The back bar furniture features a stainless-steel sink, drainer, storage and undercounter appliances. A smaller two-stool bar console table has a clear 6mm safety glass countertop which is easy to maintain and adds reflective sparkle. The TV screen on the wall has been framed and hand painted to match in Farrow & Ball Blackened with brass inlaid strips hand finished with an antique patina.
The built-in back bar and drinks unit combines display shelving and lower storage cupboards and drawers with matt black bar handles. The black quartz stonework under the central mirror is stepped to display bottles and backlit with recessed LED lights. The top cornice is also stepped to match. The unit’s antiqued mirror glass was produced by Rough Old Glass and installed by our cabinetmakers. All the mirrors are framed in real oak richly imbued with a warm cognac brown stain to enhance the grain.
 Claude Clemaron Luxury Bespoke Furniture
This luxury private members’ club bar and lounge interior was originally designed by The L&C Company, based in Surrey. The client then commissioned Clémaron to develop and built the bar and lounge based on these designs. With our commitment to exceptional quality and attention to detail, we brought the final design to life with materials sourced specifically for the project. Our cabinetmakers are expert at handcrafting fitted cabinetry with a superior finish and exquisite embellishments. The resulting furniture exudes style and sophistication with custom mirrors, beautiful display shelving and lighting.
The countertops are made from a classic black quartz stone from local Surrey firm Elliott Stone Works. The hand finished double ogee waterfall edge looks stunning.
Handcrafted in oak wood, the bar front has a matt chic blue-grey finish with enhanced elegant, raised beading and an antique brass heavy duty foot rail. The back bar furniture features a stainless-steel sink, drainer, storage and undercounter appliances. A smaller two-stool bar console table has a clear 6mm safety glass countertop which is easy to maintain and adds reflective sparkle. The TV screen on the wall has been framed and hand painted to match in Farrow & Ball Blackened with brass inlaid strips hand finished with an antique patina.
The built-in back bar and drinks unit combines display shelving and lower storage cupboards and drawers with matt black bar handles. The black quartz stonework under the central mirror is stepped to display bottles and backlit with recessed LED lights. The top cornice is also stepped to match. The unit’s antiqued mirror glass was produced by Rough Old Glass and installed by our cabinetmakers. All the mirrors are framed in real oak richly imbued with a warm cognac brown stain to enhance the grain.
 Claude Clemaron Luxury Bespoke Furniture
This luxury private members’ club bar and lounge interior was originally designed by The L&C Company, based in Surrey. The client then commissioned Clémaron to develop and built the bar and lounge based on these designs. With our commitment to exceptional quality and attention to detail, we brought the final design to life with materials sourced specifically for the project. Our cabinetmakers are expert at handcrafting fitted cabinetry with a superior finish and exquisite embellishments. The resulting furniture exudes style and sophistication with custom mirrors, beautiful display shelving and lighting.
The countertops are made from a classic black quartz stone from local Surrey firm Elliott Stone Works. The hand finished double ogee waterfall edge looks stunning.
Handcrafted in oak wood, the bar front has a matt chic blue-grey finish with enhanced elegant, raised beading and an antique brass heavy duty foot rail. The back bar furniture features a stainless-steel sink, drainer, storage and undercounter appliances. A smaller two-stool bar console table has a clear 6mm safety glass countertop which is easy to maintain and adds reflective sparkle. The TV screen on the wall has been framed and hand painted to match in Farrow & Ball Blackened with brass inlaid strips hand finished with an antique patina.
The built-in back bar and drinks unit combines display shelving and lower storage cupboards and drawers with matt black bar handles. The black quartz stonework under the central mirror is stepped to display bottles and backlit with recessed LED lights. The top cornice is also stepped to match. The unit’s antiqued mirror glass was produced by Rough Old Glass and installed by our cabinetmakers. All the mirrors are framed in real oak richly imbued with a warm cognac brown stain to enhance the grain.



 ZeroEnergy Design
ZeroEnergy Design (ZED) created this modern home for a progressive family in the desirable community of Lexington.
Thoughtful Land Connection. The residence is carefully sited on the infill lot so as to create privacy from the road and neighbors, while cultivating a side yard that captures the southern sun. The terraced grade rises to meet the house, allowing for it to maintain a structured connection with the ground while also sitting above the high water table. The elevated outdoor living space maintains a strong connection with the indoor living space, while the stepped edge ties it back to the true ground plane. Siting and outdoor connections were completed by ZED in collaboration with landscape designer Soren Deniord Design Studio.
Exterior Finishes and Solar. The exterior finish materials include a palette of shiplapped wood siding, through-colored fiber cement panels and stucco. A rooftop parapet hides the solar panels above, while a gutter and site drainage system directs rainwater into an irrigation cistern and dry wells that recharge the groundwater.
Cooking, Dining, Living. Inside, the kitchen, fabricated by Henrybuilt, is located between the indoor and outdoor dining areas. The expansive south-facing sliding door opens to seamlessly connect the spaces, using a retractable awning to provide shade during the summer while still admitting the warming winter sun. The indoor living space continues from the dining areas across to the sunken living area, with a view that returns again to the outside through the corner wall of glass.
Accessible Guest Suite. The design of the first level guest suite provides for both aging in place and guests who regularly visit for extended stays. The patio off the north side of the house affords guests their own private outdoor space, and privacy from the neighbor. Similarly, the second level master suite opens to an outdoor private roof deck.
Light and Access. The wide open interior stair with a glass panel rail leads from the top level down to the well insulated basement. The design of the basement, used as an away/play space, addresses the need for both natural light and easy access. In addition to the open stairwell, light is admitted to the north side of the area with a high performance, Passive House (PHI) certified skylight, covering a six by sixteen foot area. On the south side, a unique roof hatch set flush with the deck opens to reveal a glass door at the base of the stairwell which provides additional light and access from the deck above down to the play space.
Energy. Energy consumption is reduced by the high performance building envelope, high efficiency mechanical systems, and then offset with renewable energy. All windows and doors are made of high performance triple paned glass with thermally broken aluminum frames. The exterior wall assembly employs dense pack cellulose in the stud cavity, a continuous air barrier, and four inches exterior rigid foam insulation. The 10kW rooftop solar electric system provides clean energy production. The final air leakage testing yielded 0.6 ACH 50 - an extremely air tight house, a testament to the well-designed details, progress testing and quality construction. When compared to a new house built to code requirements, this home consumes only 19% of the energy.
Architecture & Energy Consulting: ZeroEnergy Design
Landscape Design: Soren Deniord Design
Paintings: Bernd Haussmann Studio
Photos: Eric Roth Photography


 Sogno Design Group
Michele Lee Wilson
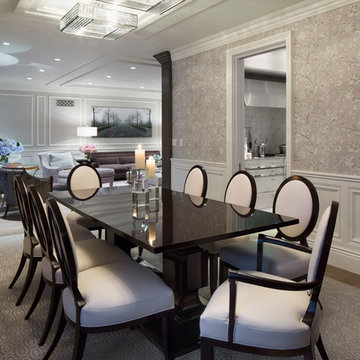
Inspiration for a mid-sized craftsman medium tone wood floor and brown floor kitchen/dining room combo remodel in San Francisco with gray walls and no fireplace
Inspiration for a mid-sized craftsman medium tone wood floor and brown floor kitchen/dining room combo remodel in San Francisco with gray walls and no fireplace

 Amazing Spaces
This is a great house. Perched high on a private, heavily wooded site, it has a rustic contemporary aesthetic. Vaulted ceilings, sky lights, large windows and natural materials punctuate the main spaces. The existing large format mosaic slate floor grabs your attention upon entering the home extending throughout the foyer, kitchen, and family room.
Specific requirements included a larger island with workspace for each of the homeowners featuring a homemade pasta station which requires small appliances on lift-up mechanisms as well as a custom-designed pasta drying rack. Both chefs wanted their own prep sink on the island complete with a garbage “shoot” which we concealed below sliding cutting boards. A second and overwhelming requirement was storage for a large collection of dishes, serving platters, specialty utensils, cooking equipment and such. To meet those needs we took the opportunity to get creative with storage: sliding doors were designed for a coffee station adjacent to the main sink; hid the steam oven, microwave and toaster oven within a stainless steel niche hidden behind pantry doors; added a narrow base cabinet adjacent to the range for their large spice collection; concealed a small broom closet behind the refrigerator; and filled the only available wall with full-height storage complete with a small niche for charging phones and organizing mail. We added 48” high base cabinets behind the main sink to function as a bar/buffet counter as well as overflow for kitchen items.
The client’s existing vintage commercial grade Wolf stove and hood commands attention with a tall backdrop of exposed brick from the fireplace in the adjacent living room. We loved the rustic appeal of the brick along with the existing wood beams, and complimented those elements with wired brushed white oak cabinets. The grayish stain ties in the floor color while the slab door style brings a modern element to the space. We lightened the color scheme with a mix of white marble and quartz countertops. The waterfall countertop adjacent to the dining table shows off the amazing veining of the marble while adding contrast to the floor. Special materials are used throughout, featured on the textured leather-wrapped pantry doors, patina zinc bar countertop, and hand-stitched leather cabinet hardware. We took advantage of the tall ceilings by adding two walnut linear pendants over the island that create a sculptural effect and coordinated them with the new dining pendant and three wall sconces on the beam over the main sink.

 Amanda Martocchio Architecture
When a world class sailing champion approached us to design a Newport home for his family, with lodging for his sailing crew, we set out to create a clean, light-filled modern home that would integrate with the natural surroundings of the waterfront property, and respect the character of the historic district.
Our approach was to make the marine landscape an integral feature throughout the home. One hundred eighty degree views of the ocean from the top floors are the result of the pinwheel massing. The home is designed as an extension of the curvilinear approach to the property through the woods and reflects the gentle undulating waterline of the adjacent saltwater marsh. Floodplain regulations dictated that the primary occupied spaces be located significantly above grade; accordingly, we designed the first and second floors on a stone “plinth” above a walk-out basement with ample storage for sailing equipment. The curved stone base slopes to grade and houses the shallow entry stair, while the same stone clads the interior’s vertical core to the roof, along which the wood, glass and stainless steel stair ascends to the upper level.
One critical programmatic requirement was enough sleeping space for the sailing crew, and informal party spaces for the end of race-day gatherings. The private master suite is situated on one side of the public central volume, giving the homeowners views of approaching visitors. A “bedroom bar,” designed to accommodate a full house of guests, emerges from the other side of the central volume, and serves as a backdrop for the infinity pool and the cove beyond.
Also essential to the design process was ecological sensitivity and stewardship. The wetlands of the adjacent saltwater marsh were designed to be restored; an extensive geo-thermal heating and cooling system was implemented; low carbon footprint materials and permeable surfaces were used where possible. Native and non-invasive plant species were utilized in the landscape. The abundance of windows and glass railings maximize views of the landscape, and, in deference to the adjacent bird sanctuary, bird-friendly glazing was used throughout.
Photo: Michael Moran/OTTO Photography
 ZeroEnergy Design
ZeroEnergy Design (ZED) created this modern home for a progressive family in the desirable community of Lexington.
Thoughtful Land Connection. The residence is carefully sited on the infill lot so as to create privacy from the road and neighbors, while cultivating a side yard that captures the southern sun. The terraced grade rises to meet the house, allowing for it to maintain a structured connection with the ground while also sitting above the high water table. The elevated outdoor living space maintains a strong connection with the indoor living space, while the stepped edge ties it back to the true ground plane. Siting and outdoor connections were completed by ZED in collaboration with landscape designer Soren Deniord Design Studio.
Exterior Finishes and Solar. The exterior finish materials include a palette of shiplapped wood siding, through-colored fiber cement panels and stucco. A rooftop parapet hides the solar panels above, while a gutter and site drainage system directs rainwater into an irrigation cistern and dry wells that recharge the groundwater.
Cooking, Dining, Living. Inside, the kitchen, fabricated by Henrybuilt, is located between the indoor and outdoor dining areas. The expansive south-facing sliding door opens to seamlessly connect the spaces, using a retractable awning to provide shade during the summer while still admitting the warming winter sun. The indoor living space continues from the dining areas across to the sunken living area, with a view that returns again to the outside through the corner wall of glass.
Accessible Guest Suite. The design of the first level guest suite provides for both aging in place and guests who regularly visit for extended stays. The patio off the north side of the house affords guests their own private outdoor space, and privacy from the neighbor. Similarly, the second level master suite opens to an outdoor private roof deck.
Light and Access. The wide open interior stair with a glass panel rail leads from the top level down to the well insulated basement. The design of the basement, used as an away/play space, addresses the need for both natural light and easy access. In addition to the open stairwell, light is admitted to the north side of the area with a high performance, Passive House (PHI) certified skylight, covering a six by sixteen foot area. On the south side, a unique roof hatch set flush with the deck opens to reveal a glass door at the base of the stairwell which provides additional light and access from the deck above down to the play space.
Energy. Energy consumption is reduced by the high performance building envelope, high efficiency mechanical systems, and then offset with renewable energy. All windows and doors are made of high performance triple paned glass with thermally broken aluminum frames. The exterior wall assembly employs dense pack cellulose in the stud cavity, a continuous air barrier, and four inches exterior rigid foam insulation. The 10kW rooftop solar electric system provides clean energy production. The final air leakage testing yielded 0.6 ACH 50 - an extremely air tight house, a testament to the well-designed details, progress testing and quality construction. When compared to a new house built to code requirements, this home consumes only 19% of the energy.
Architecture & Energy Consulting: ZeroEnergy Design
Landscape Design: Soren Deniord Design
Paintings: Bernd Haussmann Studio
Photos: Eric Roth Photography

 D E Rink Construction

Architect Neal Huston designed this smaller floor plan which accommodates the owner’s lifestyle. A large living/kitchen/dining area with large windows and door opening to the private patio are perfect for entertaining. Two master suites at opposite ends of the house plus a “Casita” for extended-stay guests. The inviting detached Casita has a comfortable seating area, bathroom with a clawfoot tub/shower, and bedroom.
 Renée Céleste Flanders
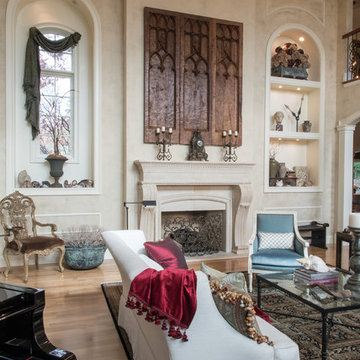
Living room - traditional formal medium tone wood floor and brown floor living room idea in St Louis with beige walls and a standard fireplace
 Swanson Homes
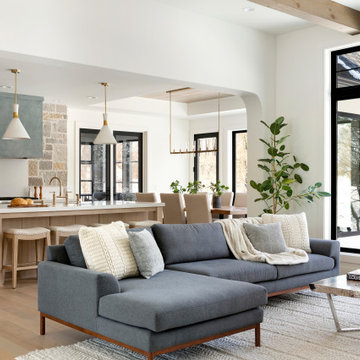
Walking into this transitional and timeless home you are greeted by modern black window frames showcasing views of the private woods. Cozy accents like the Heat n Glo True 42” fireplace with a custom stone and cast surround complement the distressed wood beams that span the great room ceiling.

 StudioLAB
A young couple with three small children purchased this full floor loft in Tribeca in need of a gut renovation. The existing apartment was plagued with awkward spaces, limited natural light and an outdated décor. It was also lacking the required third child’s bedroom desperately needed for their newly expanded family. StudioLAB aimed for a fluid open-plan layout in the larger public spaces while creating smaller, tighter quarters in the rear private spaces to satisfy the family’s programmatic wishes. 3 small children’s bedrooms were carved out of the rear lower level connected by a communal playroom and a shared kid’s bathroom. Upstairs, the master bedroom and master bathroom float above the kid’s rooms on a mezzanine accessed by a newly built staircase. Ample new storage was built underneath the staircase as an extension of the open kitchen and dining areas. A custom pull out drawer containing the food and water bowls was installed for the family’s two dogs to be hidden away out of site when not in use. All wall surfaces, existing and new, were limited to a bright but warm white finish to create a seamless integration in the ceiling and wall structures allowing the spatial progression of the space and sculptural quality of the midcentury modern furniture pieces and colorful original artwork, painted by the wife’s brother, to enhance the space. The existing tin ceiling was left in the living room to maximize ceiling heights and remain a reminder of the historical details of the original construction. A new central AC system was added with an exposed cylindrical duct running along the long living room wall. A small office nook was built next to the elevator tucked away to be out of site.

 ZeroEnergy Design
ZeroEnergy Design (ZED) created this modern home for a progressive family in the desirable community of Lexington.
Thoughtful Land Connection. The residence is carefully sited on the infill lot so as to create privacy from the road and neighbors, while cultivating a side yard that captures the southern sun. The terraced grade rises to meet the house, allowing for it to maintain a structured connection with the ground while also sitting above the high water table. The elevated outdoor living space maintains a strong connection with the indoor living space, while the stepped edge ties it back to the true ground plane. Siting and outdoor connections were completed by ZED in collaboration with landscape designer Soren Deniord Design Studio.
Exterior Finishes and Solar. The exterior finish materials include a palette of shiplapped wood siding, through-colored fiber cement panels and stucco. A rooftop parapet hides the solar panels above, while a gutter and site drainage system directs rainwater into an irrigation cistern and dry wells that recharge the groundwater.
Cooking, Dining, Living. Inside, the kitchen, fabricated by Henrybuilt, is located between the indoor and outdoor dining areas. The expansive south-facing sliding door opens to seamlessly connect the spaces, using a retractable awning to provide shade during the summer while still admitting the warming winter sun. The indoor living space continues from the dining areas across to the sunken living area, with a view that returns again to the outside through the corner wall of glass.
Accessible Guest Suite. The design of the first level guest suite provides for both aging in place and guests who regularly visit for extended stays. The patio off the north side of the house affords guests their own private outdoor space, and privacy from the neighbor. Similarly, the second level master suite opens to an outdoor private roof deck.
Light and Access. The wide open interior stair with a glass panel rail leads from the top level down to the well insulated basement. The design of the basement, used as an away/play space, addresses the need for both natural light and easy access. In addition to the open stairwell, light is admitted to the north side of the area with a high performance, Passive House (PHI) certified skylight, covering a six by sixteen foot area. On the south side, a unique roof hatch set flush with the deck opens to reveal a glass door at the base of the stairwell which provides additional light and access from the deck above down to the play space.
Energy. Energy consumption is reduced by the high performance building envelope, high efficiency mechanical systems, and then offset with renewable energy. All windows and doors are made of high performance triple paned glass with thermally broken aluminum frames. The exterior wall assembly employs dense pack cellulose in the stud cavity, a continuous air barrier, and four inches exterior rigid foam insulation. The 10kW rooftop solar electric system provides clean energy production. The final air leakage testing yielded 0.6 ACH 50 - an extremely air tight house, a testament to the well-designed details, progress testing and quality construction. When compared to a new house built to code requirements, this home consumes only 19% of the energy.
Architecture & Energy Consulting: ZeroEnergy Design
Landscape Design: Soren Deniord Design
Paintings: Bernd Haussmann Studio
Photos: Eric Roth Photography

 Bensonwood
Stacy Bass Photography

Mid-sized beach style loft-style medium tone wood floor and brown floor bedroom photo in New York with red walls and no fireplace
Mid-sized beach style loft-style medium tone wood floor and brown floor bedroom photo in New York with red walls and no fireplace
16