
Search results for "Private expression" in Home Design Ideas
 D. A. Dunlevy
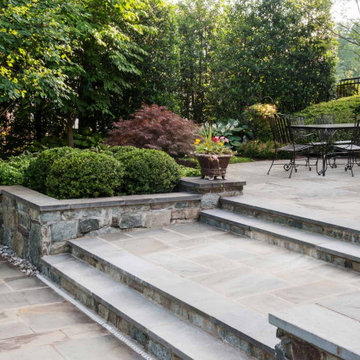
Grand plantings create a private gathering place for friends and family.
When our clients expressed a wish for an extended outdoor living space that provided privacy and a place for family and friends to gather, they brought in D. A. Dunlevy to install the final design vision. The home was bookended by two cleared lots awaiting new construction, so creating a secluded feel was very important to the homeowners. We used larger plantings to give an immediate privacy screen, interspersed with a wide variety of other plants, flowers, and shrubs, as well as a gorgeous Japanese maple. The crew also installed stone retaining walls, flagstone patios, and a pool that sits serenely among the botanical design, creating a reflective oasis of beauty.
 D. A. Dunlevy
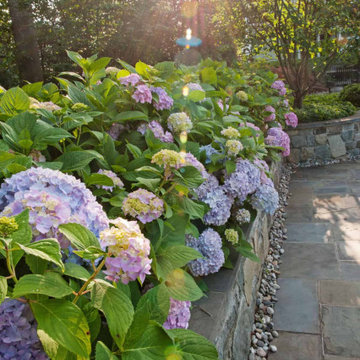
Grand plantings create a private gathering place for friends and family.
When our clients expressed a wish for an extended outdoor living space that provided privacy and a place for family and friends to gather, they brought in D. A. Dunlevy to install the final design vision. The home was bookended by two cleared lots awaiting new construction, so creating a secluded feel was very important to the homeowners. We used larger plantings to give an immediate privacy screen, interspersed with a wide variety of other plants, flowers, and shrubs, as well as a gorgeous Japanese maple. The crew also installed stone retaining walls, flagstone patios, and a pool that sits serenely among the botanical design, creating a reflective oasis of beauty.
 D. A. Dunlevy
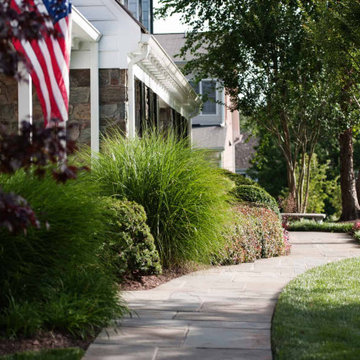
Grand plantings create a private gathering place for friends and family.
When our clients expressed a wish for an extended outdoor living space that provided privacy and a place for family and friends to gather, they brought in D. A. Dunlevy to install the final design vision. The home was bookended by two cleared lots awaiting new construction, so creating a secluded feel was very important to the homeowners. We used larger plantings to give an immediate privacy screen, interspersed with a wide variety of other plants, flowers, and shrubs, as well as a gorgeous Japanese maple. The crew also installed stone retaining walls, flagstone patios, and a pool that sits serenely among the botanical design, creating a reflective oasis of beauty.
Find the right local pro for your project
 D. A. Dunlevy
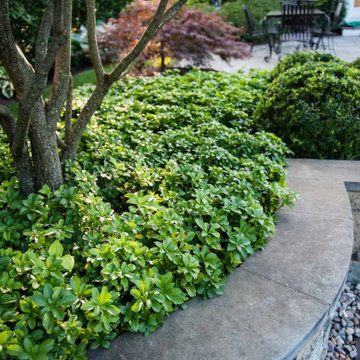
Grand plantings create a private gathering place for friends and family.
When our clients expressed a wish for an extended outdoor living space that provided privacy and a place for family and friends to gather, they brought in D. A. Dunlevy to install the final design vision. The home was bookended by two cleared lots awaiting new construction, so creating a secluded feel was very important to the homeowners. We used larger plantings to give an immediate privacy screen, interspersed with a wide variety of other plants, flowers, and shrubs, as well as a gorgeous Japanese maple. The crew also installed stone retaining walls, flagstone patios, and a pool that sits serenely among the botanical design, creating a reflective oasis of beauty.
 D. A. Dunlevy
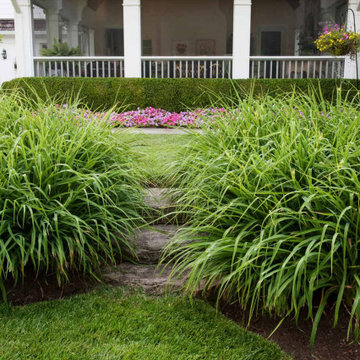
Grand plantings create a private gathering place for friends and family.
When our clients expressed a wish for an extended outdoor living space that provided privacy and a place for family and friends to gather, they brought in D. A. Dunlevy to install the final design vision. The home was bookended by two cleared lots awaiting new construction, so creating a secluded feel was very important to the homeowners. We used larger plantings to give an immediate privacy screen, interspersed with a wide variety of other plants, flowers, and shrubs, as well as a gorgeous Japanese maple. The crew also installed stone retaining walls, flagstone patios, and a pool that sits serenely among the botanical design, creating a reflective oasis of beauty.

 Cuppett Kilpatrick Architecture + Interior Design
Fir screen encloses stair to lower floor. Kitchen and dining beyond.
Inspiration for a mid-sized contemporary open concept beige floor and light wood floor living room remodel in Austin with white walls
Inspiration for a mid-sized contemporary open concept beige floor and light wood floor living room remodel in Austin with white walls
 Bolshakova Studio
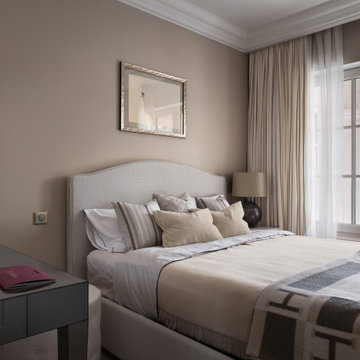

The private master zone is located on the second floor and designed as a single and private space for two, where the bedroom merges with the bathroom and dressing room. Here playful pastel shades and expressive contrasts prevail.
In the bathroom, we wanted to create a continuation of the living area. To achieve this, the flooring was chosen in the same parquet as the bedroom. An independently standing bath gives this space a feeling of romance and relaxation.
The guest zone is located on the first floor. This bedroom has a masculine mood, saturated steel-colored walls, black lampshades, and a leather-covered bed. The bathroom is decorated with noble marble, making the space visually stunning and quite immaculate.


 Bolshakova Studio
The private master zone is located on the second floor and designed as a single and private space for two, where the bedroom merges with the bathroom and dressing room. Here playful pastel shades and expressive contrasts prevail.
In the bathroom, we wanted to create a continuation of the living area. To achieve this, the flooring was chosen in the same parquet as the bedroom. An independently standing bath gives this space a feeling of romance and relaxation.
The guest zone is located on the first floor. This bedroom has a masculine mood, saturated steel-colored walls, black lampshades, and a leather-covered bed. The bathroom is decorated with noble marble, making the space visually stunning and quite immaculate.

 Express Blinds & Beyond
Hunter Douglas Provenance® Woven Wood shades are the perfect blend of simplicity and sophistication.
Mid-sized trendy sunroom photo with no fireplace
Mid-sized trendy sunroom photo with no fireplace
 Bolshakova Studio
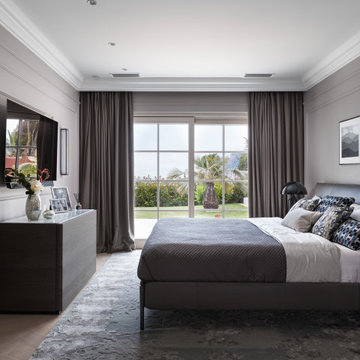
The private master zone is located on the second floor and designed as a single and private space for two, where the bedroom merges with the bathroom and dressing room. Here playful pastel shades and expressive contrasts prevail.
In the bathroom, we wanted to create a continuation of the living area. To achieve this, the flooring was chosen in the same parquet as the bedroom. An independently standing bath gives this space a feeling of romance and relaxation.
The guest zone is located on the first floor. This bedroom has a masculine mood, saturated steel-colored walls, black lampshades, and a leather-covered bed. The bathroom is decorated with noble marble, making the space visually stunning and quite immaculate.

 Nature's Expressions
Outdoor living space created for this family, with a reorientation of the deck and patio underneath to create a private living space screened out from the neighbors. Mulitiple areas of living spaces with the deck, patio underneath, pool area and firepit in the back area off the pool space for year-round entertaining.
 Nature's Expressions
Outdoor living space created for this family, with a reorientation of the deck and patio underneath to create a private living space screened out from the neighbors. Mulitiple areas of living spaces with the deck, patio underneath, pool area and firepit in the back area off the pool space for year-round entertaining.
 Express Blinds & Beyond
Hunter Douglas Provenance® Woven Wood shades are the perfect blend of simplicity and sophistication.
Study room - mid-sized contemporary freestanding desk carpeted study room idea with orange walls and no fireplace
Study room - mid-sized contemporary freestanding desk carpeted study room idea with orange walls and no fireplace

 Express Blinds & Beyond
Hunter Douglas Provenance® Woven Wood shades are the perfect blend of simplicity and sophistication.
Example of a mid-sized classic open concept carpeted family room design with blue walls, no fireplace and no tv
Example of a mid-sized classic open concept carpeted family room design with blue walls, no fireplace and no tv
 Nature's Expressions
Outdoor living space created for this family, with a reorientation of the deck and patio underneath to create a private living space screened out from the neighbors. Mulitiple areas of living spaces with the deck, patio underneath, pool area and firepit in the back area off the pool space for year-round entertaining.

 Chris Bradley Photography
A fun take on midcentury design.
Chris Bradley Photography
Dining room - 1950s dark wood floor dining room idea in Chicago with white walls
Dining room - 1950s dark wood floor dining room idea in Chicago with white walls

 CertaPro Painters®
Where do you find the most personal expression of decorating taste? In the bedroom, of course. It’s here that you’ll discover a sense of style, of color and of comfort all woven together to create a private haven from the demands of the world.
For color ideas to enhance any room in your home, contact your local CertaPro Painters®.
© 2013 CertaPro Painters®
* As seen in CertaPro Painters® Envision magazine



 Home Expressions Interiors by Laura Bloom Inc.
This client wanted their Terrace Level to be comprised of the warm finishes and colors found in a true Tuscan home. Basement was completely unfinished so once we space planned for all necessary areas including pre-teen media area and game room, adult media area, home bar and wine cellar guest suite and bathroom; we started selecting materials that were authentic and yet low maintenance since the entire space opens to an outdoor living area with pool. The wood like porcelain tile used to create interest on floors was complimented by custom distressed beams on the ceilings. Real stucco walls and brick floors lit by a wrought iron lantern create a true wine cellar mood. A sloped fireplace designed with brick, stone and stucco was enhanced with the rustic wood beam mantle to resemble a fireplace seen in Italy while adding a perfect and unexpected rustic charm and coziness to the bar area. Finally decorative finishes were applied to columns for a layered and worn appearance. Tumbled stone backsplash behind the bar was hand painted for another one of a kind focal point. Some other important features are the double sided iron railed staircase designed to make the space feel more unified and open and the barrel ceiling in the wine cellar. Carefully selected furniture and accessories complete the look.
 Nature's Expressions
Outdoor living space created for this family, with a reorientation of the deck and patio underneath to create a private living space screened out from the neighbors. Mulitiple areas of living spaces with the deck, patio underneath, pool area and firepit in the back area off the pool space for year-round entertaining.
 Express Blinds & Beyond
Hunter Douglas Provenance® Woven Wood shades are the perfect blend of simplicity and sophistication.
Mid-sized transitional master beige tile and ceramic tile ceramic tile drop-in bathtub photo with flat-panel cabinets, light wood cabinets, beige walls and an undermount sink
Mid-sized transitional master beige tile and ceramic tile ceramic tile drop-in bathtub photo with flat-panel cabinets, light wood cabinets, beige walls and an undermount sink
8