Search results for "Private expression" in Home Design Ideas

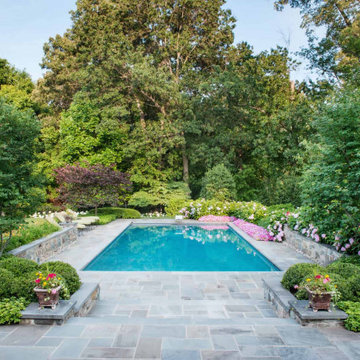
Outdoor living space created for this family, with a reorientation of the deck and patio underneath to create a private living space screened out from the neighbors. Mulitiple areas of living spaces with the deck, patio underneath, pool area and firepit in the back area off the pool space for year-round entertaining.

Set in the rolling hills of Calistoga, this Winery Estate is a quiet escape that balances hospitality with intimacy. Interiors layer warmth and texture—from pendant-lit kitchen spaces to a lounge where mirrors and soft fixtures amplify vineyard views. The dining room offers subtle drama with a sculptural chandelier and layered tablescape, while upstairs bedrooms provide serene, understated accommodations. Outdoors, a shaded pergola and inviting pavilion extend living into the landscape, blending reflection with connection. Even the wine cave entrance is quietly expressive, a nook where contemplation meets conviviality. Layered, calm, and purposefully personal, the estate feels modern yet timeless, welcoming without revealing too much.

Set in the rolling hills of Calistoga, this Winery Estate is a quiet escape that balances hospitality with intimacy. Interiors layer warmth and texture—from pendant-lit kitchen spaces to a lounge where mirrors and soft fixtures amplify vineyard views. The dining room offers subtle drama with a sculptural chandelier and layered tablescape, while upstairs bedrooms provide serene, understated accommodations. Outdoors, a shaded pergola and inviting pavilion extend living into the landscape, blending reflection with connection. Even the wine cave entrance is quietly expressive, a nook where contemplation meets conviviality. Layered, calm, and purposefully personal, the estate feels modern yet timeless, welcoming without revealing too much.
Find the right local pro for your project

Whether used as a guest house, rental property, home office, or private living space, this ADU delivers comfort, functionality, and exceptional craftsmanship.

Set in the rolling hills of Calistoga, this Winery Estate is a quiet escape that balances hospitality with intimacy. Interiors layer warmth and texture—from pendant-lit kitchen spaces to a lounge where mirrors and soft fixtures amplify vineyard views. The dining room offers subtle drama with a sculptural chandelier and layered tablescape, while upstairs bedrooms provide serene, understated accommodations. Outdoors, a shaded pergola and inviting pavilion extend living into the landscape, blending reflection with connection. Even the wine cave entrance is quietly expressive, a nook where contemplation meets conviviality. Layered, calm, and purposefully personal, the estate feels modern yet timeless, welcoming without revealing too much.

This project is a case study of a client located in Istanbul, Turkey. The client owns a Chinese restaurant with an approximate area of 120 square meters, consisting of a main dining hall and two small private rooms. The client desired a rustic countryside with a touch of Chinese style for the restaurant's interior design. They envisioned a mix of natural wood tones and green elements, such as abundant green plants, to complement the overall ambiance.
The client's main requirement was to find the most suitable pendant lights for the restaurant, ensuring ample illumination throughout the space. Based on the restaurant's style and the client's needs, we recommended a series of pendant lights in a pendulum-shaped rattan design. For the main dining hall, a single pendant light was installed, while each of the private rooms featured a trio of pendant lights. Given the hall's spacious area of approximately 90 square meters, we arranged a total of 15 pendant lights to ensure sufficient lighting. As for the private rooms, with a combined area of around 30 square meters, the three pendant lights in each room effectively illuminated the entire space. Additionally, we incorporated green plants as decorative accents in the center of each pendant light, perfectly aligning with the restaurant's overall style.
The client expressed great satisfaction with this lighting arrangement, as it perfectly met their needs and harmonized with the desired ambiance of the restaurant.

Photo: Private ville
When wood takes on the warm colour of chocolate, we get Wengè-effect Oak, a new parquet from the Cadorin Group. Elegant and essential, this plank reflects the exclusive style of the Elite Collection, perfect for those with an eye to detail and wanting to play with different colour combinations.
The planks are made from three layers of solid wood, where the top layer is Select European Oak (one the most popular timbers for its fine flamed and streaked texture), with a brushed surface and finished with a varnish in a new colour: Wengè - the African black wood.
The planks are produced as both large planks and smaller blocks suitable for herringbone laying.
The intense and expressive black hue gives the parquet particularly warm nuances, making it perfect for both idiosyncratic ethnic interior décor and for more contemporary minimalist environments.
Wengè Oak is a beautiful “healthy” plank. Respect for the environment has always been a top priority for Cadorin, a Venetian company: the Select European Oak used is a select wood that Cadorin favours with its MORE WOOD - FEWER KM logo. This means that the timber is sourced within a relatively short distance from the Cadorin production site (300-700 km), thus helping to reduce the company’s carbon footprint by limiting the emission of CO2 from its means of transport.
THREE TOP-LAYER PLANKS
Cadorin planks are 100% made in Italy (the entire production cycle takes place in Cadorin’s production site in Possagno) and are Three Top-Layer planks (three layers of solid wood): the top layer is a single strip of solid wood some 5 mm thick; the core is formed using solid strips of Fir, laid crossways; the bottom layer is made from the same noble timber as that used for the top, visible layer. This crossed three-layer structure guarantees perfect plank balance even when produced in large dimensions (16 - 21mm thick, 14 - 33cm wide and up to 3m long as standard; also available in lengths of up 4 - 5 metres), as well as in the smaller format (10.5-12cm x 60-80cm) normally used for herringbone pattern parquet floors.

Sponsored
Sunbury, OH
J.Holderby - Renovations
Franklin County's Leading General Contractors - 2X Best of Houzz!

This St. Amdrews wellness suite extends the home's language of tailored luxury into a more immersive, resort-inspired environment. Conceived as a private wellness retreat, the space brings together water, heat, natural timber, stone, and glass to create an experience that feels both highly residential and distinctly elevated.
The sauna is the architectural centerpiece. Enclosed almost entirely in clear glass, it becomes a visual feature rather than a concealed amenity. The transparency preserves the sense of openness within the room while allowing the warmth and texture of the timber interior to become part of the overall composition. Rich natural wood lines the walls, ceiling, benches, and backrests, creating a continuous envelope that immediately shifts the atmosphere from contemporary bathroom to intimate spa.
The detailing within the sauna is intentionally precise. Horizontal timber battens establish a strong linear rhythm, while integrated illumination beneath and between the bench elements creates a soft architectural glow. The layered woodwork gives the sauna depth and dimension, demonstrating how functional wellness spaces can be treated with the same level of craftsmanship as the home's principal living areas.
A dramatic dark stone surround frames the sauna enclosure and introduces a strong counterpoint to the warmth of the timber. Its expressive veining adds movement and visual weight, while the black-framed glazing creates a crisp transition between the darker architectural surround and the lighter adjacent surfaces.
The hydrotherapy tub introduces a second wellness experience and provides a sculptural contrast to the linear sauna. Its generous proportions and clean white form keep the foreground visually calm, while the dark upholstery and surrounding stone reinforce the broader material palette of the home.
The flooring is selected to complement the spa environment, offering a tactile, natural surface that contrasts with the polished glass and stone. Together, the materials create a carefully balanced sensory palette, warm wood, cool stone, transparent glass, and soft water, designed to make the room feel restorative rather than purely functional.
The overall concept is residential wellness elevated to architectural design. Every element is coordinated to create continuity between material, light, texture, and function. The result is a sophisticated private spa that feels integrated into the architecture of the York Mills residence, offering an experience closer to a boutique wellness retreat than a conventional home amenity.

St. Andrews Project — Primary Bathroom & Spa Retreat
This St. Andrews primary bathroom is conceived as a private spa retreat, where material continuity, sculptural forms, and architectural restraint create a sense of understated luxury. The design intentionally avoids visual clutter, allowing the quality of the materials and precision of the detailing to define the space.
The room is anchored by a dramatic marble-look stone that extends continuously across the shower enclosure and floor, creating a seamless visual envelope. The expressive veining introduces movement and natural variation, transforming what could otherwise be a minimal white bathroom into a richly layered composition. Carrying the stone through multiple surfaces also gives the room a sense of scale and architectural cohesion.
The freestanding bathtub is treated as a sculptural object rather than simply a functional fixture. Its softly curved silhouette and vertically fluted exterior introduce an organic counterpoint to the linear geometry of the surrounding architecture. Positioned directly beneath the large black-framed window, the tub becomes a quiet focal point while taking advantage of abundant natural light and views toward the greenery beyond.
Black-framed glass creates another important layer of contrast. The expansive shower enclosure and adjacent glazed opening establish a crisp graphic framework against the pale stone, while black plumbing fixtures and hardware reinforce the same architectural language. This repeated use of black creates visual continuity without overwhelming the light palette.
The oversized window is particularly important to the atmosphere of the room. Instead of treating the bathroom as an enclosed, highly private environment, the design establishes a connection to nature, allowing daylight and greenery to become part of the experience. The result is a space that feels bright, open, and restorative.
A restrained wooden stool introduces warmth and an organic material note against the stone and glass. Its natural finish prevents the monochromatic palette from feeling overly clinical, while the simple form complements the sculptural bathtub.
The overall design is based on material continuity, contrast, and calm geometry. Veined stone provides movement, fluted surfaces provide texture, black metal provides definition, and natural wood introduces warmth. The result is a contemporary luxury bathroom that feels architectural, serene, and highly considered, more like a private wellness retreat than a conventional ensuite.

The private master zone is located on the second floor and designed as a single and private space for two, where the bedroom merges with the bathroom and dressing room. Here playful pastel shades and expressive contrasts prevail.
In the bathroom, we wanted to create a continuation of the living area. To achieve this, the flooring was chosen in the same parquet as the bedroom. An independently standing bath gives this space a feeling of romance and relaxation.
The guest zone is located on the first floor. This bedroom has a masculine mood, saturated steel-colored walls, black lampshades, and a leather-covered bed. The bathroom is decorated with noble marble, making the space visually stunning and quite immaculate.

The private master zone is located on the second floor and designed as a single and private space for two, where the bedroom merges with the bathroom and dressing room. Here playful pastel shades and expressive contrasts prevail.
In the bathroom, we wanted to create a continuation of the living area. To achieve this, the flooring was chosen in the same parquet as the bedroom. An independently standing bath gives this space a feeling of romance and relaxation.
The guest zone is located on the first floor. This bedroom has a masculine mood, saturated steel-colored walls, black lampshades, and a leather-covered bed. The bathroom is decorated with noble marble, making the space visually stunning and quite immaculate.

The private master zone is located on the second floor and designed as a single and private space for two, where the bedroom merges with the bathroom and dressing room. Here playful pastel shades and expressive contrasts prevail.
In the bathroom, we wanted to create a continuation of the living area. To achieve this, the flooring was chosen in the same parquet as the bedroom. An independently standing bath gives this space a feeling of romance and relaxation.
The guest zone is located on the first floor. This bedroom has a masculine mood, saturated steel-colored walls, black lampshades, and a leather-covered bed. The bathroom is decorated with noble marble, making the space visually stunning and quite immaculate.

Project Type:
Residential Penthouse – Luxury Entertainment, Dining & Bar Fit-Out
Company:
Antonovich Group | Luxury Interior Design & Turnkey Fit-Out Experts
Project Description for Houzz:
This iconic luxury penthouse interior by Antonovich Group redefines elite urban living through bold architectural expression, bespoke craftsmanship, and immersive ambiance. Designed as a private entertainment sanctuary, the space seamlessly integrates a grand dining area, statement bar, wine display, and lounge zones—crafted for refined social gatherings above the Dubai skyline.
Dramatic contrasts of polished black marble, illuminated onyx surfaces, warm wood textures, and sculptural lighting define the interior’s powerful visual identity.
Custom-designed columns, feature walls, and glowing bar counters create a cinematic atmosphere, while floor-to-ceiling glazing frames breathtaking city views reminiscent of Burj Khalifa–level luxury living.
Every detail reflects exclusivity—from bespoke shelving compositions and curated art pieces to precision lighting that enhances depth, texture, and mood. This penthouse is not just an interior; it is a statement of modern prestige and architectural artistry.
Key Design Elements:
*Sculptural luxury dining area with custom marble dining table
*Statement illuminated bar counter featuring natural onyx stone
*Bespoke wine display walls with integrated accent lighting
*High-gloss black marble flooring with dramatic veining
*Custom cylindrical columns clad in polished stone finishes
*Designer bar stools and dining chairs with metallic accents
*Layered ceiling lighting and architectural LED integration
*Artistic feature walls and curated luxury décor elements
*Seamless blend of modern minimalism and opulent materials
*Panoramic city views enhancing the penthouse experience
Scope of Work:
*Concept development and luxury interior planning
*Full penthouse interior fit-out and space zoning
Bespoke bar, dining furniture, and wine display fabrication
Marble, onyx, and premium surface material installation
*Custom lighting design and electrical integration
Decorative elements, art placement, and final styling
Turnkey execution and project delivery
#LuxuryPenthouse #BurjKhalifaStyle #AntonovichGroup
#DubaiLuxuryInteriors #PenthouseDesignDubai
#LuxuryBarInterior #ModernEntertainmentSpace
#MarbleAndOnyxDesign #HighEndFitOut
#IconicInteriorDesign #EliteLivingDubai

Sponsored
Sunbury, OH
J.Holderby - Renovations
Franklin County's Leading General Contractors - 2X Best of Houzz!

This new construction patio showcases a clean, modern design that seamlessly blends indoor and outdoor living. Large-format concrete pavers create a sleek, open entertaining space, complemented by lush green lawn panels that add contrast and softness to the layout. The patio is thoughtfully furnished with contemporary outdoor seating, including built-in-style sofas and a central coffee table, creating a comfortable gathering area.
A covered section extends from the home, featuring a warm wood-paneled ceiling with recessed lighting, ideal for shaded dining and year-round use. Beyond the patio, a resort-style pool anchors the backyard, surrounded by additional lounging and entertaining zones, including a detached pavilion that enhances functionality and visual interest.
Framed by mature trees and clean landscaping, this patio offers a private, upscale outdoor retreat with a strong emphasis on symmetry, open space, and modern California living.

Set in the rolling hills of Calistoga, this Winery Estate is a quiet escape that balances hospitality with intimacy. Interiors layer warmth and texture—from pendant-lit kitchen spaces to a lounge where mirrors and soft fixtures amplify vineyard views. The dining room offers subtle drama with a sculptural chandelier and layered tablescape, while upstairs bedrooms provide serene, understated accommodations. Outdoors, a shaded pergola and inviting pavilion extend living into the landscape, blending reflection with connection. Even the wine cave entrance is quietly expressive, a nook where contemplation meets conviviality. Layered, calm, and purposefully personal, the estate feels modern yet timeless, welcoming without revealing too much.

Project Type:
Residential Penthouse – Luxury Master Bedroom & Private Suite Fit-Out
Company:
Antonovich Group | Luxury Interior Design & Fit-Out Experts
This iconic Burj Khalifa penthouse bedroom design by Antonovich Group represents the ultimate expression of refined luxury and architectural elegance. Designed as a private retreat above Dubai’s skyline, the master bedroom and suite blend bespoke craftsmanship, premium materials, and sophisticated lighting to create a serene yet opulent living environment.
The bedroom features a striking custom-designed upholstered headboard framed with marble and metallic accents, serving as a bold architectural centerpiece. Warm neutral tones, textured wall panels, and luxurious fabrics enhance comfort while maintaining a contemporary aesthetic. Floor-to-ceiling glazing introduces breathtaking city views, allowing natural light to elevate the space throughout the day.
The private suite seamlessly integrates a bespoke vanity and spa-inspired bathroom area, showcasing sculptural stone elements, custom mirrors, and refined lighting compositions. Every detail reflects Antonovich Group’s commitment to precision, exclusivity, and timeless luxury, transforming the penthouse bedroom into a personalized sanctuary of elegance.
Key Design Elements:
*Custom luxury bed with oversized upholstered headboard and integrated lighting
*Architectural wall panels combining marble, textured finishes, and metallic accents
*Floor-to-ceiling windows showcasing panoramic Burj Khalifa skyline views
*Designer pendant and bedside lighting with sculptural detailing
*Bespoke nightstands and bedroom furniture with soft curved forms
*Private suite vanity with natural stone countertop and custom mirrors
*Spa-inspired bathroom elements seamlessly connected to the bedroom
*High-end textiles and layered finishes for enhanced comfort
*Neutral color palette enriched with warm bronze and gold tones
*Luxury area rugs and polished flooring enhancing spatial harmony
*This refined bedroom transformation highlights Antonovich Group’s ability to craft iconic penthouse
*Interiors that merge luxury, functionality, and artistic vision.
Scope of Work:
*Concept design and luxury bedroom planning
*Master bedroom and private suite interior fit-out
*Bespoke furniture and custom headboard fabrication
*Premium marble, stone, and material installation
*Electrical, lighting, and smart system integration
*Custom vanity, mirror, and bathroom detailing
*Turnkey finishing, furnishing, and styling
#BurjKhalifaPenthouse #LuxuryBedroomDesign #AntonovichGroup
#DubaiLuxuryInteriors #PenthouseBedroom
#IconicInteriorDesign #MasterBedroomLuxury
#HighEndInteriors #UltraLuxuryLiving
#BespokeBedroomDesign #PenthouseSuite

Project Type:
Residential Penthouse – Luxury Master Bedroom & Private Suite Fit-Out
Company:
Antonovich Group | Luxury Interior Design & Fit-Out Experts
This iconic Burj Khalifa penthouse bedroom design by Antonovich Group represents the ultimate expression of refined luxury and architectural elegance. Designed as a private retreat above Dubai’s skyline, the master bedroom and suite blend bespoke craftsmanship, premium materials, and sophisticated lighting to create a serene yet opulent living environment.
The bedroom features a striking custom-designed upholstered headboard framed with marble and metallic accents, serving as a bold architectural centerpiece. Warm neutral tones, textured wall panels, and luxurious fabrics enhance comfort while maintaining a contemporary aesthetic. Floor-to-ceiling glazing introduces breathtaking city views, allowing natural light to elevate the space throughout the day.
The private suite seamlessly integrates a bespoke vanity and spa-inspired bathroom area, showcasing sculptural stone elements, custom mirrors, and refined lighting compositions. Every detail reflects Antonovich Group’s commitment to precision, exclusivity, and timeless luxury, transforming the penthouse bedroom into a personalized sanctuary of elegance.
Key Design Elements:
*Custom luxury bed with oversized upholstered headboard and integrated lighting
*Architectural wall panels combining marble, textured finishes, and metallic accents
*Floor-to-ceiling windows showcasing panoramic Burj Khalifa skyline views
*Designer pendant and bedside lighting with sculptural detailing
*Bespoke nightstands and bedroom furniture with soft curved forms
*Private suite vanity with natural stone countertop and custom mirrors
*Spa-inspired bathroom elements seamlessly connected to the bedroom
*High-end textiles and layered finishes for enhanced comfort
*Neutral color palette enriched with warm bronze and gold tones
*Luxury area rugs and polished flooring enhancing spatial harmony
*This refined bedroom transformation highlights Antonovich Group’s ability to craft iconic penthouse
*Interiors that merge luxury, functionality, and artistic vision.
Scope of Work:
*Concept design and luxury bedroom planning
*Master bedroom and private suite interior fit-out
*Bespoke furniture and custom headboard fabrication
*Premium marble, stone, and material installation
*Electrical, lighting, and smart system integration
*Custom vanity, mirror, and bathroom detailing
*Turnkey finishing, furnishing, and styling
#BurjKhalifaPenthouse #LuxuryBedroomDesign #AntonovichGroup
#DubaiLuxuryInteriors #PenthouseBedroom
#IconicInteriorDesign #MasterBedroomLuxury
#HighEndInteriors #UltraLuxuryLiving
#BespokeBedroomDesign #PenthouseSuite

Project Type:
Residential Penthouse – Luxury Master Bedroom & Private Suite Fit-Out
Company:
Antonovich Group | Luxury Interior Design & Fit-Out Experts
This iconic Burj Khalifa penthouse bedroom design by Antonovich Group represents the ultimate expression of refined luxury and architectural elegance. Designed as a private retreat above Dubai’s skyline, the master bedroom and suite blend bespoke craftsmanship, premium materials, and sophisticated lighting to create a serene yet opulent living environment.
The bedroom features a striking custom-designed upholstered headboard framed with marble and metallic accents, serving as a bold architectural centerpiece. Warm neutral tones, textured wall panels, and luxurious fabrics enhance comfort while maintaining a contemporary aesthetic. Floor-to-ceiling glazing introduces breathtaking city views, allowing natural light to elevate the space throughout the day.
The private suite seamlessly integrates a bespoke vanity and spa-inspired bathroom area, showcasing sculptural stone elements, custom mirrors, and refined lighting compositions. Every detail reflects Antonovich Group’s commitment to precision, exclusivity, and timeless luxury, transforming the penthouse bedroom into a personalized sanctuary of elegance.
Key Design Elements:
*Custom luxury bed with oversized upholstered headboard and integrated lighting
*Architectural wall panels combining marble, textured finishes, and metallic accents
*Floor-to-ceiling windows showcasing panoramic Burj Khalifa skyline views
*Designer pendant and bedside lighting with sculptural detailing
*Bespoke nightstands and bedroom furniture with soft curved forms
*Private suite vanity with natural stone countertop and custom mirrors
*Spa-inspired bathroom elements seamlessly connected to the bedroom
*High-end textiles and layered finishes for enhanced comfort
*Neutral color palette enriched with warm bronze and gold tones
*Luxury area rugs and polished flooring enhancing spatial harmony
*This refined bedroom transformation highlights Antonovich Group’s ability to craft iconic penthouse
*Interiors that merge luxury, functionality, and artistic vision.
Scope of Work:
*Concept design and luxury bedroom planning
*Master bedroom and private suite interior fit-out
*Bespoke furniture and custom headboard fabrication
*Premium marble, stone, and material installation
*Electrical, lighting, and smart system integration
*Custom vanity, mirror, and bathroom detailing
*Turnkey finishing, furnishing, and styling
#BurjKhalifaPenthouse #LuxuryBedroomDesign #AntonovichGroup
#DubaiLuxuryInteriors #PenthouseBedroom
#IconicInteriorDesign #MasterBedroomLuxury
#HighEndInteriors #UltraLuxuryLiving
#BespokeBedroomDesign #PenthouseSuite

The Mid-Levels of Hong Kong Island is one of the most prominent luxury residential areas. This project - Estoril Court in Mid-Levels Central is one of the rare heritage mansions in Hong Kong with a "thousand-year lease," comprising a total of 240 units.
The young couple, with their two daughters, have settled here. For the wide experience husband, the most important aspect of a home is that it carries the "depth of love." His wife's preferences and the children's interests were frequently mentioned during this project. "I hope the design can break through conventions and avoid falling into the trap of popular but clichéd styles. Kyle and I resonate deeply on this point; we both pursue a 'more personal expression.' Family life should be relaxing, natural, and bringing joy to my family members."
This residence features a square layout and excellent natural lighting, with a practicality rate of nearly 90%. However, its over 40-year-old structure poses numerous constraints on renovations. Adhering to the existing structure and the wisdom of geomancy, Karv One Design has re-examined the relationship among the landscape, windows, and functional flow within the home. They have integrated practicality, beauty, and self-expression into every corner, enhancing the happiness of living.
Once stepping into the living room, you are greeted by Hong Kong's most spectacular vistas. The ever-changing scenery of Victoria Harbour, both day and night, the immense skyscrapers of different banks and commercial buildings and the panoramic views of the Peak are all within sight. The expansive dimensions of the living room are a response to the surrounding environment, providing ample space for family bonding and companionship, while also allowing the breathtaking skyline views to seamlessly integrate into daily life.
Unlike traditional whole-house decoration, the design of Hong Kong homes emphasizes collage and customization. The minimalist aesthetic of the space corresponds to the luxurious craftsmanship and time costs involved. Elements such as natural stone, artistic paint, parquet flooring, wood veneer, and leather have all been meticulously coordinated in terms of color and proportion, while a significant amount of storage space has been cleverly concealed within the walls.
The study room is deliberately positioned to one side of the living room, embracing the gentle stretch of sunlight. The arched iron partition, exuding a vintage flavor and traces of time, not only serves as a natural divider of space but also becomes a highlight of the interior decoration with its unique artistic form, creating a serene yet stylish atmosphere. It ensures privacy without compromising on openness, allowing the home owner to work in the study room while still keeping an eye on the children playing in the living room.
Custom-made artisanal furniture offers a whole new expression of comfort and practicality to the space. The Giorgetti HUG armchair combines a sculptural sense of form with a flowing sense of shape. When natural light filters in, a rich artistic atmosphere permeates and grows within, making the home a place of tranquility and peace of mind.
The fireplace plays a significant role in the dining room. In the warm climate of Hong Kong, the fireplace rarely serves a practical purpose; it is designed to create a cozy atmosphere for family gatherings. During the winter Christmas season, it will be adorned with gifts wrapped in beautiful paper, serving as a nostalgic reminder of memories and expressions of love.
The original open-plan layout of the master bedroom has been reconfigured and divided. The ultimate goal of the enclosed space is to provide comfort and ease of sleep. The pale green color is also carefully coordinated, focusing on creating a serene and pleasant atmosphere. The combination of "green," "wood," and "metal elements" is based on Feng Shui considerations, serving to stabilize and concentrate the energy flow.
The children's room is simple yet cozy, where sunlight awakens the space and transparent glass windows bring in the ocean view. The palette of pale blue and white adds warmth and vitality to the space, inspiring children's boundless imagination about the unknown world and giving them the courage to see mountains, seas, and the world beyond.
The unique, customized storage design is cleverly hidden within the space, blending handicraft and industrial design. Adorned with delicate textures such as rounded corners and layered elements, the craftsmanship is meticulous and exquisite, demonstrating exceptional ingenuity. It adds a sense of depth and artistry to the visual experience.
The lighting system in the space brings more enjoyable experiences to "living as you desire." The smart system caters to various states of living scenarios at different times, as well as to the subtle needs of ambient temperature, brightness, and tactile atmosphere. Whether it's solo time or family moments, day or night, everyone has a comfortable place to be.
The "Estoril Court" project is a full-service case that last for 12 months. We had hundreds of communications and exchanges with the home owner, and continuously coordinated and collaborated with the property management, on-site construction and installation workers, manufacturers, and various suppliers, striving for perfection in craftsmanship and meticulous attention to detail in execution. Finally, seeing the satisfied expressions of the home owner and their family, we felt that it was an ideal conveyance.

The Mid-Levels of Hong Kong Island is one of the most prominent luxury residential areas. This project - Estoril Court in Mid-Levels Central is one of the rare heritage mansions in Hong Kong with a "thousand-year lease," comprising a total of 240 units.
The young couple, with their two daughters, have settled here. For the wide experience husband, the most important aspect of a home is that it carries the "depth of love." His wife's preferences and the children's interests were frequently mentioned during this project. "I hope the design can break through conventions and avoid falling into the trap of popular but clichéd styles. Kyle and I resonate deeply on this point; we both pursue a 'more personal expression.' Family life should be relaxing, natural, and bringing joy to my family members."
This residence features a square layout and excellent natural lighting, with a practicality rate of nearly 90%. However, its over 40-year-old structure poses numerous constraints on renovations. Adhering to the existing structure and the wisdom of geomancy, Karv One Design has re-examined the relationship among the landscape, windows, and functional flow within the home. They have integrated practicality, beauty, and self-expression into every corner, enhancing the happiness of living.
Once stepping into the living room, you are greeted by Hong Kong's most spectacular vistas. The ever-changing scenery of Victoria Harbour, both day and night, the immense skyscrapers of different banks and commercial buildings and the panoramic views of the Peak are all within sight. The expansive dimensions of the living room are a response to the surrounding environment, providing ample space for family bonding and companionship, while also allowing the breathtaking skyline views to seamlessly integrate into daily life.
Unlike traditional whole-house decoration, the design of Hong Kong homes emphasizes collage and customization. The minimalist aesthetic of the space corresponds to the luxurious craftsmanship and time costs involved. Elements such as natural stone, artistic paint, parquet flooring, wood veneer, and leather have all been meticulously coordinated in terms of color and proportion, while a significant amount of storage space has been cleverly concealed within the walls.
The study room is deliberately positioned to one side of the living room, embracing the gentle stretch of sunlight. The arched iron partition, exuding a vintage flavor and traces of time, not only serves as a natural divider of space but also becomes a highlight of the interior decoration with its unique artistic form, creating a serene yet stylish atmosphere. It ensures privacy without compromising on openness, allowing the home owner to work in the study room while still keeping an eye on the children playing in the living room.
Custom-made artisanal furniture offers a whole new expression of comfort and practicality to the space. The Giorgetti HUG armchair combines a sculptural sense of form with a flowing sense of shape. When natural light filters in, a rich artistic atmosphere permeates and grows within, making the home a place of tranquility and peace of mind.
The original open-plan layout of the master bedroom has been reconfigured and divided. The ultimate goal of the enclosed space is to provide comfort and ease of sleep. The pale green color is also carefully coordinated, focusing on creating a serene and pleasant atmosphere. The combination of "green," "wood," and "metal elements" is based on Feng Shui considerations, serving to stabilize and concentrate the energy flow.
The children's room is simple yet cozy, where sunlight awakens the space and transparent glass windows bring in the ocean view. The palette of pale blue and white adds warmth and vitality to the space, inspiring children's boundless imagination about the unknown world and giving them the courage to see mountains, seas, and the world beyond.
The moment when the door is open, the magic of lighting begins. What greets the eye is an elegant and tastefully designed artistic foyer. The pace of work in Hong Kong is fast and efficient, often causing people to overlook family time. Therefore, the entrance is adorned with a large area of gentle ivory white, featuring sculptural-like display stands and flowers and vignettes that can be arranged according to the owner's mood. As night falls, the panoramic view of the Victoria Harbour's night scene comes into view, elevating the enjoyment to the utmost.
The lighting system in the space brings more enjoyable experiences to "living as you desire." The smart system caters to various states of living scenarios at different times, as well as to the subtle needs of ambient temperature, brightness, and tactile atmosphere. Whether it's solo time or family moments, day or night, everyone has a comfortable place to be.
The "Estoril Court" project is a full-service case that last for 12 months. We had hundreds of communications and exchanges with the home owner, and continuously coordinated and collaborated with the property management, on-site construction and installation workers, manufacturers, and various suppliers, striving for perfection in craftsmanship and meticulous attention to detail in execution. Finally, seeing the satisfied expressions of the home owner and their family, we felt that it was an ideal conveyance.
7