
Search results for "Private jets" in Home Design Ideas
 Hudson Place Realty
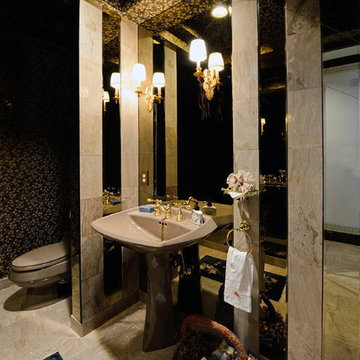
Elegant French Colonial estate on 2 acres of spectacular grounds with mature, manicured gardens, swimming pool, spa and tennis court. With 6,800 square feet of luxurious living space, this 7 bedroom, 5 bathroom Saddle River home was perfectly planned to provide the ultimate balance of privacy and a gracious layout for the entertaining enthusiast. A grand two-story entry foyer welcomes you with sweeping Venezuelan mahogany staircases, classic marble floors and is flanked by a graceful sitting room and an intimate, inviting formal dining room. The handsome office displays incredible woodwork and built-ins while the spacious den features a custom mantle and gas fireplace. The dramatic formal living room is surrounded by stunning mahogany paneling, gas fireplace, inlaid herringbone hardwood floors and vaulted tray ceiling. Suited to both elaborate entertaining and a more intimate lifestyle, the first floor also features a spacious chef’s kitchen with stainless steel appliances including dual dishwashers and warming drawer, custom cherry cabinets, multiple pantries and an additional dining area. With its own discreet entrance, the service wing features an au pair/staff suite, private bath and laundry room. The second floor master retreat features a generous sitting area with fireplace, his and hers walk-in closets, separate dressing area and calming master bath; magnificently appointed with a sunken jetted tub, oversized shower and water closet with bidet. The lower level replete with wet bar, home theater, wine cellar with antique Sri Lankan door, fitness center, two additional bedrooms, 1½ baths, second laundry center and an additional full kitchen. Outside, a true oasis with veranda leads to a sprawling graded yard, pool with separate spa and all-weather tennis court. Architecturally designed outdoor lighting highlights the exquisite beauty of this meticulously maintained manor home. Truly a one-of-a-kind home with custom mahogany woodwork and built-ins throughout, inlaid hardwood flooring, central air conditioning, alarm system, separate attics spaces for additional storage, backup generator and a three bay garage.
 Carolina One Real Estate
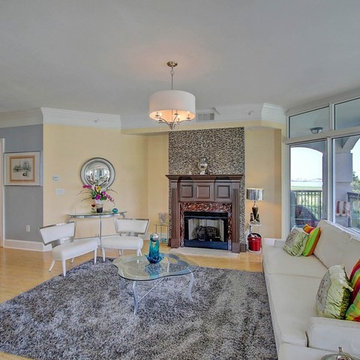
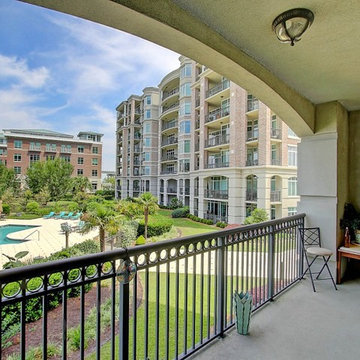
Welcome Home to this amazing condo with beautiful views of Charleston Harbor and the Ravenel Bridge from almost every room. Enter your private foyer with marble floors and note your elevator access to the parking garage. You will love the magnificent feel as soon as you see the beautiful living space, bamboo flooring, and brand new kitchen. The living room is open with access to the patio, crown molding, a gas fireplace with granite detail and tiled wall, and chandelier. The dining area is open as well with plantation shutters and patio access. The renovated kitchen is a chef's dream with lots of cabinets and counter space, eat at bar, granite counters, wine cooler, tile backsplash, wall oven, Thermador cooktop, subzero frig, and dual embedded sinks.
The master suite is split and features bamboo flooring, a sitting area, porch access, river views, crown molding, ceiling fan, his and hers walk in closets, marble tile floor in the bathroom, dual vanity with marble top, jetted tub, and tiled shower. Bedrooms two and three are ample size with great closet space and Jack & Jill access to the second bathroom. The Renaissance features a library and meeting room, secure entrance to building and garage, covered parking, lush landscaping, swimming pool, fitness room, party room, concierge, guest suites, new room, extra humidity controlled storage, and more. This is an amazing opportunity to purchase one of the best units at The Renaissance at an incredible price!

Find the right local pro for your project
 HouseHome

The Master Bathroom was small, dark, and far from what would be standard for the Primary Bathroom of a home. Our clients requested a spa-like feel, specifically an oversized tub & separate walk-in shower. We pushed back the wall shared with their Kid’s Bathroom and changed the footprint of this entire space. The shower area is well-equipped with a regular shower head, rain shower, wand, and jets. The large floating bathtub provides a private retreat for this couple, and an integrated sound system brings it all together as a soothing oasis for reconnection and relaxation.
 Alair Homes Edmonton
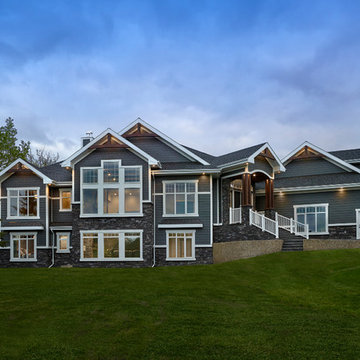
This Beautiful 5,931 sqft home renovation was completely transformed from a small farm bungalow. This house is situated on a ten-acre property with extensive farmland views with bright open spaces. Custom beam work was done on site to add the “rustic” element to many of the rooms, most specifically the bar area. Custom, site-built shelving and lockers were added throughout the house to accommodate the homeowner’s specific needs. Space saving barn doors add style and purpose to the walk-in closets in the ensuite, which includes walk-in shower, private toilet room, and free standing jet tub; things that were previously lacking. A “great room” was created on the main floor, utilizing the previously unusable living area, creating a space on the main floor big enough for the family to gather, and take full advantage of the beautiful scenery of the acreage.
 Remax Eustis Realtor Jarene Mathias
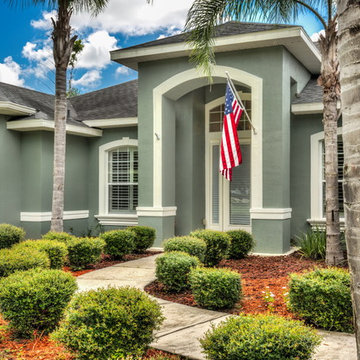
When ordinary simply will not do. This stunning 3 bedroom, 3 bath custom-built POOL home is located in the sought-after Park at Wolf Branch Oaks with quality upgrades to enhance function, comfort and décor. This impressive home has been tastefully updated by the current owners with new Pergo Max 12MM floors and fresh interior and exterior paint, new counter depth refrigerator, Moen faucet and Stainless steel sink, and a new water heater. From the moment you walk in the door you are greeted with spacious rooms and a great view of the sparkling pool. This wonderful home permits optimum entertainment with its open concept floor plan and expansive covered pool deck. A spacious breakfast bar, 42” maple cabinets with pull out shelves, stainless steel appliances, and plenty of storage are just some of the great features of this kitchen. Kitchen overlooks the family room and overflows into an eating area which overlooks the pool area. The master suite, also accesses the pool area and has a luxurious en-suite bath, dual vanities, jetted tub, and a custom tiled double walk in shower. Other great features include plantation shutters throughout, tray ceiling, pool bath, office/den, stand up attic, solar heated pool and spa, and a large private back yard with upgraded vinyl white fencing that backs up to a dedicated green space with no rear neighbors. This family friendly community offers a 13 acre residential park and close proximity to historic Mt Dora, Sanford and Orlando via the new 429 extension.
 Northwest Builders Company Ltd.

Welcome to Sand Dollar, a grand five bedroom, five and a half bathroom family home the wonderful beachfront, marina based community of Palm Cay. On a double lot, the main house, pool, pool house, guest cottage with three car garage make an impressive homestead, perfect for a large family. Built to the highest specifications, Sand Dollar features a Bermuda roof, hurricane impact doors and windows, plantation shutters, travertine, marble and hardwood floors, high ceilings, a generator, water holding tank, and high efficiency central AC.
The grand entryway is flanked by formal living and dining rooms, and overlooking the pool is the custom built gourmet kitchen and spacious open plan dining and living areas. Granite counters, dual islands, an abundance of storage space, high end appliances including a Wolf double oven, Sub Zero fridge, and a built in Miele coffee maker, make this a chef’s dream kitchen.
On the second floor there are five bedrooms, four of which are en suite. The large master leads on to a 12’ covered balcony with balmy breezes, stunning marina views, and partial ocean views. The master bathroom is spectacular, with marble floors, a Jacuzzi tub and his and hers spa shower with body jets and dual rain shower heads. A large cedar lined walk in closet completes the master suite.
On the third floor is the finished attic currently houses a gym, but with it’s full bathroom, can be used for guests, as an office, den, playroom or media room.
Fully landscaped with an enclosed yard, sparkling pool and inviting hot tub, outdoor bar and grill, Sand Dollar is a great house for entertaining, the large covered patio and deck providing shade and space for easy outdoor living. A three car garage and is topped by a one bed, one bath guest cottage, perfect for in laws, caretakers or guests.
Located in Palm Cay, Sand Dollar is perfect for family fun in the sun! Steps from a gorgeous sandy beach, and all the amenities Palm Cay has to offer, including the world class full service marina, water sports, gym, spa, tennis courts, playground, pools, restaurant, coffee shop and bar. Offered unfurnished.


 Houston Properties
This immaculate corner home offers sleek & sophisticated upgrades throughout! 2502 Bevis St, Houston
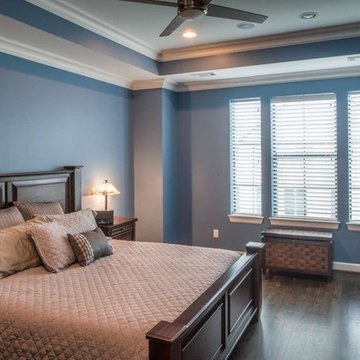
Fabulous new Houston Heights Houston home for sale: 2502 Bevis St, Houston, TX 77008. Floor plan perfection the open kitchen/living/dining rooms boast marble counters & tile, stainless appliances, private balcony & elegant dark wood floors. A chef’s dream kitchen has a large island ideal for friendly gatherings.
Master suite hosts a refined jetted tub with over-sized shower. Secondary bedrooms showcase en suite baths with honed granite counters. The wrought-iron front fenced yard is ideal for pets!
For more information email Paige Martin at Paige@HoustonProperties.com or call 713-384-5177.
 Carolina One Real Estate
Welcome Home to this amazing condo with beautiful views of Charleston Harbor and the Ravenel Bridge from almost every room. Enter your private foyer with marble floors and note your elevator access to the parking garage. You will love the magnificent feel as soon as you see the beautiful living space, bamboo flooring, and brand new kitchen. The living room is open with access to the patio, crown molding, a gas fireplace with granite detail and tiled wall, and chandelier. The dining area is open as well with plantation shutters and patio access. The renovated kitchen is a chef's dream with lots of cabinets and counter space, eat at bar, granite counters, wine cooler, tile backsplash, wall oven, Thermador cooktop, subzero frig, and dual embedded sinks.
The master suite is split and features bamboo flooring, a sitting area, porch access, river views, crown molding, ceiling fan, his and hers walk in closets, marble tile floor in the bathroom, dual vanity with marble top, jetted tub, and tiled shower. Bedrooms two and three are ample size with great closet space and Jack & Jill access to the second bathroom. The Renaissance features a library and meeting room, secure entrance to building and garage, covered parking, lush landscaping, swimming pool, fitness room, party room, concierge, guest suites, new room, extra humidity controlled storage, and more. This is an amazing opportunity to purchase one of the best units at The Renaissance at an incredible price!
 Michael Nash Design, Build & Homes
2011 NATIONAL NARI COTY SOUTHEAST REGIONAL AWARD
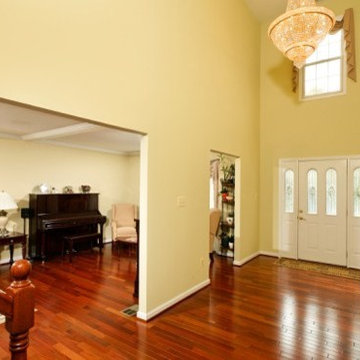
This family of four living in a 1987 brick colonial had to make dramatic changes now that their 85 years old grandmother was about to move in. They needed a mother-in-law suite complete with bathroom facilities to meet her needs. Because they were remodeling anyway, they decided to overhaul the rest of the home to create the house they have always dreamed about, including a grand two-story entry.
Starting in the basement, the homeowner added a home theatre room, added storage and a larger bathroom. Hard wood floors and a new stairway were also added.
The main level boasts the new two-story entry foyer. To its left is the mother-in-law suite with a large front bay window and its own walk-in closet and private bath. The bath is furnished with a walk-in jetted tub and aging-in-place accessories. Other first floor highlights include a music room and gourmet kitchen.
Kitchen amenities the client always wanted were added, including a large center island, extended cabinets, double layered crown molding, exotic granite top and wide board mahogany floors throughout entire first floor.
The entire second floor and stairs going up were reconfigured too. The master bedroom is larger with a new tray ceiling and recess lights. The new walk- in closet is now adjacent to the master bath instead of being across the room. The master bathroom was totally gutted and re-positioned. It includes an enlarged shower with bench and frameless shower door, toilet hidden behind a closet and new whirlpool surround with beautiful travertine tile and long double vanity space.
This new renovation is truly a testament to the possibilities of aging-in-place remodeling strategies. Three generations are now living comfortably in this home.
 Alair Homes Edmonton
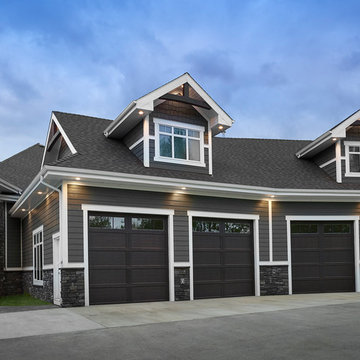
This Beautiful 5,931 sqft home renovation was completely transformed from a small farm bungalow. This house is situated on a ten-acre property with extensive farmland views with bright open spaces. Custom beam work was done on site to add the “rustic” element to many of the rooms, most specifically the bar area. Custom, site-built shelving and lockers were added throughout the house to accommodate the homeowner’s specific needs. Space saving barn doors add style and purpose to the walk-in closets in the ensuite, which includes walk-in shower, private toilet room, and free standing jet tub; things that were previously lacking. A “great room” was created on the main floor, utilizing the previously unusable living area, creating a space on the main floor big enough for the family to gather, and take full advantage of the beautiful scenery of the acreage.
 Platinum Realty Network
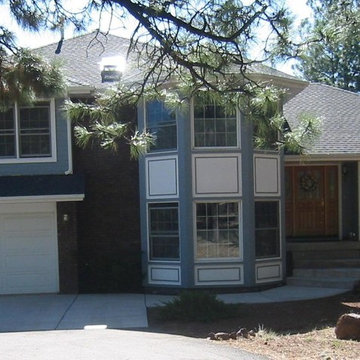
Beautiful custom home on 1+ acre lot just west of Elephant Rocks Golf Course. This 4/5 bedroom home is nestled in the tall pines with views of the San Francisco Peaks. A multi-level home with vaulted ceilings and custom oak floors. Open dining room, sunken family room, large kitchen/breakfast area and a large glass conservatory. The 5th bedroom has been converted into an authentic English Pub. Separate laundry room leads to attached three car garage with finished floor. Huge master bedroom has a walk-in closet, jetted tub and private patio. Large redwood deck and concrete patio with brick planters cover the rear of the house. The house is on city water and has an oversized septic system. Great curb appeal! Owner has an inactive AZ R/E license. Must see this home inside to appreciate!!!!
 Northwest Builders Company Ltd.
Welcome to Sand Dollar, a grand five bedroom, five and a half bathroom family home the wonderful beachfront, marina based community of Palm Cay. On a double lot, the main house, pool, pool house, guest cottage with three car garage make an impressive homestead, perfect for a large family. Built to the highest specifications, Sand Dollar features a Bermuda roof, hurricane impact doors and windows, plantation shutters, travertine, marble and hardwood floors, high ceilings, a generator, water holding tank, and high efficiency central AC.
The grand entryway is flanked by formal living and dining rooms, and overlooking the pool is the custom built gourmet kitchen and spacious open plan dining and living areas. Granite counters, dual islands, an abundance of storage space, high end appliances including a Wolf double oven, Sub Zero fridge, and a built in Miele coffee maker, make this a chef’s dream kitchen.
On the second floor there are five bedrooms, four of which are en suite. The large master leads on to a 12’ covered balcony with balmy breezes, stunning marina views, and partial ocean views. The master bathroom is spectacular, with marble floors, a Jacuzzi tub and his and hers spa shower with body jets and dual rain shower heads. A large cedar lined walk in closet completes the master suite.

On the third floor is the finished attic currently houses a gym, but with it’s full bathroom, can be used for guests, as an office, den, playroom or media room.
Fully landscaped with an enclosed yard, sparkling pool and inviting hot tub, outdoor bar and grill, Sand Dollar is a great house for entertaining, the large covered patio and deck providing shade and space for easy outdoor living. A three car garage and is topped by a one bed, one bath guest cottage, perfect for in laws, caretakers or guests.
Located in Palm Cay, Sand Dollar is perfect for family fun in the sun! Steps from a gorgeous sandy beach, and all the amenities Palm Cay has to offer, including the world class full service marina, water sports, gym, spa, tennis courts, playground, pools, restaurant, coffee shop and bar. Offered unfurnished.

 Carolina One Real Estate
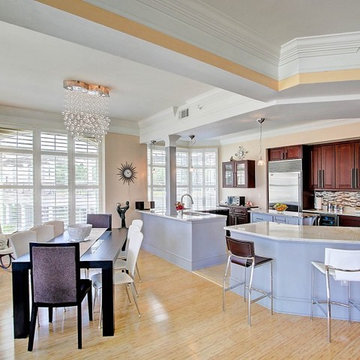
Welcome Home to this amazing condo with beautiful views of Charleston Harbor and the Ravenel Bridge from almost every room. Enter your private foyer with marble floors and note your elevator access to the parking garage. You will love the magnificent feel as soon as you see the beautiful living space, bamboo flooring, and brand new kitchen. The living room is open with access to the patio, crown molding, a gas fireplace with granite detail and tiled wall, and chandelier. The dining area is open as well with plantation shutters and patio access. The renovated kitchen is a chef's dream with lots of cabinets and counter space, eat at bar, granite counters, wine cooler, tile backsplash, wall oven, Thermador cooktop, subzero frig, and dual embedded sinks.
The master suite is split and features bamboo flooring, a sitting area, porch access, river views, crown molding, ceiling fan, his and hers walk in closets, marble tile floor in the bathroom, dual vanity with marble top, jetted tub, and tiled shower. Bedrooms two and three are ample size with great closet space and Jack & Jill access to the second bathroom. The Renaissance features a library and meeting room, secure entrance to building and garage, covered parking, lush landscaping, swimming pool, fitness room, party room, concierge, guest suites, new room, extra humidity controlled storage, and more. This is an amazing opportunity to purchase one of the best units at The Renaissance at an incredible price!
 Windhill+Co.
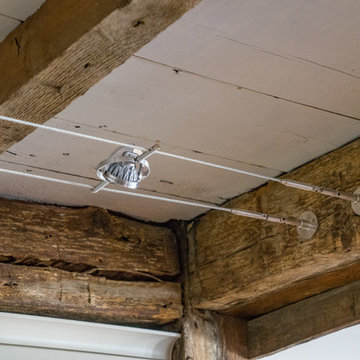
The Timothy Hyde House, c. 1729, dear to the homeowners for its historic details, but long-lacking the family oriented spaces and living areas essential for today’s extended family lifestyle. Unwilling to compromise an ounce of character, this growing family longed for more practical amenities like a visitor’s private retreat with bedroom, living room and bath, garage parking, a proper master bedroom layout with full bath and walk-in closet, in addition to a new kitchen that would function as the heart of the home. Ultimately the total square footage was doubled and the entire flow of the home was reworked keeping all of the character details intact. The kitchen is the hub, serving up its center island topped off with reclaimed white oak once belonging to a barn built in the 1880’s; jet mist leather granite tops off the remainder of the kitchen. Custom cable lighting was the ingenious solution for the complicated preservation of the original exposed beams and posts in the kitchen. The barn door was custom crafted from original timbers. Many cups of coffee will be enjoyed at the cozy, sun-filled dining nook overlooking the family room and new adjacent deck. The rear, separate entry mudroom with step-up laundry was a long awaited luxury over the previous basement facilities. Moving upstairs, a centrally located bathroom was removed to create a wheelhouse style landing/passage hall, now home to a quiet workspace, featuring original wide plank floors and tailor-made sconces. Baths were added and upgraded including soapstone tops, marble, a glorious soaker tub in the generous master bath, all giving the home a taste of luxury. Bathing in sunlight rests the master suite starring the original beams, cathedral ceilings, and well-suited chandelier. Throughout the home strategically designed built-ins provide a plethora of storage and organization. This 280 year-old Colonial shines on brighter than ever. We are proud to have been part of its long history.
Photo by Eric Roth
 GMI Design Group
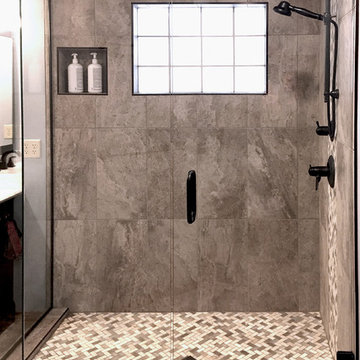
This bathroom was covered in red striped wallpaper, had an unused corner jetted tub, dark shower insert and a very exposed toilet. The homeowners wanted to maximize the space in their bathroom and adjoining closet and create a bright, spa-like bathroom retreat.
The frameless shower opens up the space and replacing the window with frosted glass block allows both light and privacy. Herringbone mosaic tile in glass and travertine provides interest and elegance.
A new furniture-like vanity replaced the old, dated cabinetry. The toilet was repositioned to a private corner and LED lighting was added throughout. The wall framing the closet was moved adding more space without crowding the bathroom.
Photos by Cameron McMurtrey Photography
 Michael Nash Design, Build & Homes
2011 NARI CAPITAL COTY MERIT AWARD WINNER
This couple lived in their colonial home in Burke, Virginia, for more than 20 years. Now that their children were grown and gone, it was time for them to pay more attention to their home. First on their list was to renovate their master bathroom. Tight and dysfunctional is how they described the existing space.
The homeowners always dreamed of having a whirlpool, a large steam shower and a private toilet area. Importantly, they wanted to use the latest products and materials to bring the bathroom into the 21st Century.
Starting with exotic granite and porcelain tile from floor to ceiling, the new design does just that. Then, a highly sophisticated steam shower using granite benches, a heavy glass enclosure, chrome faucets and a rain shower head was installed. Modern body spray heads are embedded in the wall tiles. The shower is complemented by a bubble, jetted whirlpool tub with granite surrounds.
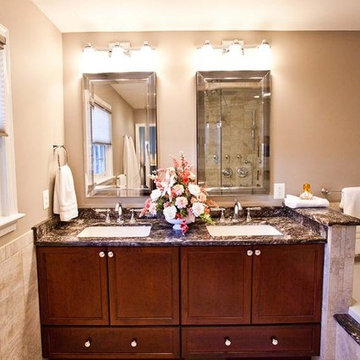
A modern double vanity with vessel sinks, a granite countertop, high end cabinets and stylish faucets rest along one wall. Custom-built, recessed mirrored medicine cabinets provide storage for necessities.
In the end, the homeowners are thrilled with the outcome and never imagined that their old and dark looking small bath could ever be transformed into such beautiful bathroom.

Sponsored
Sunbury, OH

J.Holderby - Renovations
Franklin County's Leading General Contractors - 2X Best of Houzz!
 Bilotta Kitchen & Home
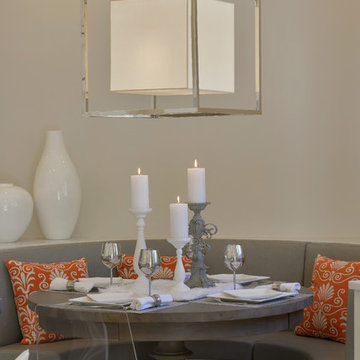
For this project the client visited Bilotta’s Mamaroneck showroom and met with designer, Fabrice Garson. They wanted to gut and renovate their entire first floor to be as majestic as the outside of the house. They wanted a grand front entrance and a better flow from the kitchen to the family room. Fabrice suggested enlarging the doorway leading into the family room and adding a coffered ceiling throughout so everything flowed nicely from one room to the next. The cabinetry is Bilotta’s private line, the Bilotta Collection, inset with a step door in Dove White paint. The perimeter tops and backsplash are Carrera marble and the island is Jet Mist granite in a leather finish. Fabrice designed a custom banquette nook that comfortably seats the five family members and also houses two wine coolers. The island also seats five which was a request of the client, to be able to sit together at either spot. Fabrice collaborated with interior designer, Michele Green of Michele Green Design – Michele is also the co-owner of The Open House, a boutique store on Purchase Street in Rye. Michele specified all the stone work as well as the furniture and lighting. The table at the banquette is from Restoration Hardware and all stools and chairs are from CB2. The lighting above the island and banquette are from Michele’s store, The Open House. The grey vinyl for the banquette cushion is from Kravet. Designer: Bilotta designer Fabrice Garson; Photo Credit: Peter Krupenye
 Sunset Beach . DAWN FADER . Real Estate

Sunset Beach Home New to Market! Home Features over 2425 heated sq. ft, 3 Bedrooms, Home Office, 4 Bathrooms, Gulf Views, Pool & Spa, 3 Car Garage. Home features all of the upgrades that you would expect of a Newly Constructed home including hard wood flooring, 10 ft. Ceilings, Crown Molding, Plantation Shutters, Gas cooking, Iron Staircase, beautiful stone surfaces, jetted garden tub, 3 private Balconies plus patio. This home has style of it's own to set it apart from the ordinary including an Onyx Fireplace, copper & stone sinks, glass double doors throughout.Home has elevator shaft in place. The current owner opted for extra storage space with the option to add an elevator in the future. 2 DOGS ALLOWED! (MAX WEIGHT 50 LBS) 30 Day Rental Minimum. Property is located on the South End of Sunset Beach, directly across from the Beach and directly across from Blind Pass Waterway. This home feels more like a Single Family Home than a Condo due to square footage, privacy, location & amenities. Garage could accommodate a boat. Public boat ramp is located just 2 blocks away from the property. Enjoy all that Sunset Beach has to offer without sacrificing the space and amenities that you would expect in a luxury home. Home is available for quick sale. Monthly maintenance includes Flood, Wind, Homeowners Insurance, Gas for cooking, Pool & Spa, Landscaping, and condo Maintenance. Visit www.8408BayshoreDr.com for Photographs, Virtual Tour, Property info, Floor Plans & More. Call Dawn Fader (727) 687-2522 for a personal tour.
 Zbranek & Holt Custom Homes
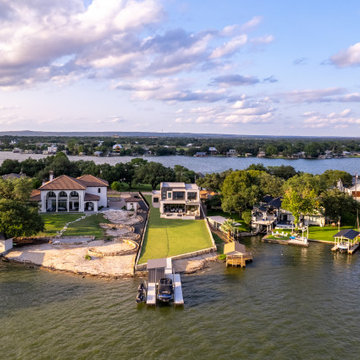
This stunning aerial photograph captures a luxurious modern lakefront home situated on Lake LBJ. The estate features a beautifully manicured green lawn stretching from the home to the private boat dock, which includes covered slips for boats and jet skis. The architecture of the home blends contemporary design with clean lines, large glass windows, and expansive outdoor terraces for panoramic views of the water.
34